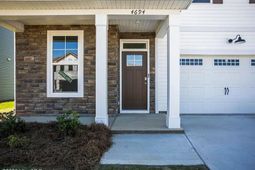

4694 Hartshorn Circle | Aiken | $259,900


SHOW DETAILS
4694 Hartshorn Circle
Aiken, SC 29801
$259,900
3
BEDS
5
BATHS
2,295
SQ. FT.
4694 Hartshorn CircleAiken, SC 29801
For SALE
Single Family
ACTIVE
$259,900
EST. 654.23/MO CALCULATE
3
BEDS
5
BATHS
2,295
SQ. FT.
Property Description
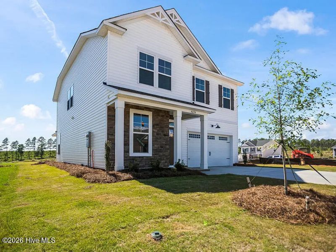
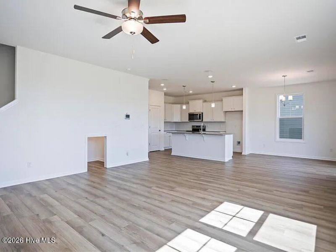
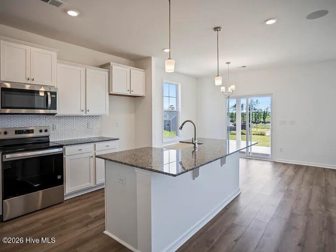
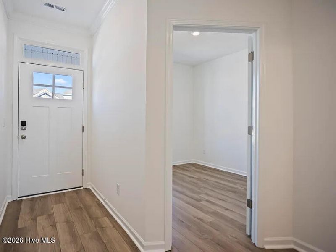
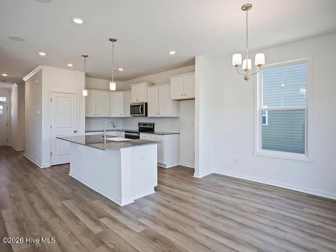
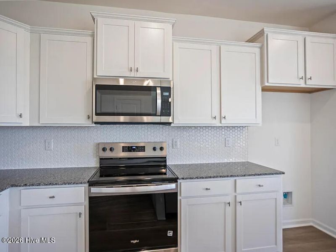
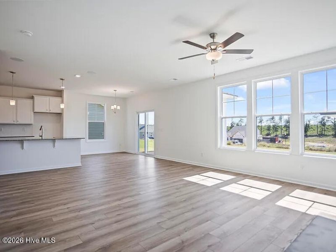
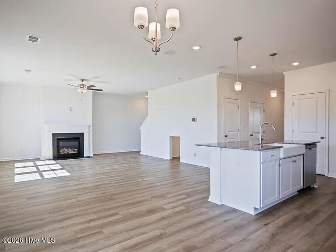
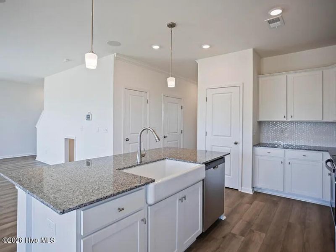
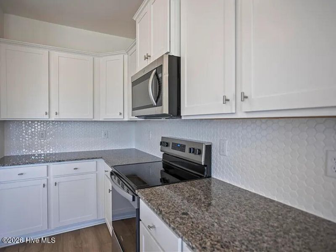
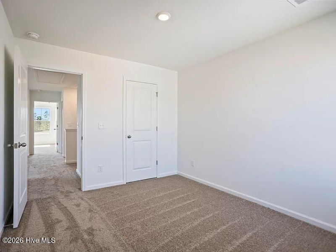
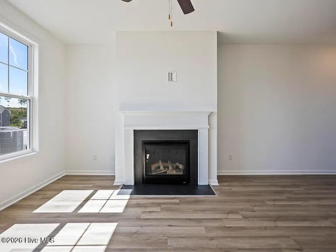
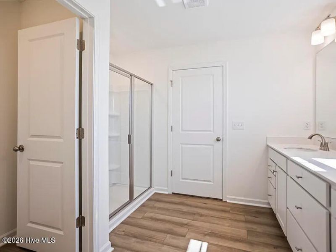
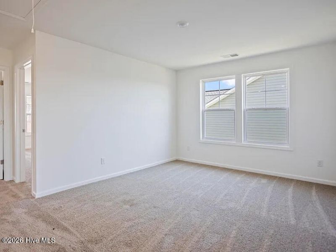
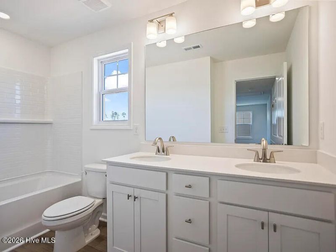
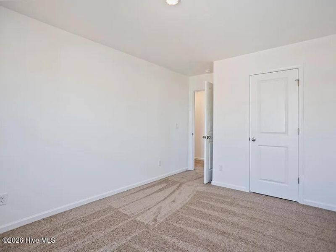
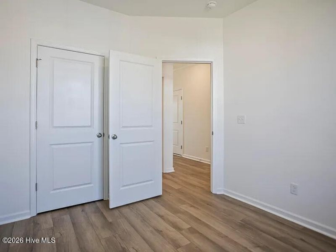
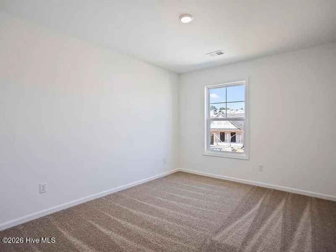
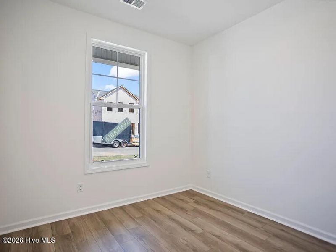
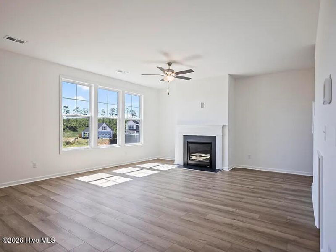
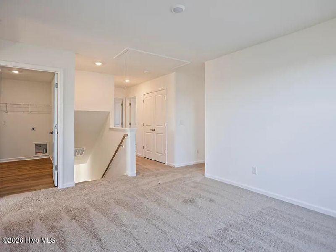
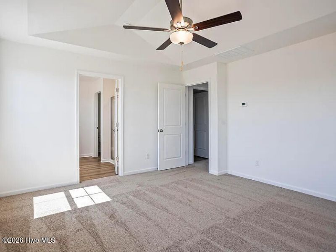
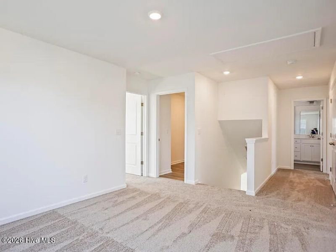
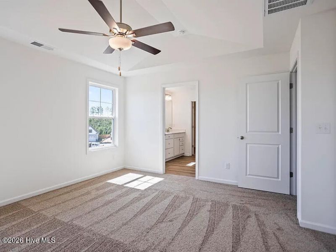
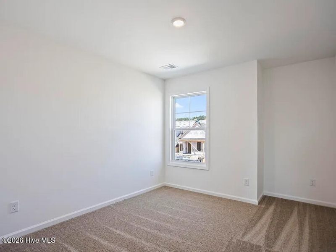
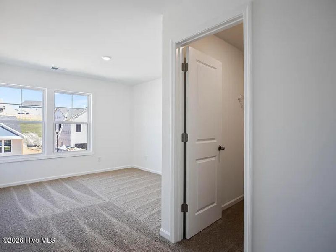
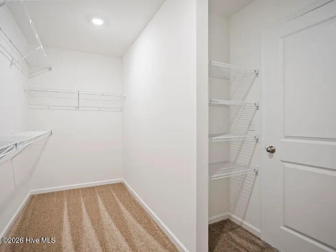
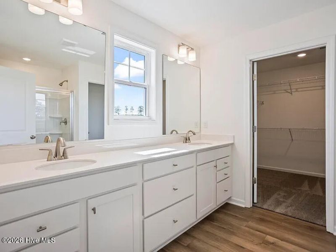
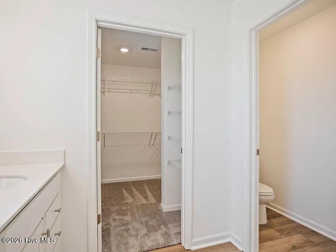
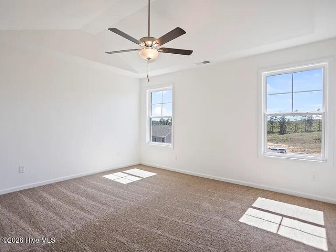
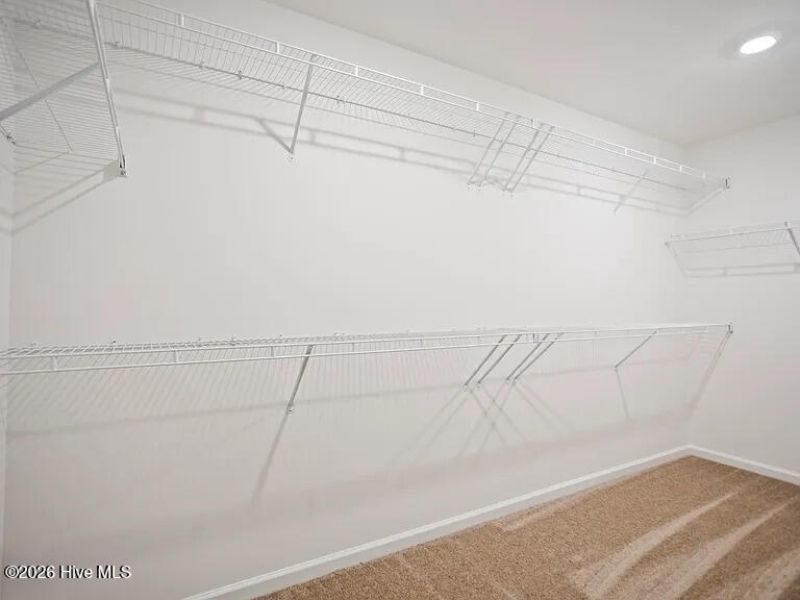
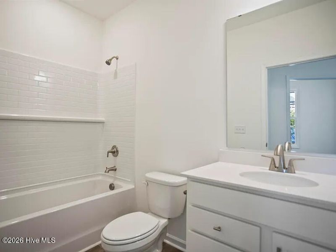
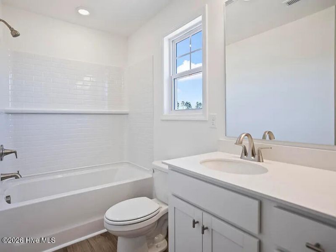
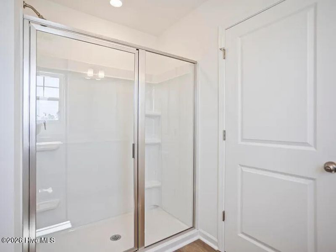
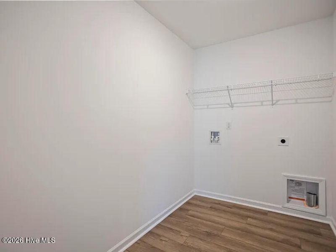
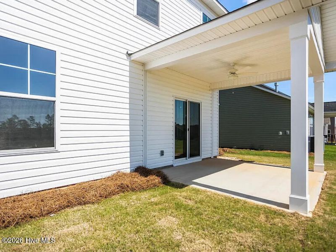
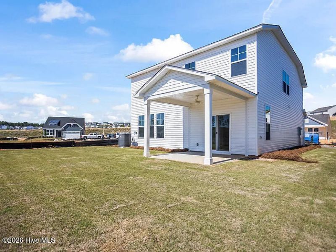
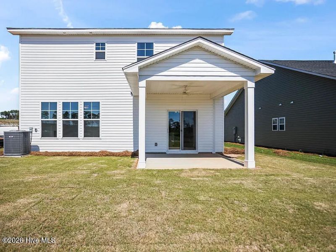
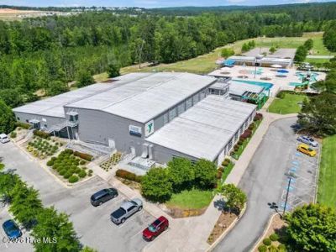
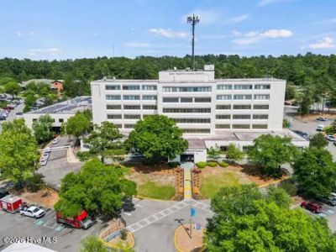
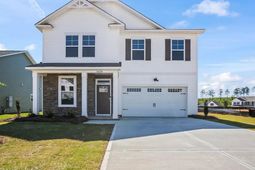
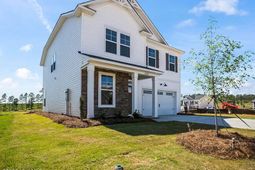
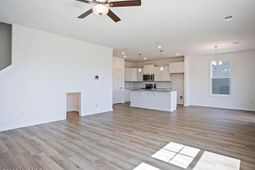
Welcome to the Benton II B, a spacious and thoughtfully designed two-story home offering 2,295 square feet of living space--perfect for families seeking both style and practicality. This inviting floor plan includes four bedrooms, three bathrooms, and an additional versatile flex room with an accent trim wall that can be used as a fifth bedroom or office, providing plenty of space for all your needs.The main level features an open layout, seamlessly connecting the living room, dining area, and kitchen--creating an expansive space ideal for both daily living and entertaining. The kitchen is equipped with a large farm sink, while the living room offers a cozy fireplace, perfect for relaxing. A convenient full bathroom on the main level adds ease for guests.Upstairs, the generously sized owner's suite serves as a private retreat, complete with an en-suite bath and a walk-in closet. Three additional well-appointed bedrooms share a hall bathroom, completing the upper level. The laundry room is thoughtfully designed with additional cabinets for extra storage space.This home also boasts several upgraded standard features, including a Home Automation System, speaker ports in the kitchen, GreenSmart energy-efficient elements, and an electronic deadbolt for added security. Step outside to the screened porch and enjoy a relaxing space in any season. For pet owners, there's a designated pet pad for convenience.Great location!! Convenient access to Aiken Regional Hospital, major employers like Bridgestone, SRS, Fort Eisenhower, and the University of South Carolina Aiken campus.Up to 10,000 Dollars towards closing cost with the use of preferred lender. See Sales Manager for details. $2000 Real Heroes Discount available for qualified buyers (Active and Retired military, First Responders, and Teachers) $4000 Hero discount to qualified buyers. Active and retired military, teachers and first responders
Property Details
- MLS ID100587781
- Property TypeResidential - Single Family
- AppliancesDishwasher, Tankless Water Heater, Electric Range
- Association AmenitiesTrail(s)
- CoolingCentral Air, Ceiling Fan(s)
- Days on Site119
- ExteriorComposition, Concrete, Vinyl Siding
- Exterior FeaturesShutters - Functional
- FencimgOther
- Fireplaces1
- FlooringLVT/LVP, Carpet
- Garage2 car attached
- HeatingGas Pack, Fireplace(s), Natural Gas
- HOA Fee$965/ Annually
- Interior FeaturesWalk-in Closet(s), Ceiling Fan(s), Smart Thermostat, Walk-In Closet(s)
- LaundryDryer Hookup, Washer Hookup
- Lot DescriptionOther
- Lot Dimensions7891 sq ft
- Lot Size0.18 Acres
- Parcel#087-00-50-007
- ParkingGarage Faces Front, Parking Pad
- Parking NotesGarage Faces Front, Parking Pad
- Patio/PorchCovered
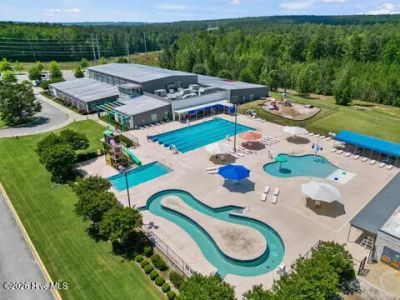
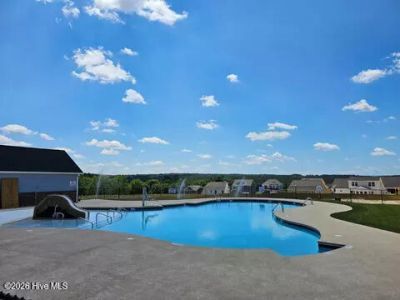
- PoolSee Remarks
- Roof TypeComposition
- SecuritySmoke Detector(s)
- SewerCounty Sewer
- Special View InfoNone
- Stories2.0
- UtilitiesCable Available, Natural Gas Available, Sewer Available, Water Available, High Speed Internet
- WaterPublic
- Year Built2025
- acres0.18
Amenities
- Walk-in Closet(s)
- Ceiling Fan(s)
- Smart Thermostat
- Walk-In Closet(s)
- Shutters - Functional
Room Sizes
- Kitchen - 9 X 13 Level - First
- Bedroom 4 - 19 X 11 Level - Second
- Bedroom 5 - 11 X 9 Level - First
- Bedroom 3 - 10 X 12 Level - Second
- Dining Room - 10 X 9 Level - First
- Bedroom 2 - 11 X 10 Level - Second
- Loft - 11 X 12 Level - Second
- Laundry - 11 X 10 Level - Second
- Primary Bedroom - 14 X 12 Level - Second
- Living Room - 17 X 16 Level - First
Listed By / Shown By
Listed By
Agency Name: Stanley Martin GA/SC Brokerage LLC
Hive MLS
Shown By
Agent Name: Joel Mathis
Agent Phone: (803) 640-7891
Agency Title: Carolina One Real Estate
Hive MLS


Web address QR Codes
4694 Hartshorn Circle
Joel Mathis
©OneHomeValue
Ask A Question 4694 Hartshorn Circle, Aiken, SC 29801


