
507 Summer Lakes Drive | Aiken | $375,000
SHOW DETAILS
507 Summer Lakes Drive
Aiken, SC 29805
$375,000
3
BEDS
2
BATHS
1,930
SQ. FT.
507 Summer Lakes DriveAiken, SC 29805
For SALE
Single Family
ACTIVE
$375,000
EST. 943.96/MO CALCULATE
3
BEDS
2
BATHS
1,930
SQ. FT.
Property Description
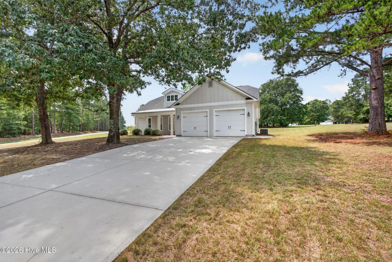
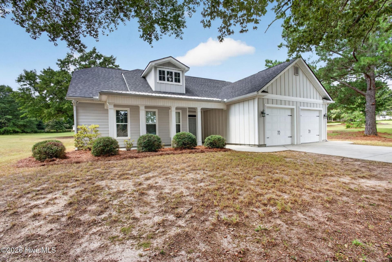
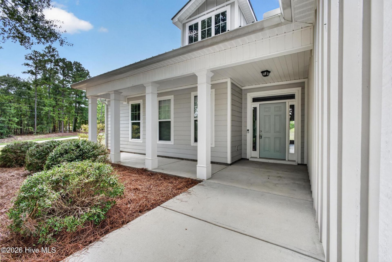
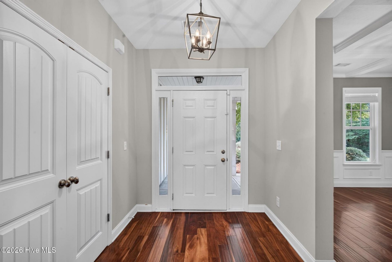
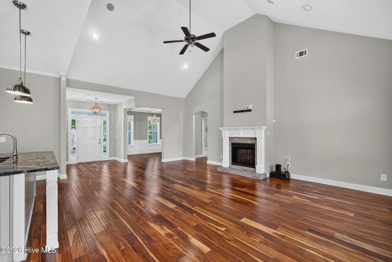
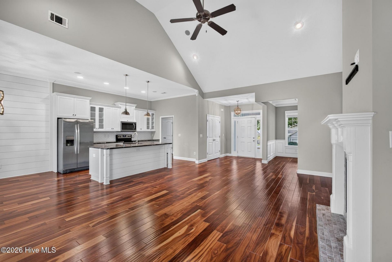
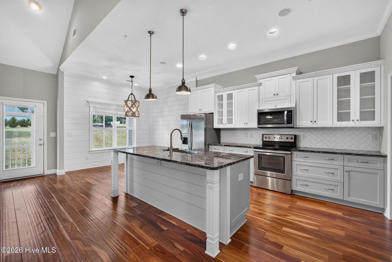
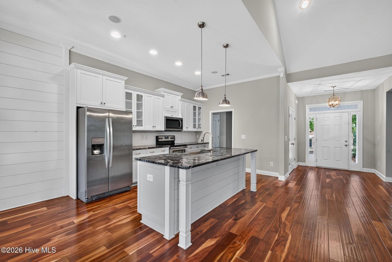
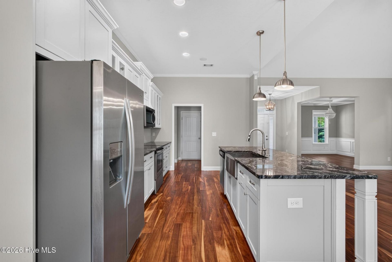
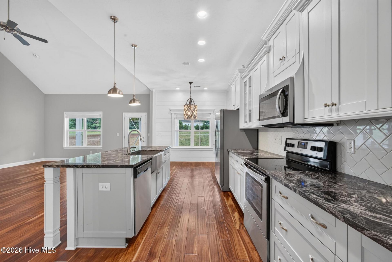
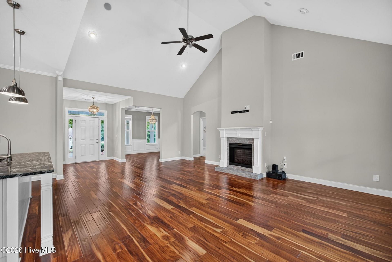
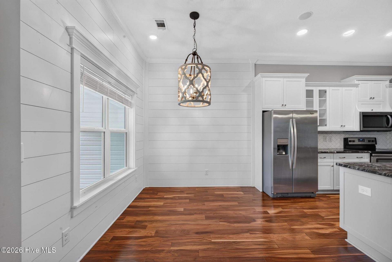
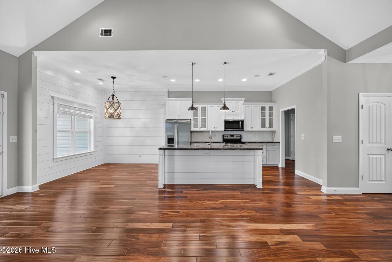
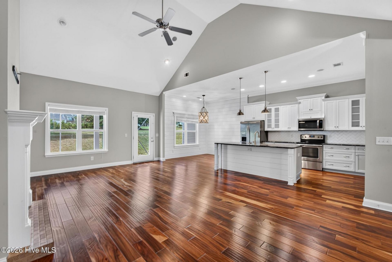
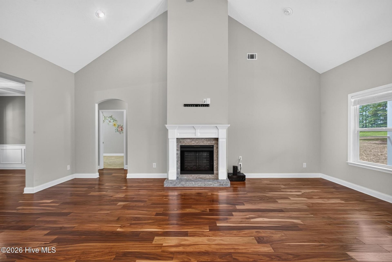
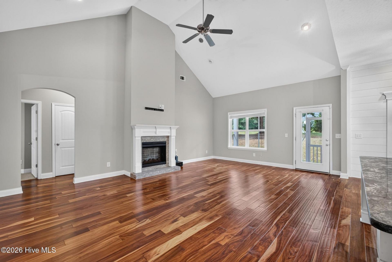
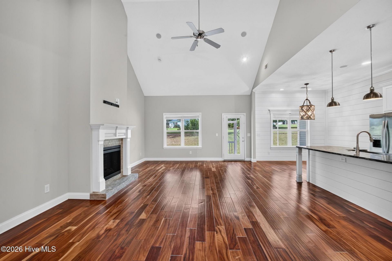
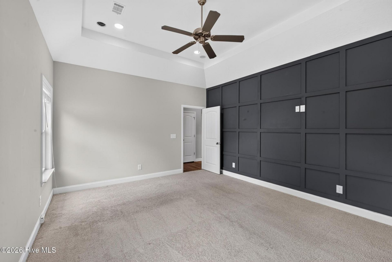
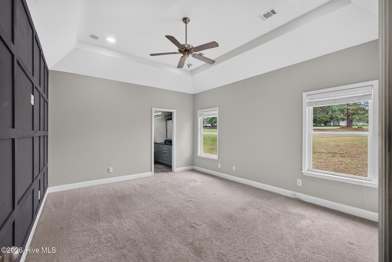
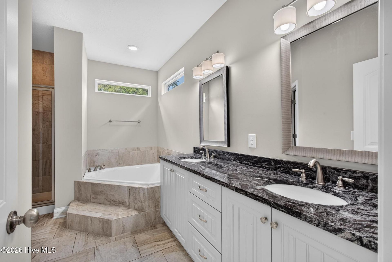
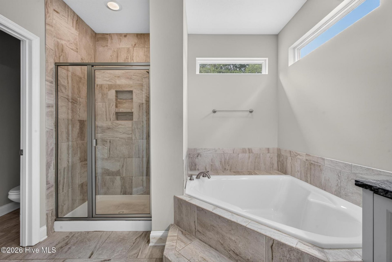
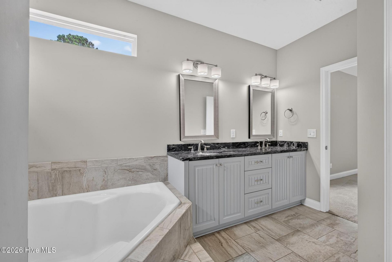
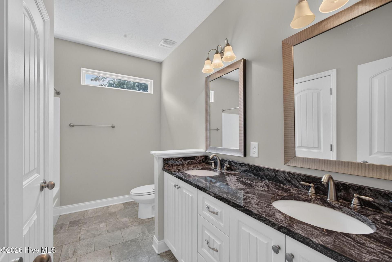
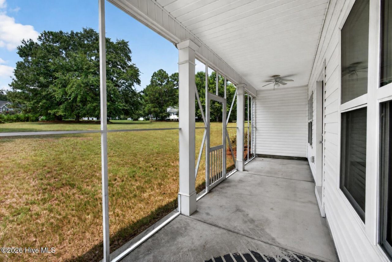
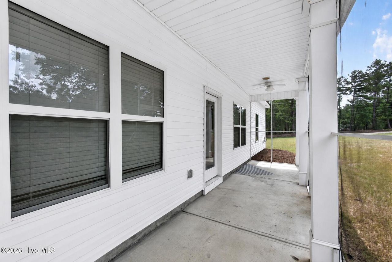
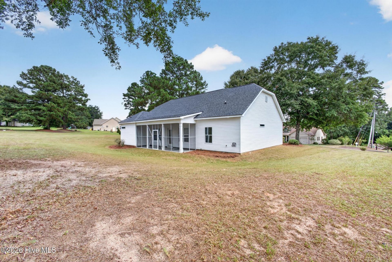
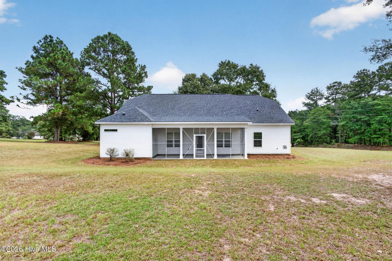
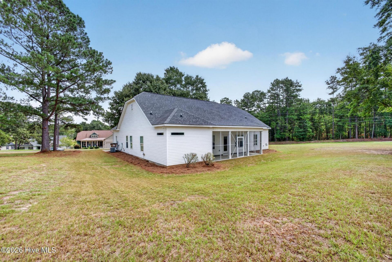
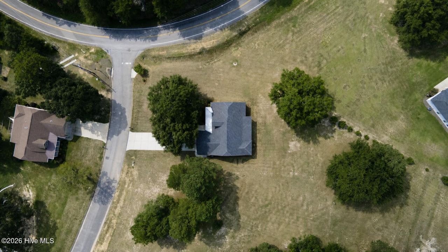
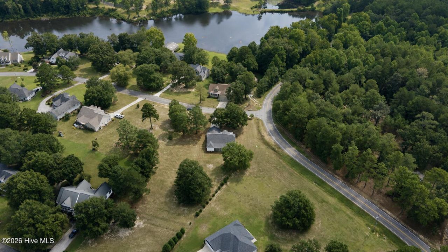
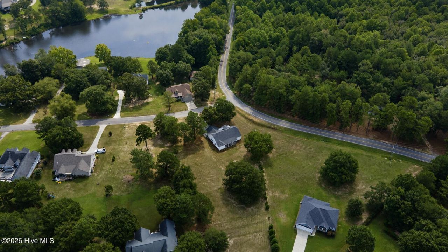
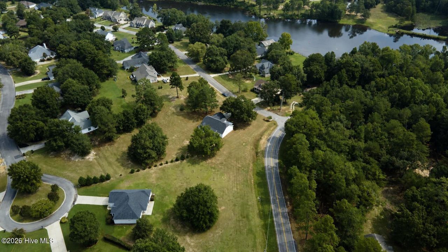
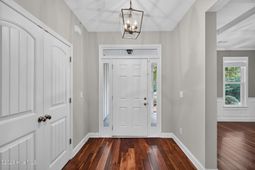
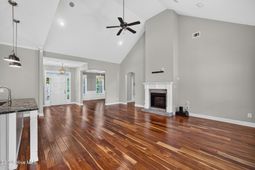
Discover modern farmhouse charm on over half an acre in the desirable Summer Lakes community. This beautifully maintained 3-bedroom, 2-bathroom home was formerly a model home and features numerous thoughtful upgrades throughout. The open-concept floor plan welcomes you with a spacious living area centered around a cozy fireplace, while the kitchen shines with granite countertops, a farmhouse-style sink, and upgraded finishes.The split-bedroom floor plan provides privacy for the spacious owner's suite, complete with a relaxing jetted tub. Step outside to enjoy the screened-in back patio, perfect for entertaining or unwinding while enjoying the peaceful surroundings. The manicured lawn and irrigation system completes this inviting property, offering plenty of space, comfort, and modern upgrades both inside and out.
Property Details
- MLS ID100599130
- Property TypeResidential - Single Family
- AppliancesBuilt-In Microwave, Range, Disposal, Dishwasher
- Association AmenitiesTrail(s), Other
- CoolingCentral Air, Ceiling Fan(s)
- Days on Site72
- Door FeaturesThermal Doors
- ExteriorVinyl Siding, Fiber Cement, Wood Frame
- Exterior FeaturesThermal Doors
- FlooringCarpet, Ceramic Tile, Hardwood
- Garage2 car attached
- HeatingFireplace(s), Electric, Forced Air
- Interior FeaturesWalk-in Closet(s), Blinds/Shades, Walk-In Closet(s), Other, See Remarks
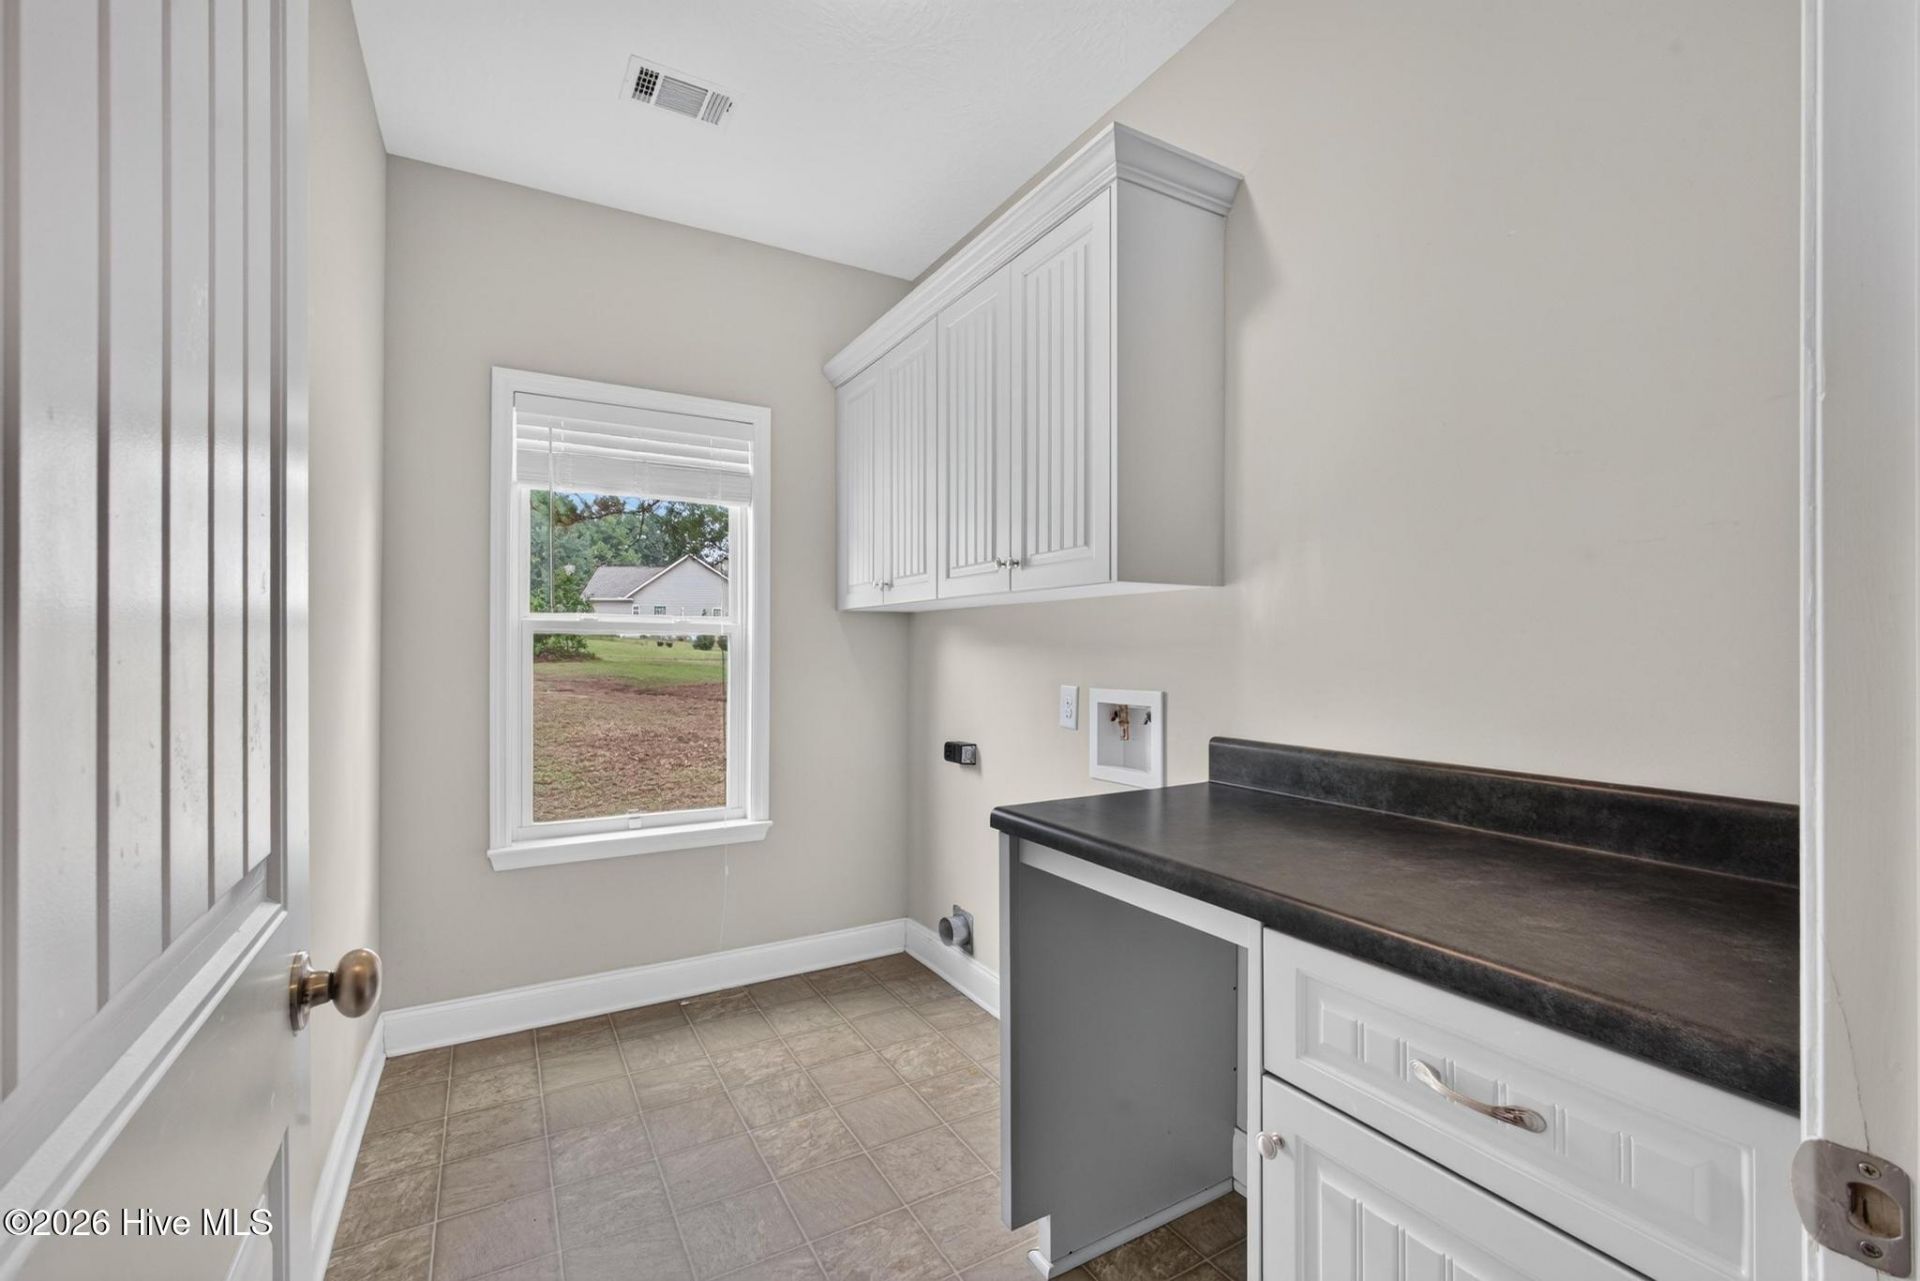
- LaundryDryer Hookup, Washer Hookup
- Lot DescriptionLevel, See Remarks, Landscaped, Sprinklers in Front, Sprinklers in Rear, Other
- Lot Dimensions0.67
- Lot Size0.67 Acres
- Parcel#1350703016
- ParkingAttached, Concrete, Garage
- Parking NotesAttached, Concrete, Garage
- Patio/PorchPorch, Screened, Rear Porch
- Roof TypeShingle
- SecuritySmoke Detector(s)
- SewerSeptic Tank
- Special View InfoWater
- Stories1.0
- UtilitiesCable Available, Underground Utilities, Water Available
- WaterPublic
- WindowThermal Windows
- Year Built2017
- acres0.67
Amenities
- Walk-in Closet(s)
- Blinds/Shades
- Walk-In Closet(s)
- Other
- See Remarks
- Thermal Doors
Room Sizes
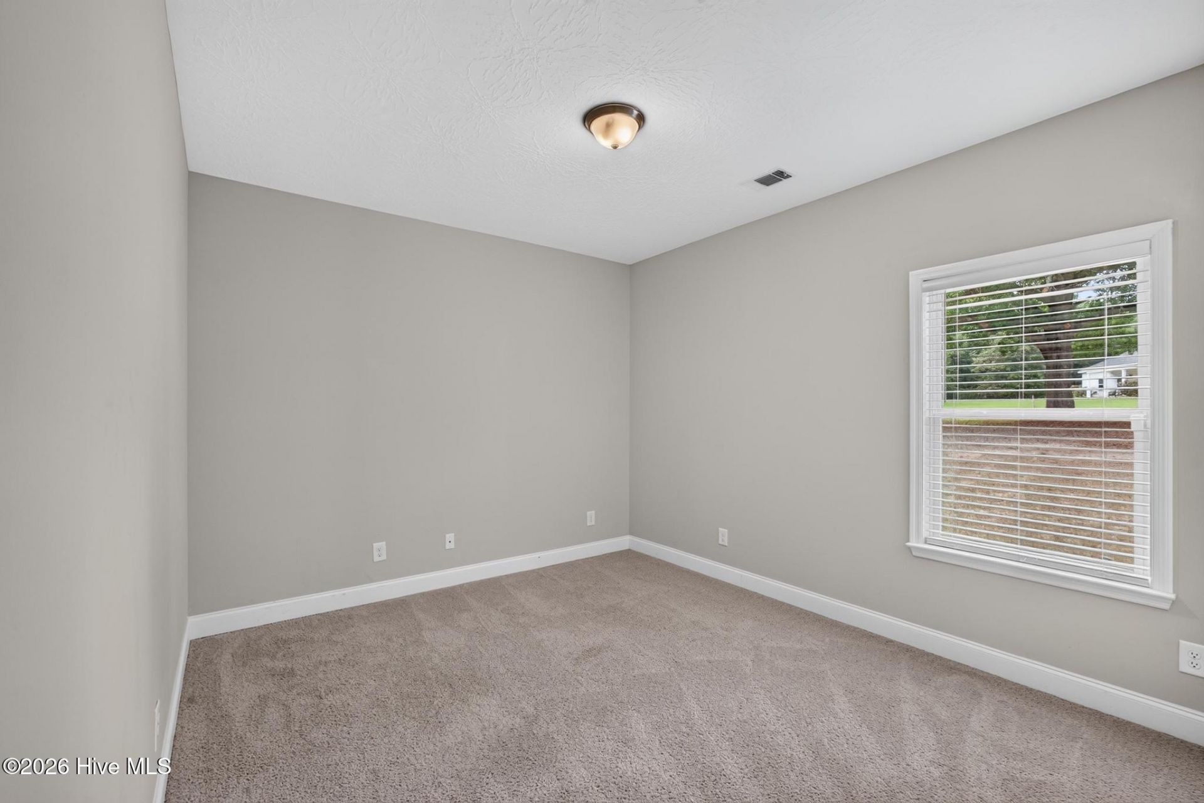
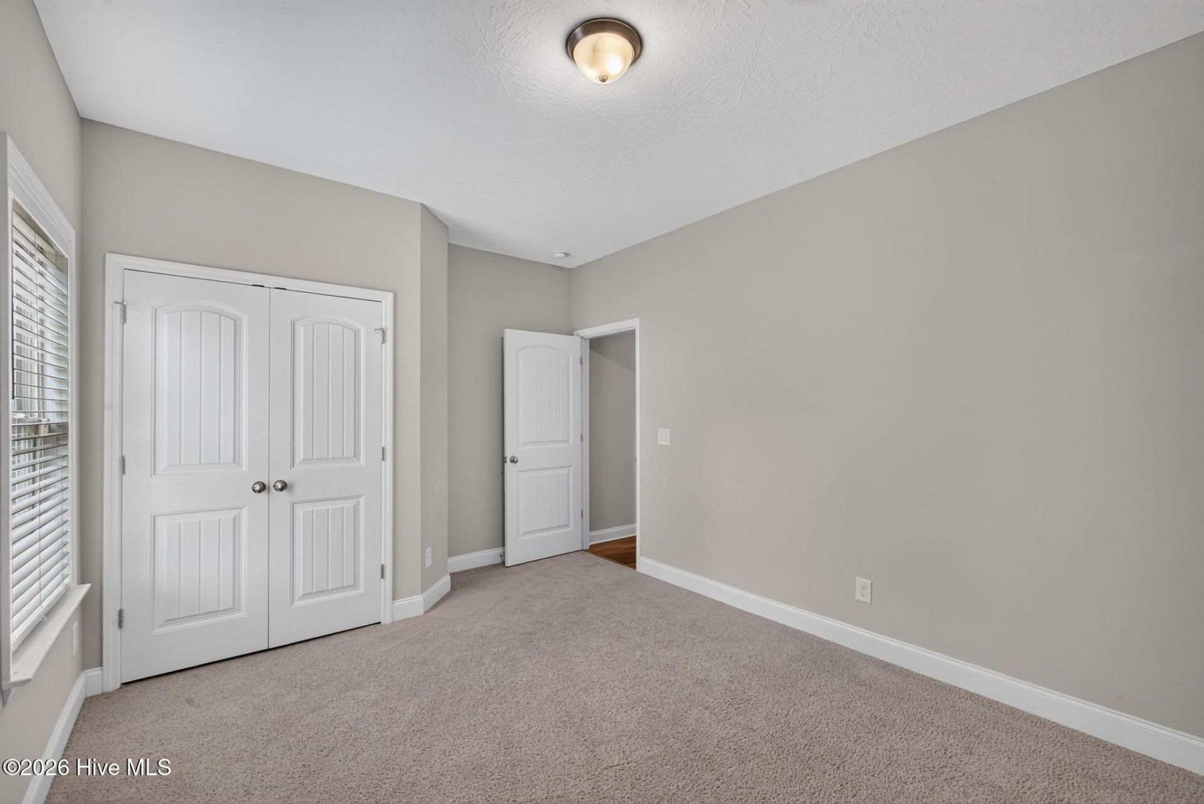
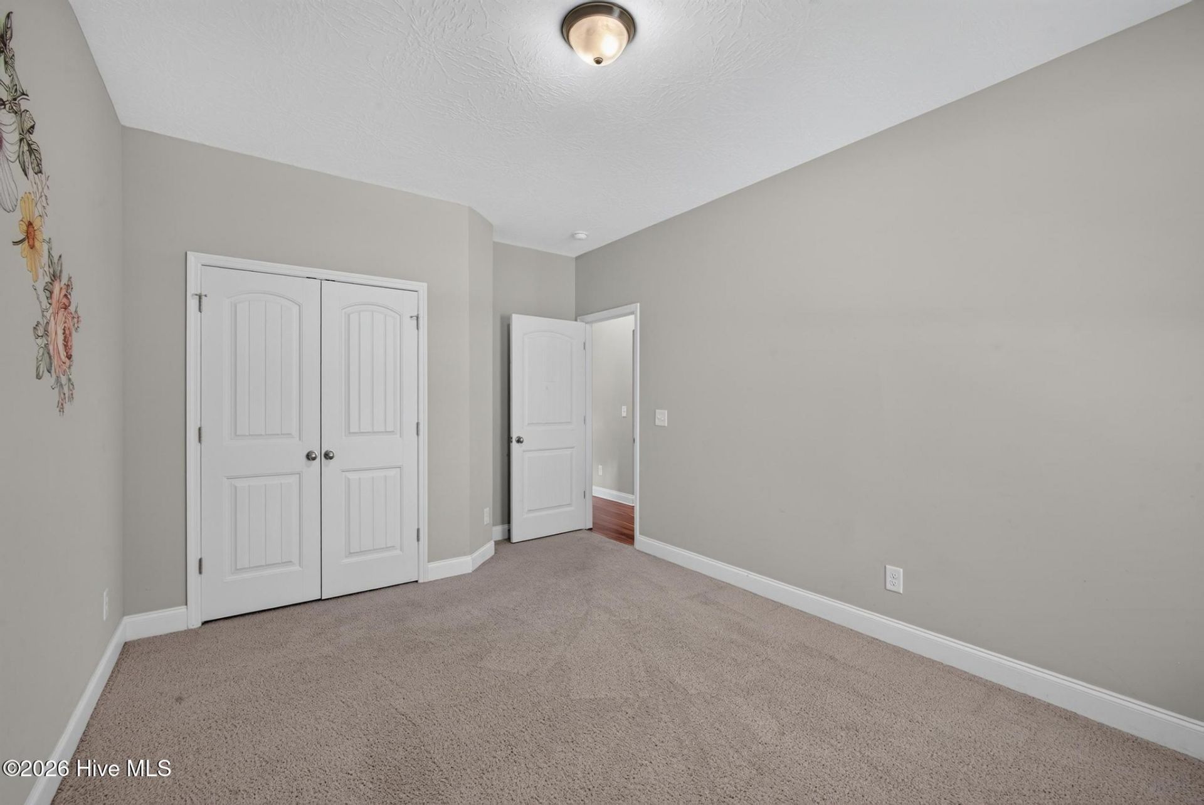
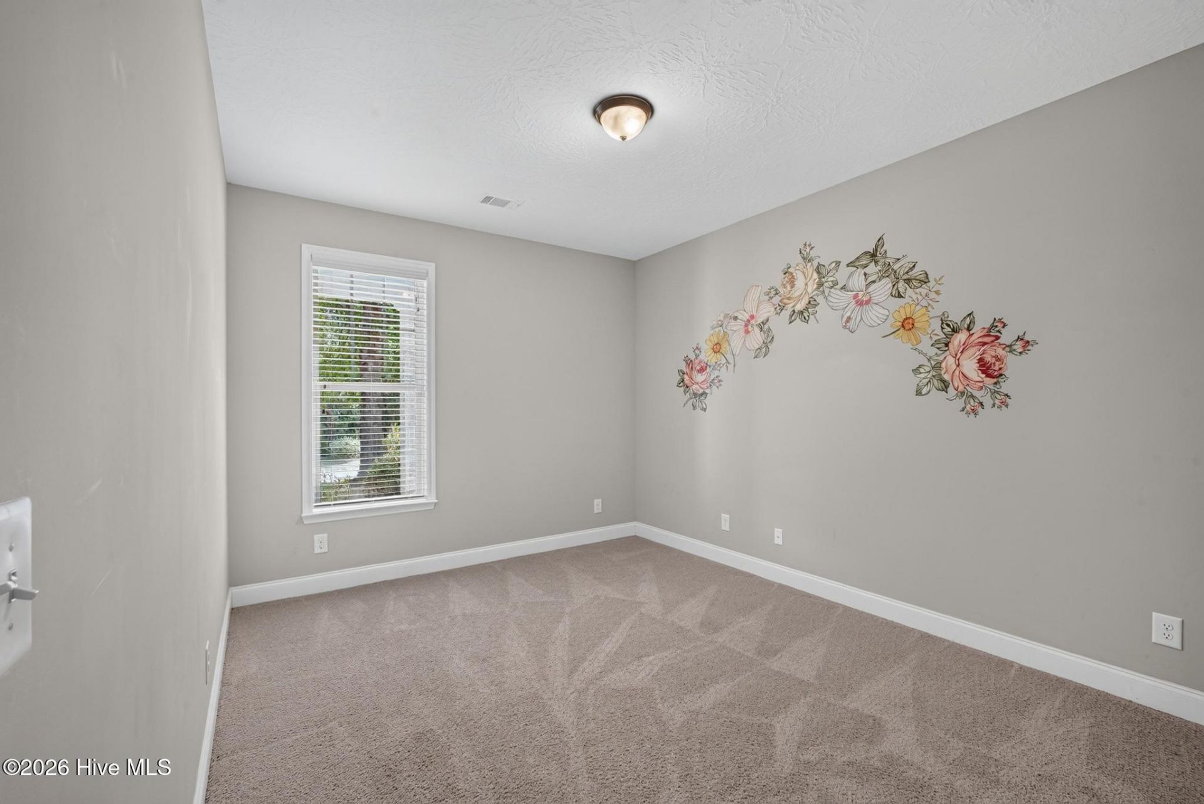
- Bedroom 3 - 11 X 13 Level - Main
- Other - 6 X 9 Level - Main
- Bedroom 2 - 11 X 12 Level - Main
- Living Room - 16 X 23 Level - Main
- Kitchen - 10 X 15 Level - Main
- Primary Bedroom - 13 X 16 Level - Main
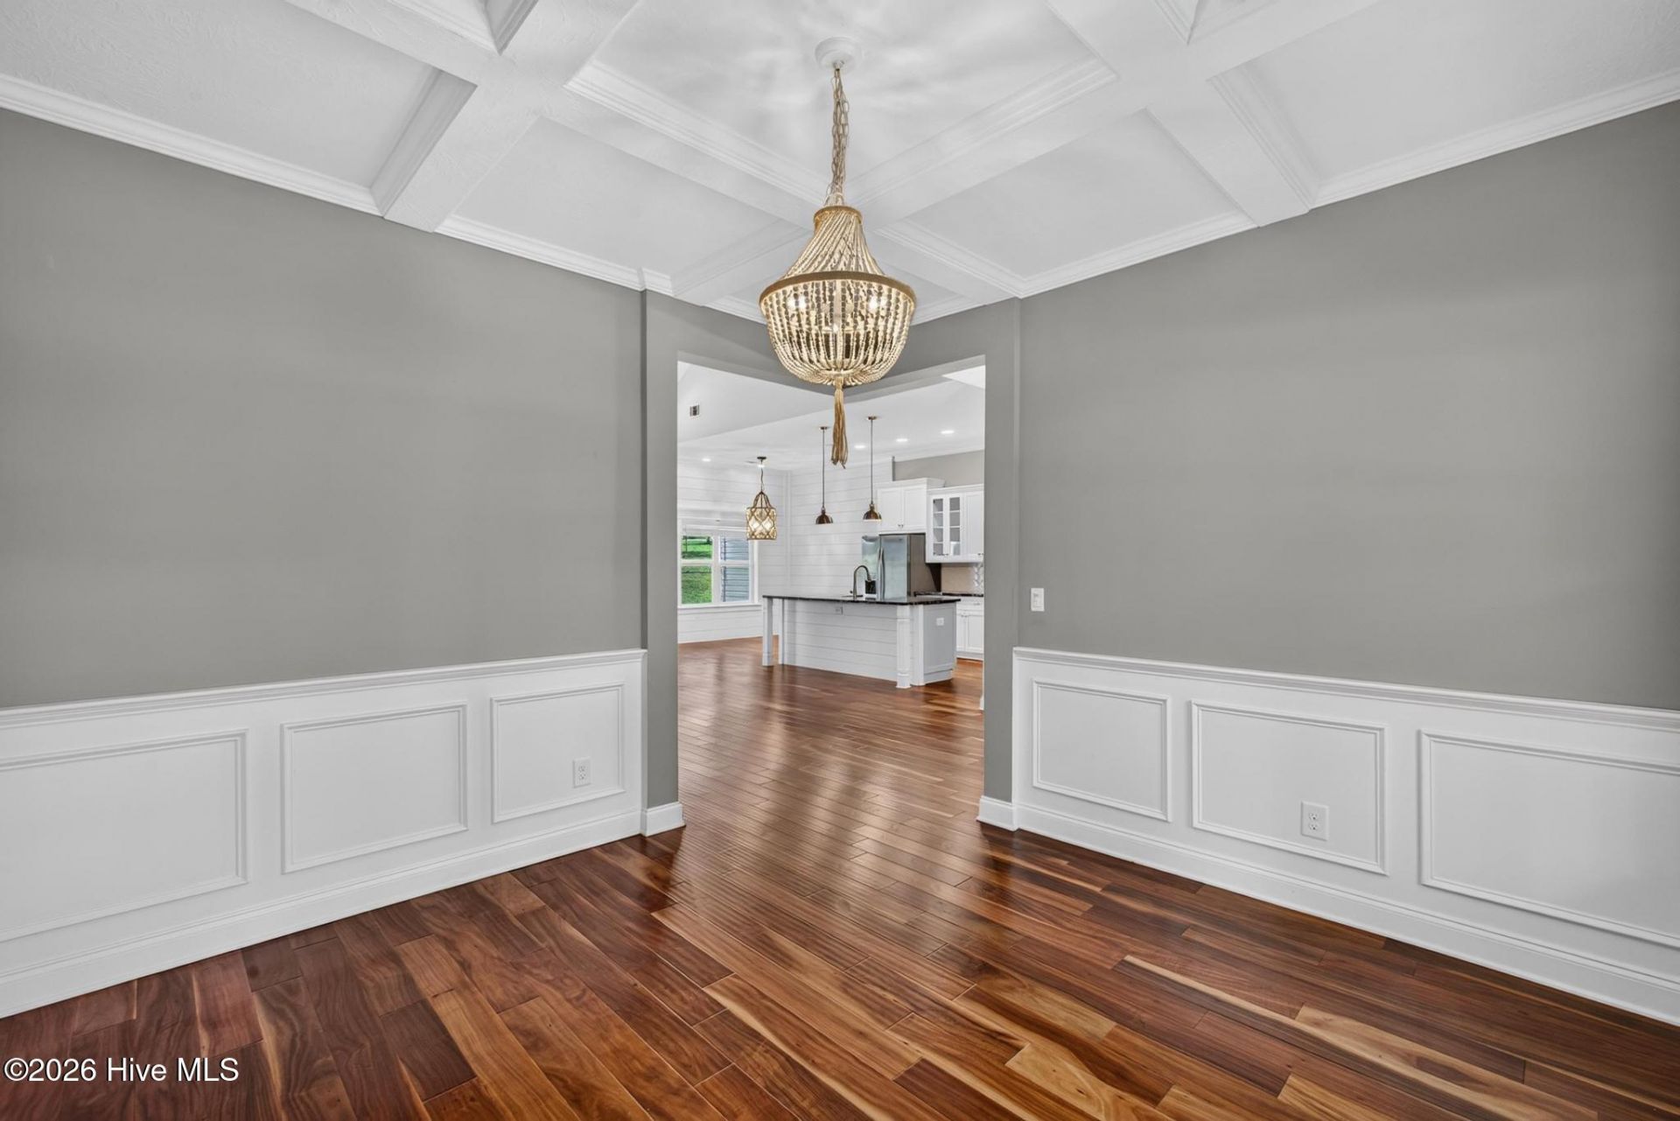
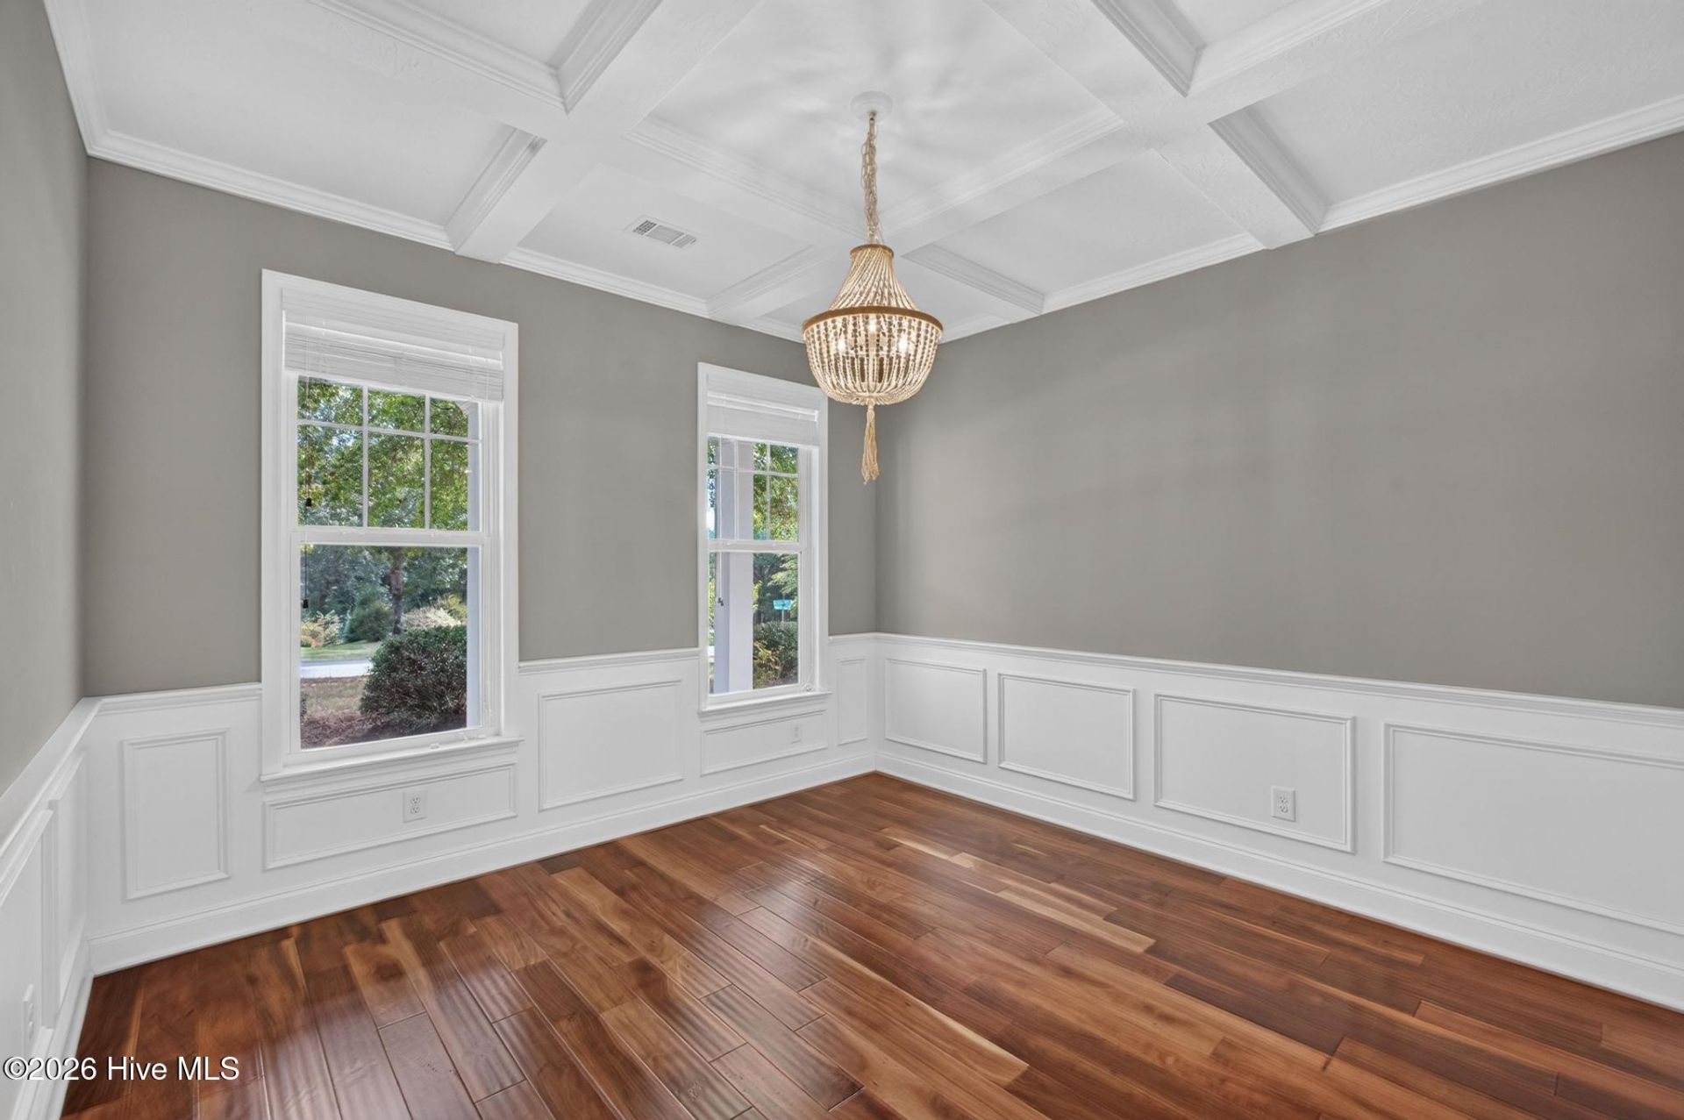
- Dining Room - 12 X 12 Level - Main
Listed By / Shown By
Listed By
Agency Name: Meybohm Real Estate - Aiken
Hive MLS
Shown By
Agent Name: Joel Mathis
Agent Phone: (803) 640-7891
Agency Title: Carolina One Real Estate
Hive MLS


Web address QR Codes
507 Summer Lakes Drive
Joel Mathis
©OneHomeValue
Ask A Question 507 Summer Lakes Drive, Aiken, SC 29805


