

519 Verdi Drive | Summerville | $464,900



SHOW DETAILS
519 Verdi Drive
Summerville, SC 29486
$464,900
5
BEDS
3.5
BATHS
2,928
SQ. FT.
519 Verdi DriveSummerville, SC 29486
For SALE
Single Family
ACTIVE
$464,900
EST. 1,170.26/MO CALCULATE
5
BEDS
3.5
BATHS
2,928
SQ. FT.
Property Description
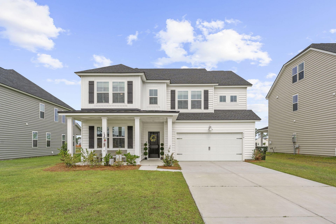
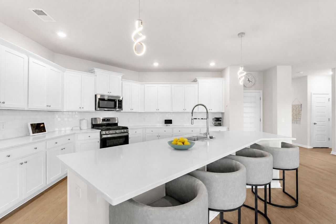
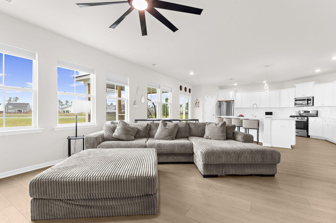
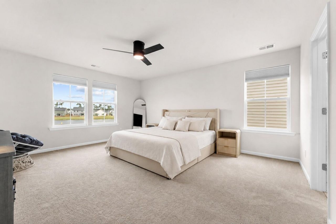
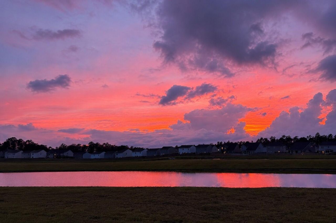
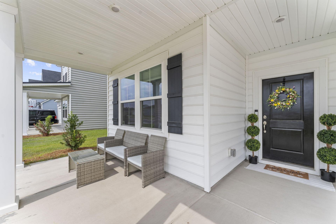
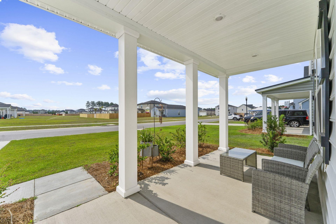
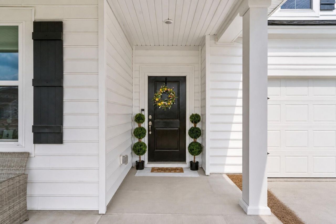
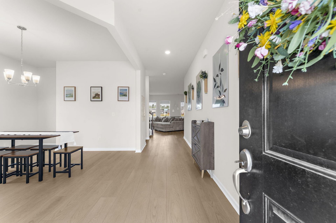
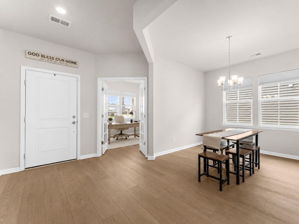
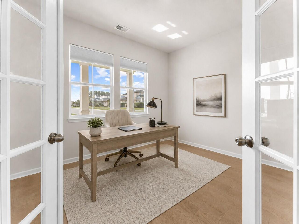
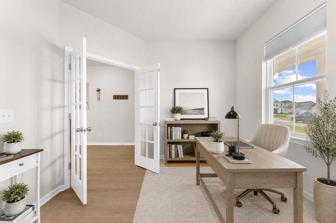
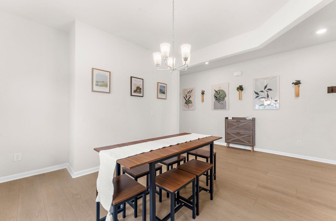
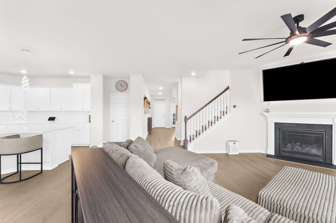
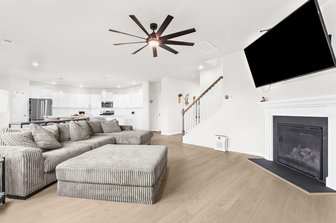
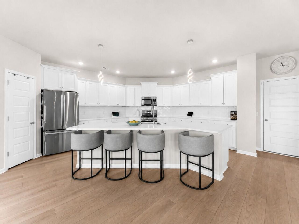
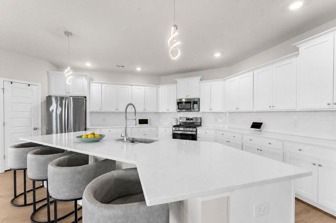
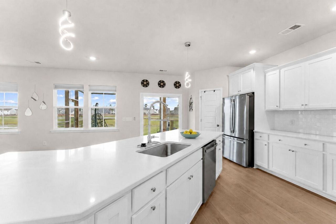
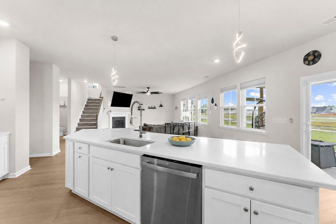
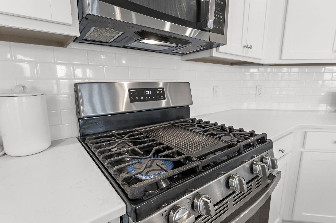
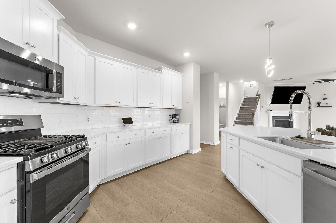
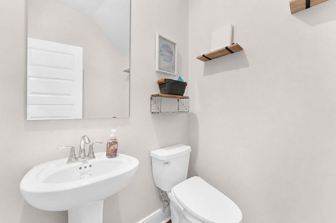
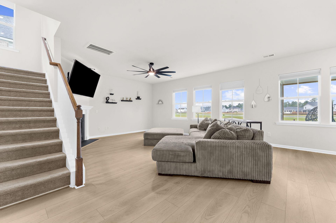
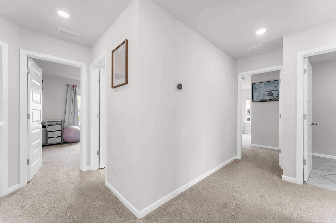
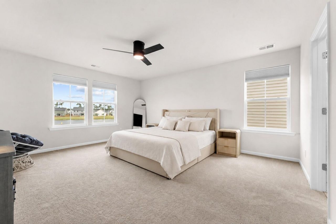
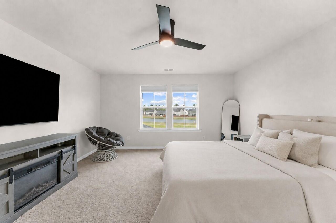
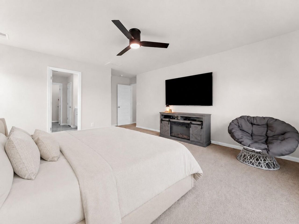
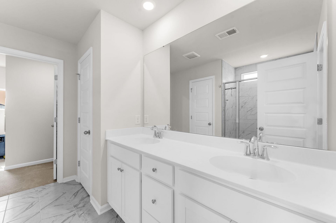
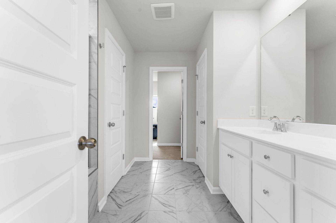
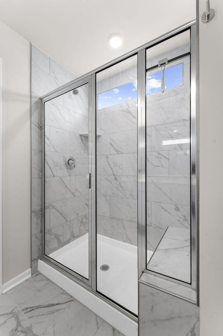
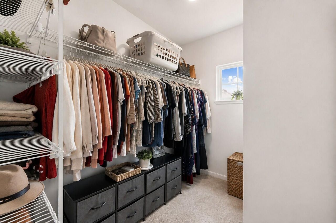
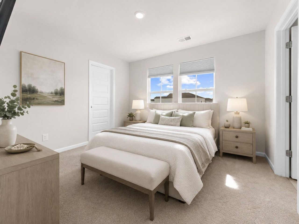
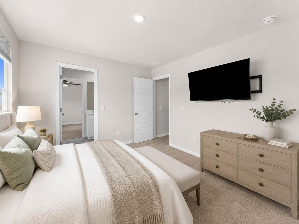
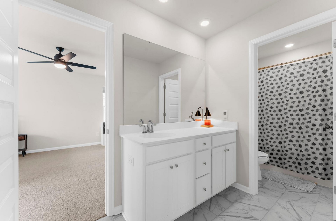
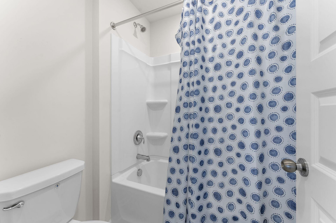
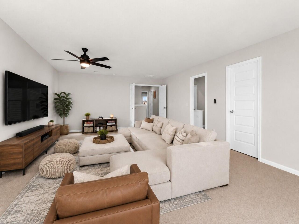
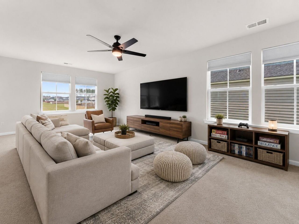
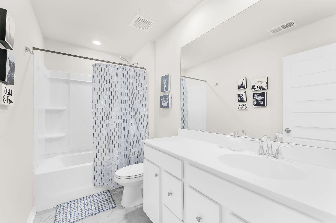
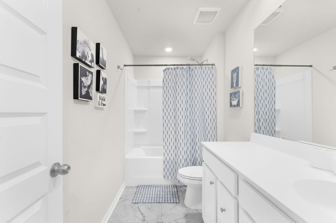
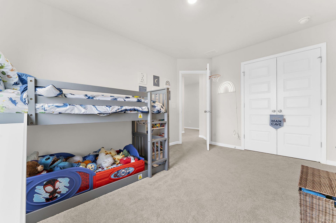
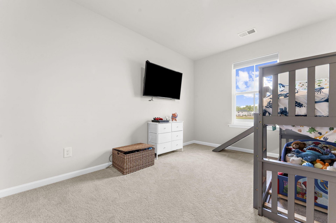
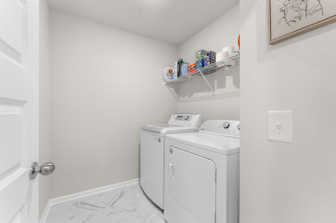
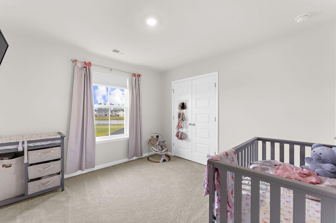
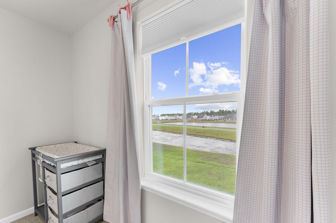
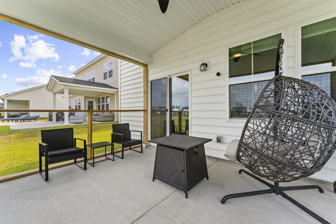
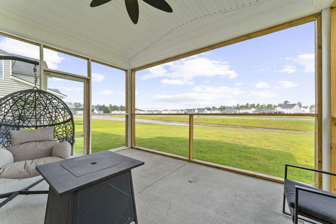
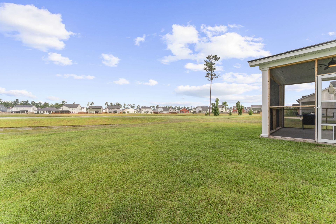
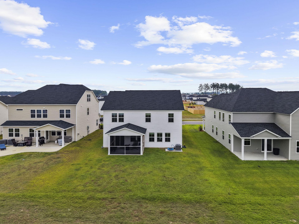
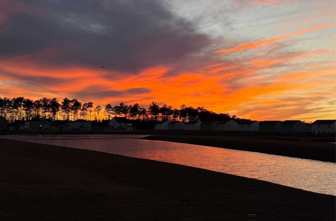
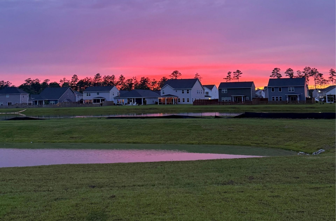
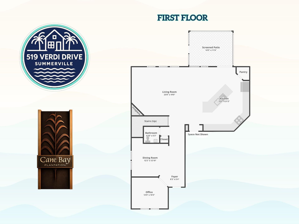
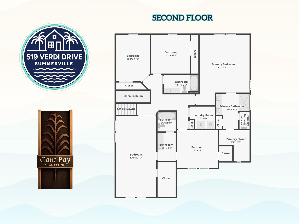
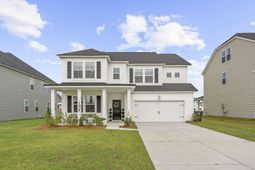
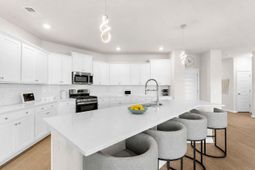
SPECIAL BUYER INCENTIVES: Qualified buyers may receive over $15,000 in combined seller and lender credits, with two ways to put them to work. Explore lower initial monthly payments with a seller-paid temporary rate buydown, or less cash needed at closing with closing cost assistance plus a permanent rate buydown. The full incentive is available with qualifying financing through the seller's preferred lender. See photos 2 and 3 for both options. Buyer qualification, lender approval and program terms apply.Welcome home to 519 Verdi Drive, a beautifully designed 5-bedroom, 3.5-bathroom pond-view retreat in Summerville's sought-after Cane Bay Plantation community. Set on a private pond lot, this nearly-new 2025-built home delivers the kind of golden-hour sunset views over the water that stop you in your tracks -- the kind of view you plan your evenings around. With 2,928 square feet of thoughtfully laid-out living space, abundant natural light, soaring 9-foot-plus ceilings, and an easy flow from room to room, this home offers the rare combination of move-in-ready new construction with the warmth and character of a true forever home.From the moment you arrive, the covered front porch and classic traditional exterior set the tone for what's inside. Step through the entry and into a foyer that opens seamlessly into the main living areas, immediately putting the home's open, light-filled floor plan on display. A dedicated home office/study sits just off the foyer, offering a quiet, flexible space perfect for remote work, a reading room, or a den -- an increasingly essential feature for today's buyers. Across the hall, a formal dining room provides an elegant setting for everyday meals and special-occasion entertaining alike.The kitchen is truly the heart of the home, opening directly into the sun-drenched living room and anchoring the main level's open-concept design. Outfitted with a generous center island, an abundance of cabinetry, a walk-in pantry, and plenty of counter space for cooking, baking, and gathering, this kitchen was made for hosting -- whether that's a quiet family breakfast or a full house on game day. The adjoining living room, warmed by a cozy gas fireplace, is bathed in natural light pouring in from oversized windows, creating an inviting space to relax at the end of the day. A convenient powder room completes the main level.Just beyond the living room, step out onto the screened-in porch and covered patio, where the home's true showstopper awaits: unobstructed pond views and some of the most spectacular sunsets you'll find in Cane Bay Plantation. This is outdoor living at its finest -- morning coffee with the water shimmering in the early light, evening wine while the sky turns shades of orange and pink over the pond. It's the kind of setting that turns an ordinary Tuesday into something special, and it's a feature that's genuinely difficult to find.Upstairs, the primary suite is a private retreat unto itself, offering a spacious bedroom, a spa-like en-suite primary bathroom with a soaking tub and separate walk-in shower, and an expansive walk-in closet with room to spare. Three additional upstairs bedrooms provide flexible space for family, guests, or hobbies, served by a full hall bathroom and a convenient second-floor laundry room that makes everyday life easier.One of this home's standout features is its impressive flex space -- a massive upstairs room at approx 290 sqft offers exceptional versatility for the way you actually live. Originally designed and labeled as a fifth bedroom, the current owners have transformed this oversized space into a spacious family/bonus room -- but its size and layout make it just as suited to a media room, playroom, home gym, second living area, or an additional guest suite with the right furnishings with direct access to the jack-n-jill bath. Whether you need a true 5-bedroom home or a home with a dedicated bonus space for movie nights and everyday hangouts, this room delivers
Property Details
- MLS ID26022459
- Property TypeResidential - Single Family
- Building Area Total2928
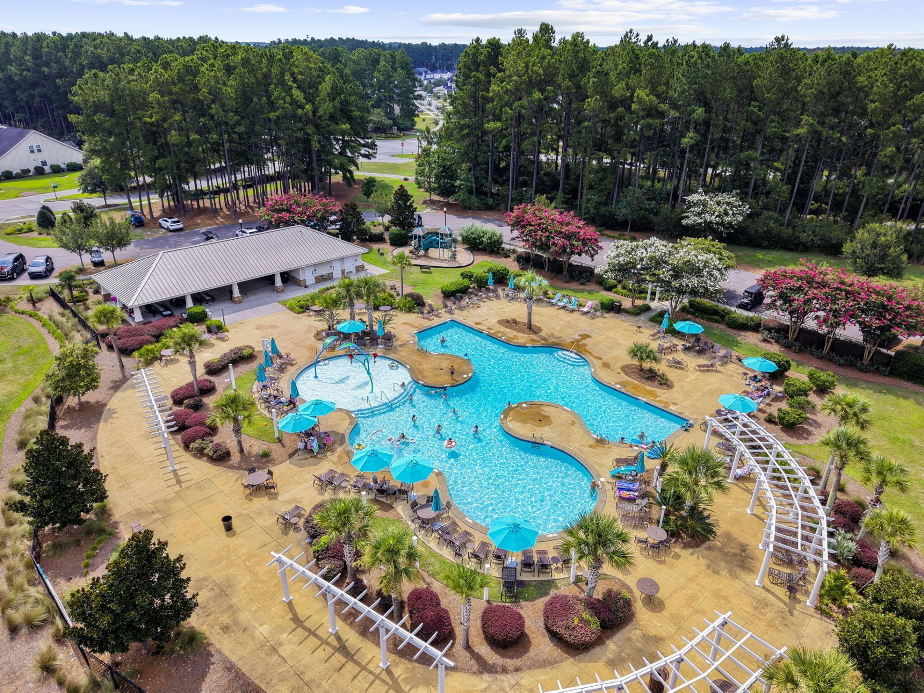
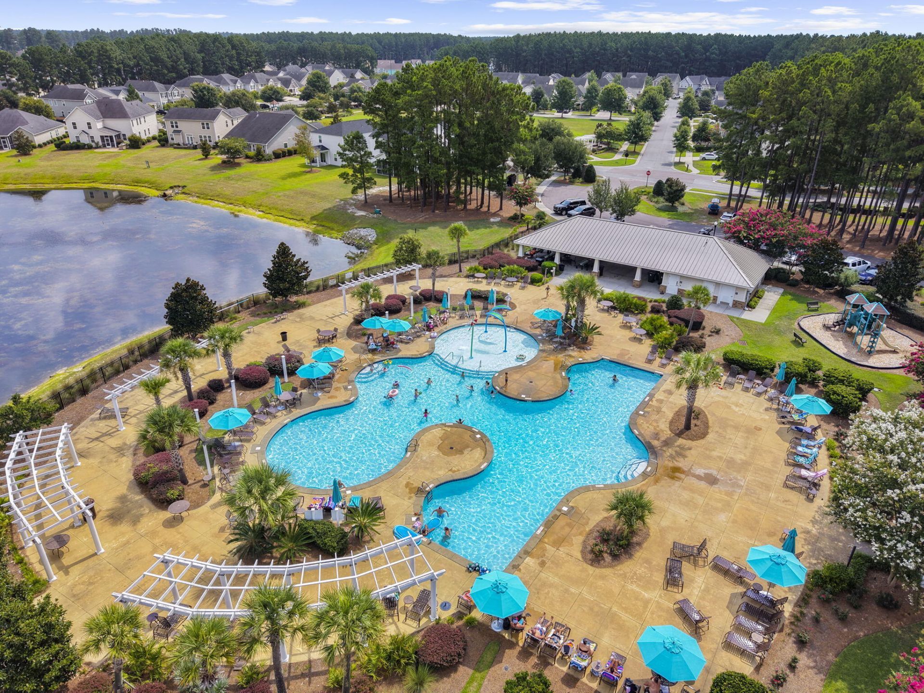
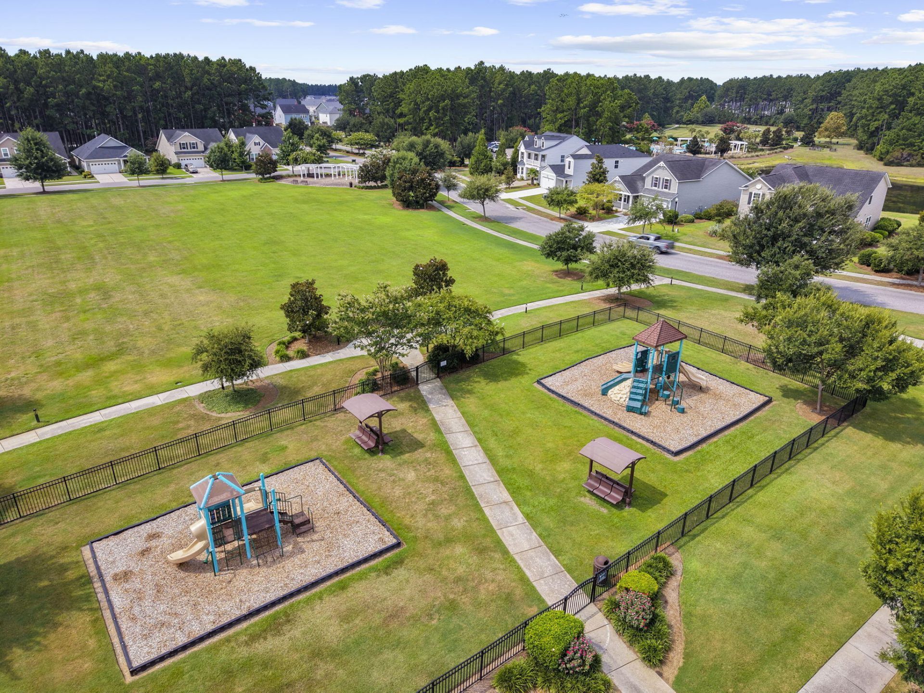
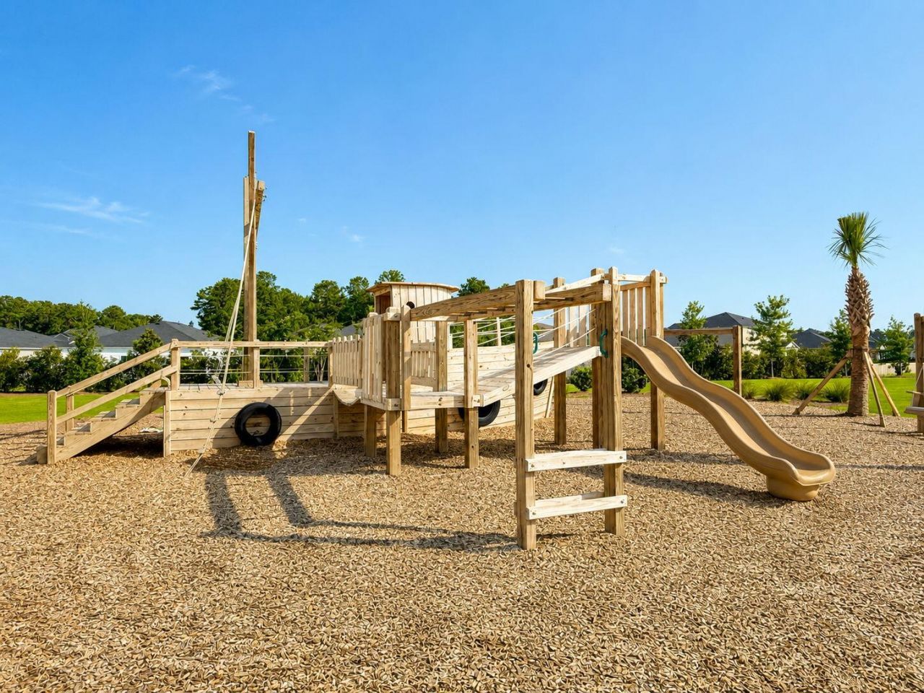
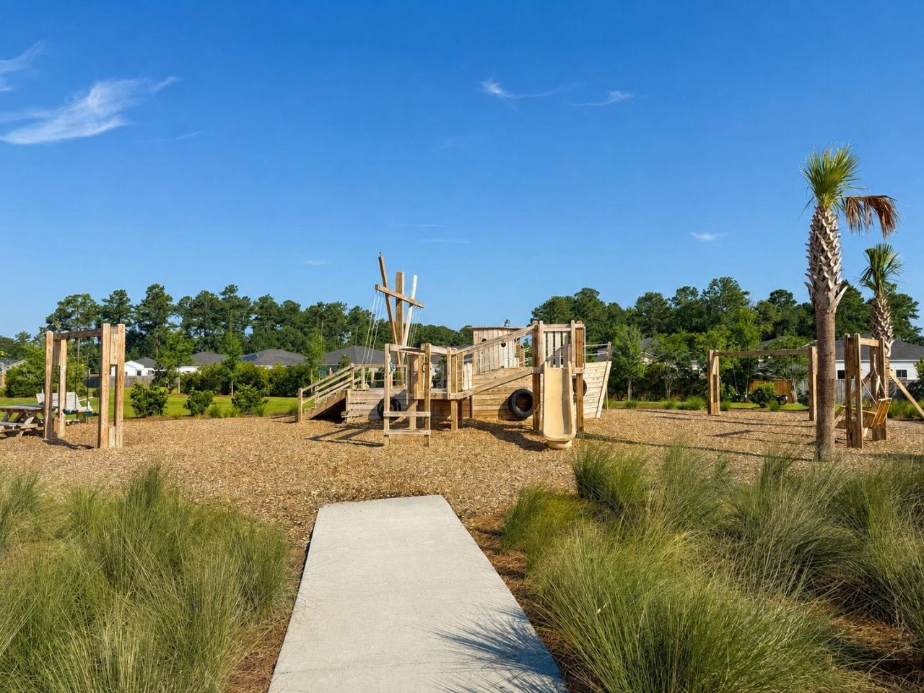
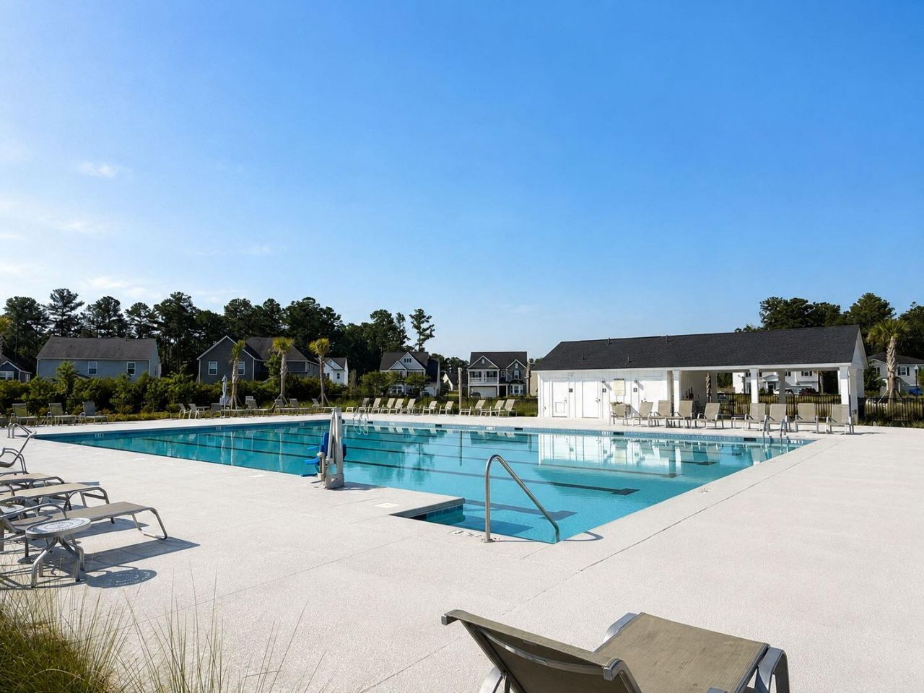
- Community FeaturesPool, Park, Trash, Walk/Jog Trails, Dog Park
- CoolingCentral Air
- Days on Site92
- ExteriorVinyl Siding
- Fireplace FeaturesGas Connection, Great Room, One
- Fireplaces1
- Fireplace Y/NYes
- FlooringCarpet, Luxury Vinyl
- Garage2 car attached
- GarageY/NYes
- HeatingNatural Gas
- HeatingY/N1
- Home StyleTraditional
- Interior FeaturesHigh Ceilings, Kitchen Island, Ceiling - Smooth, Walk-In Closet(s), Ceiling Fan(s), Eat-in Kitchen, Family, Entrance Foyer, Game, Great, Office, Pantry, Separate Dining, Study
- LaundryLaundry Room
- Lot Dimensions0.16 acre(s)
- Lot Size0.16 Acres
- Other StructuresNo
- Parking FeaturesAttached,2 Car Garage
- Patio And PorchScreened, Front Porch
- Roof TypeArchitectural
- SewerPublic Sewer
- Stories2.0
- UtilitiesBCW & SA, Berkeley Elect Co-Op, Dominion Energy
- WaterPublic
- Waterfront FeaturesPond
- Window FeaturesWindow Treatments - Some
- Year Built2025
- acres0.16
Amenities
- High Ceilings
- Kitchen Island
- Ceiling - Smooth
- Walk-In Closet(s)
- Ceiling Fan(s)
- Eat-in Kitchen
- Family
- Entrance Foyer
- Game
- Great
- Office
- Pantry
- Separate Dining
- Study
Listed By / Shown By
Listed By
Agency Name: Realty One Group Coastal
Charleston Trident MLS
Shown By
Agent Name: Joel Mathis
Agent Phone: (803) 640-7891
Agency Title: Carolina One Real Estate
Charleston Trident MLS



Web address QR Codes
519 Verdi Drive
Joel Mathis
©OneHomeValue
Ask A Question 519 Verdi Drive, Summerville, SC 29486


