
529 Blue Magnolia Lane | Lexington | $225,039







SHOW DETAILS
529 Blue Magnolia Lane
Lexington, SC 29073
$225,039
3
BEDS
2.5
BATHS
1,720
SQ. FT.
529 Blue Magnolia LaneLexington, SC 29073
For SALE
Townhouse
ACTIVE
$225,039
EST. 566.48/MO CALCULATE
3
BEDS
2.5
BATHS
1,720
SQ. FT.
Property Description
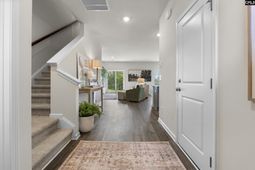
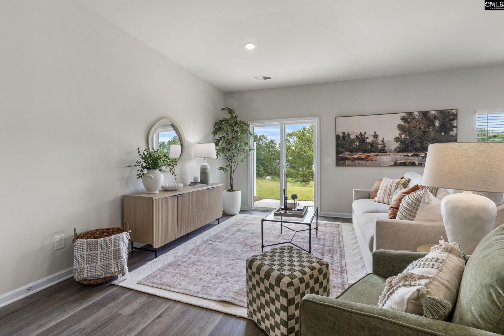
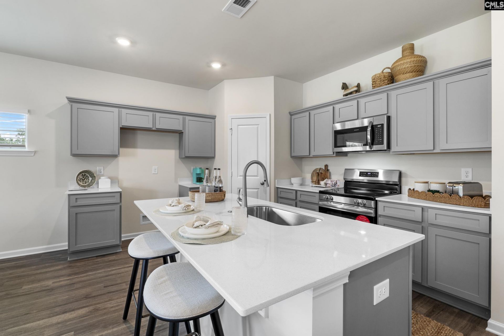
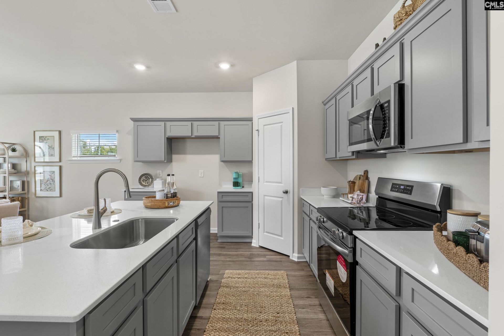
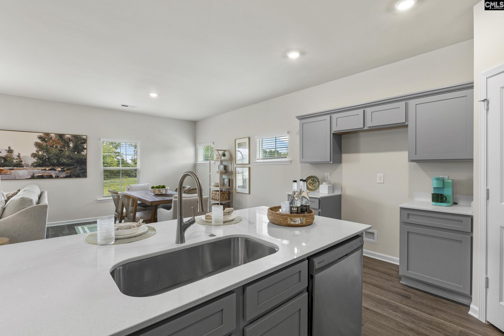
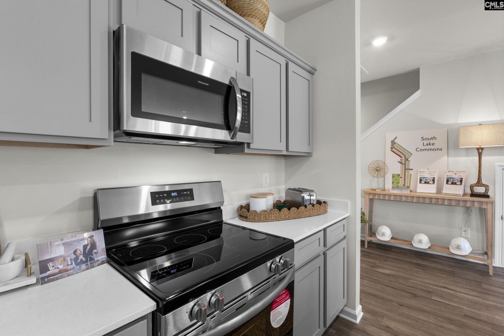
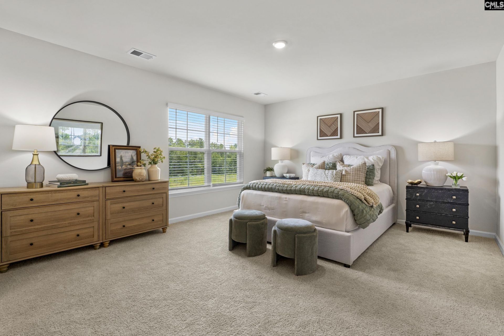
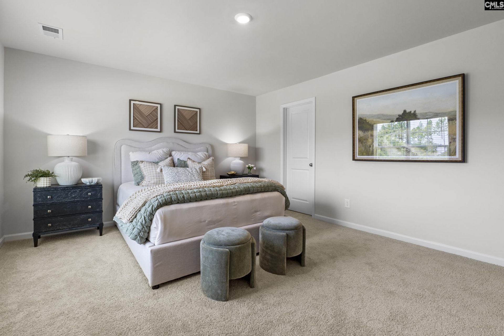
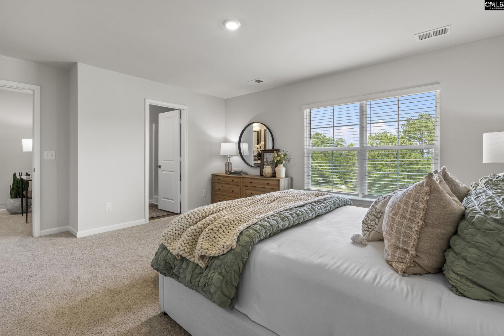
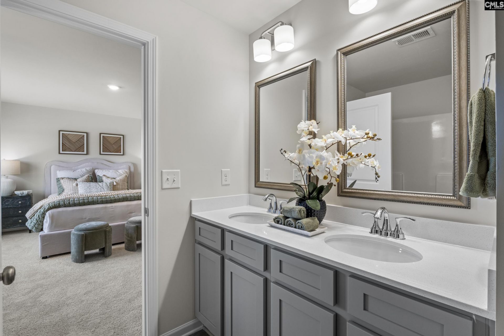
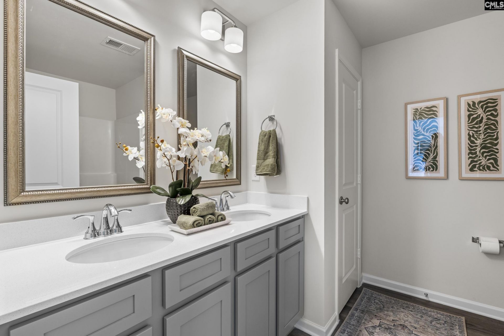
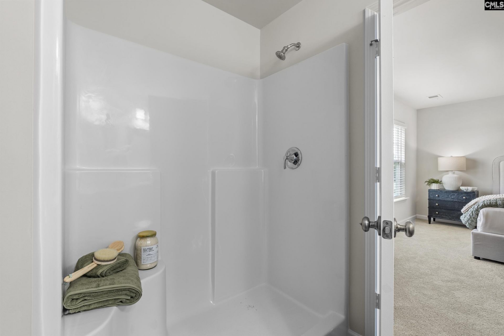
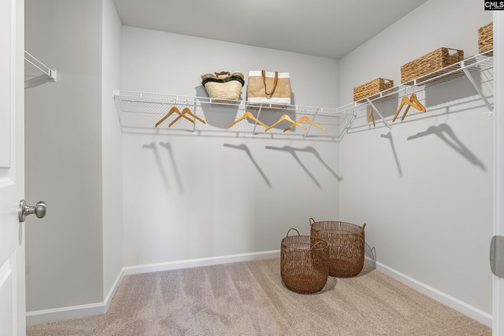
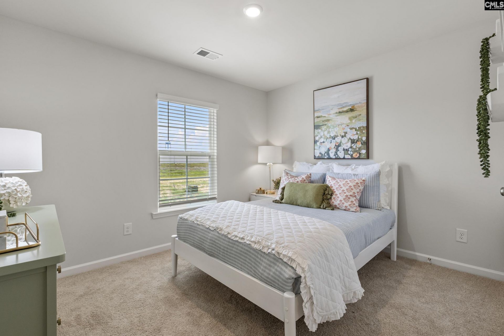
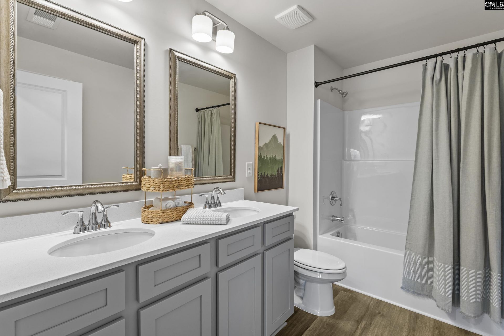
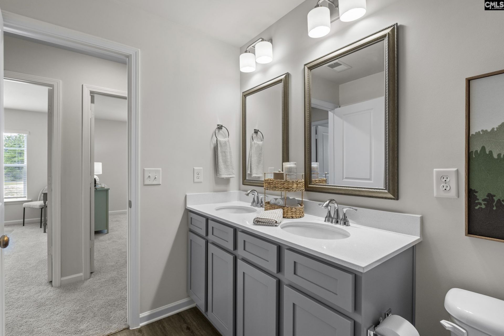
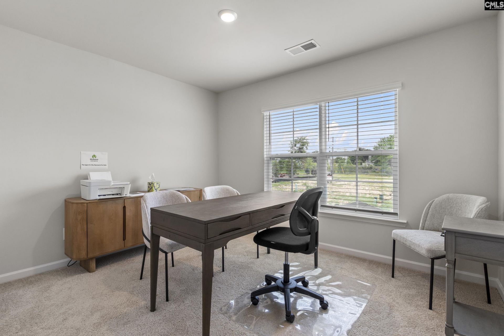
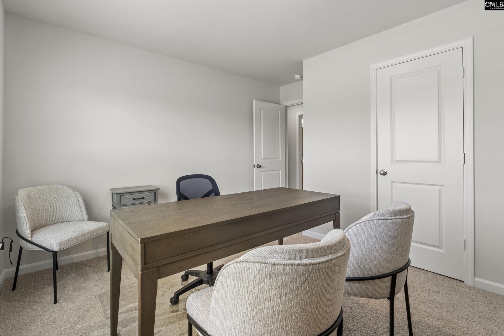
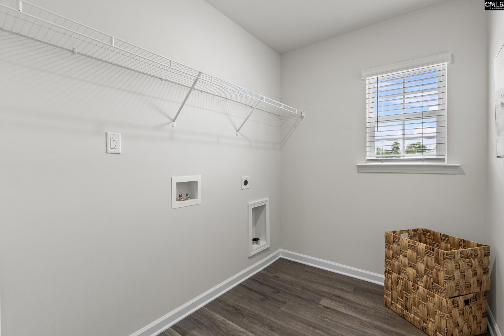
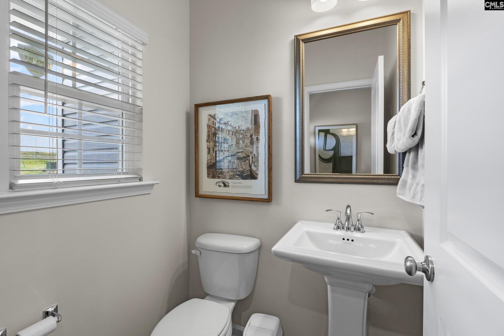
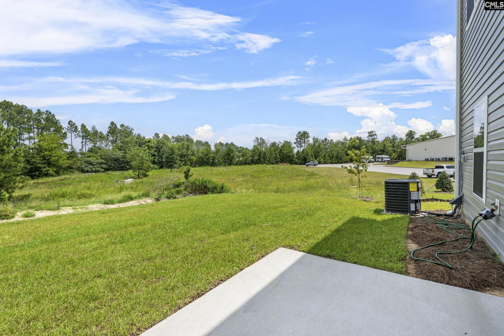
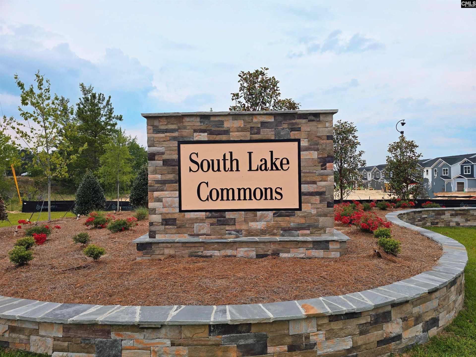
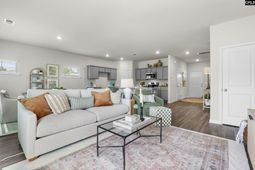
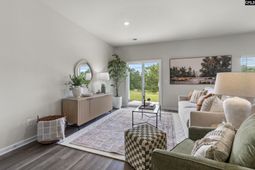
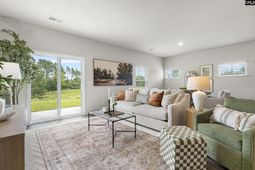
LOT 529 -LIMITED TIME SPECIAL: UP TO 10K in CLOSING COSTS + FRIDGE, WASHER/DRYER when using lending partner. The Balsa 25 features an open, well-organized layout designed to support everyday living. From the front porch, the foyer leads past a conveniently placed powder room into the main living space, where the kitchen, dining area, and family room connect seamlessly. The kitchen centers around an island with corner pantry storage and clear sightlines into the living area, while the rear patio provides an easy outdoor extension just off the dining space. This floor plan offers 1,720 square feet, 3 bedrooms, and 2.5 bathrooms. Upstairs, the owner's suite is at the rear of the home and includes a spacious walk-in closet and a private bathroom with a double vanity and additional storage. Two additional bedrooms are thoughtfully placed at the front of the home and share a full bathroom nearby. The upstairs laundry room keeps daily routines convenient and close at hand. The Balsa 25 also includes an attached one-car garage, rounding out a floor plan designed with comfort and functionality in mind. South Lake Commons is the ideal Low maintenance | Convenient Location | Lexington One Schools next home. Life here is all about simplicity, convenience, and being right where you want to be. Located in a growing area of Lexington, SC just off I-20, this townhome community gives you the freedom to enjoy your home without the constant upkeep that comes with traditional single-family living. HOA dues include lawn care/landscaping, yearly pressure washing and termite bonding for the exterior. At South Lake Commons, you're not just buying a home, you're choosing a lifestyle that makes room for what matters most. *STOCK PHOTOS Disclaimer: CMLS has not reviewed and, therefore, does not endorse vendors who may appear in listings.
Property Details
- MLS ID643699
- Property TypeResidential - Townhouse
- Garage1 car attached
- Lot Dimensions0.076 Acre(s)
- Lot Size0.08 Acres
- Stories2.0
- acres0.08
Listed By / Shown By
Listed By
Agency Name: Keller Williams Palmetto
Columbia SC MLS
Shown By
Agent Name: Joel Mathis
Agent Phone: (803) 640-7891
Agency Title: Carolina One Real Estate
Columbia SC MLS


Web address QR Codes
529 Blue Magnolia Lane
Joel Mathis
©OneHomeValue
Ask A Question 529 Blue Magnolia Lane, Lexington, SC 29073


