
55 Rice Lane | Edisto Island | $849,500




SHOW DETAILS
55 Rice Lane
Edisto Island, SC 29438
$849,500
3
BEDS
2.5
BATHS
2,310
SQ. FT.
55 Rice LaneEdisto Island, SC 29438
For SALE
Single Family
ACTIVE
$849,500
EST. 2,138.39/MO CALCULATE
3
BEDS
2.5
BATHS
2,310
SQ. FT.
Property Description
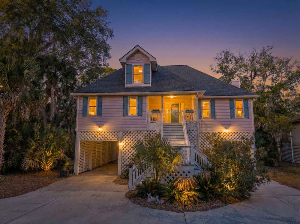
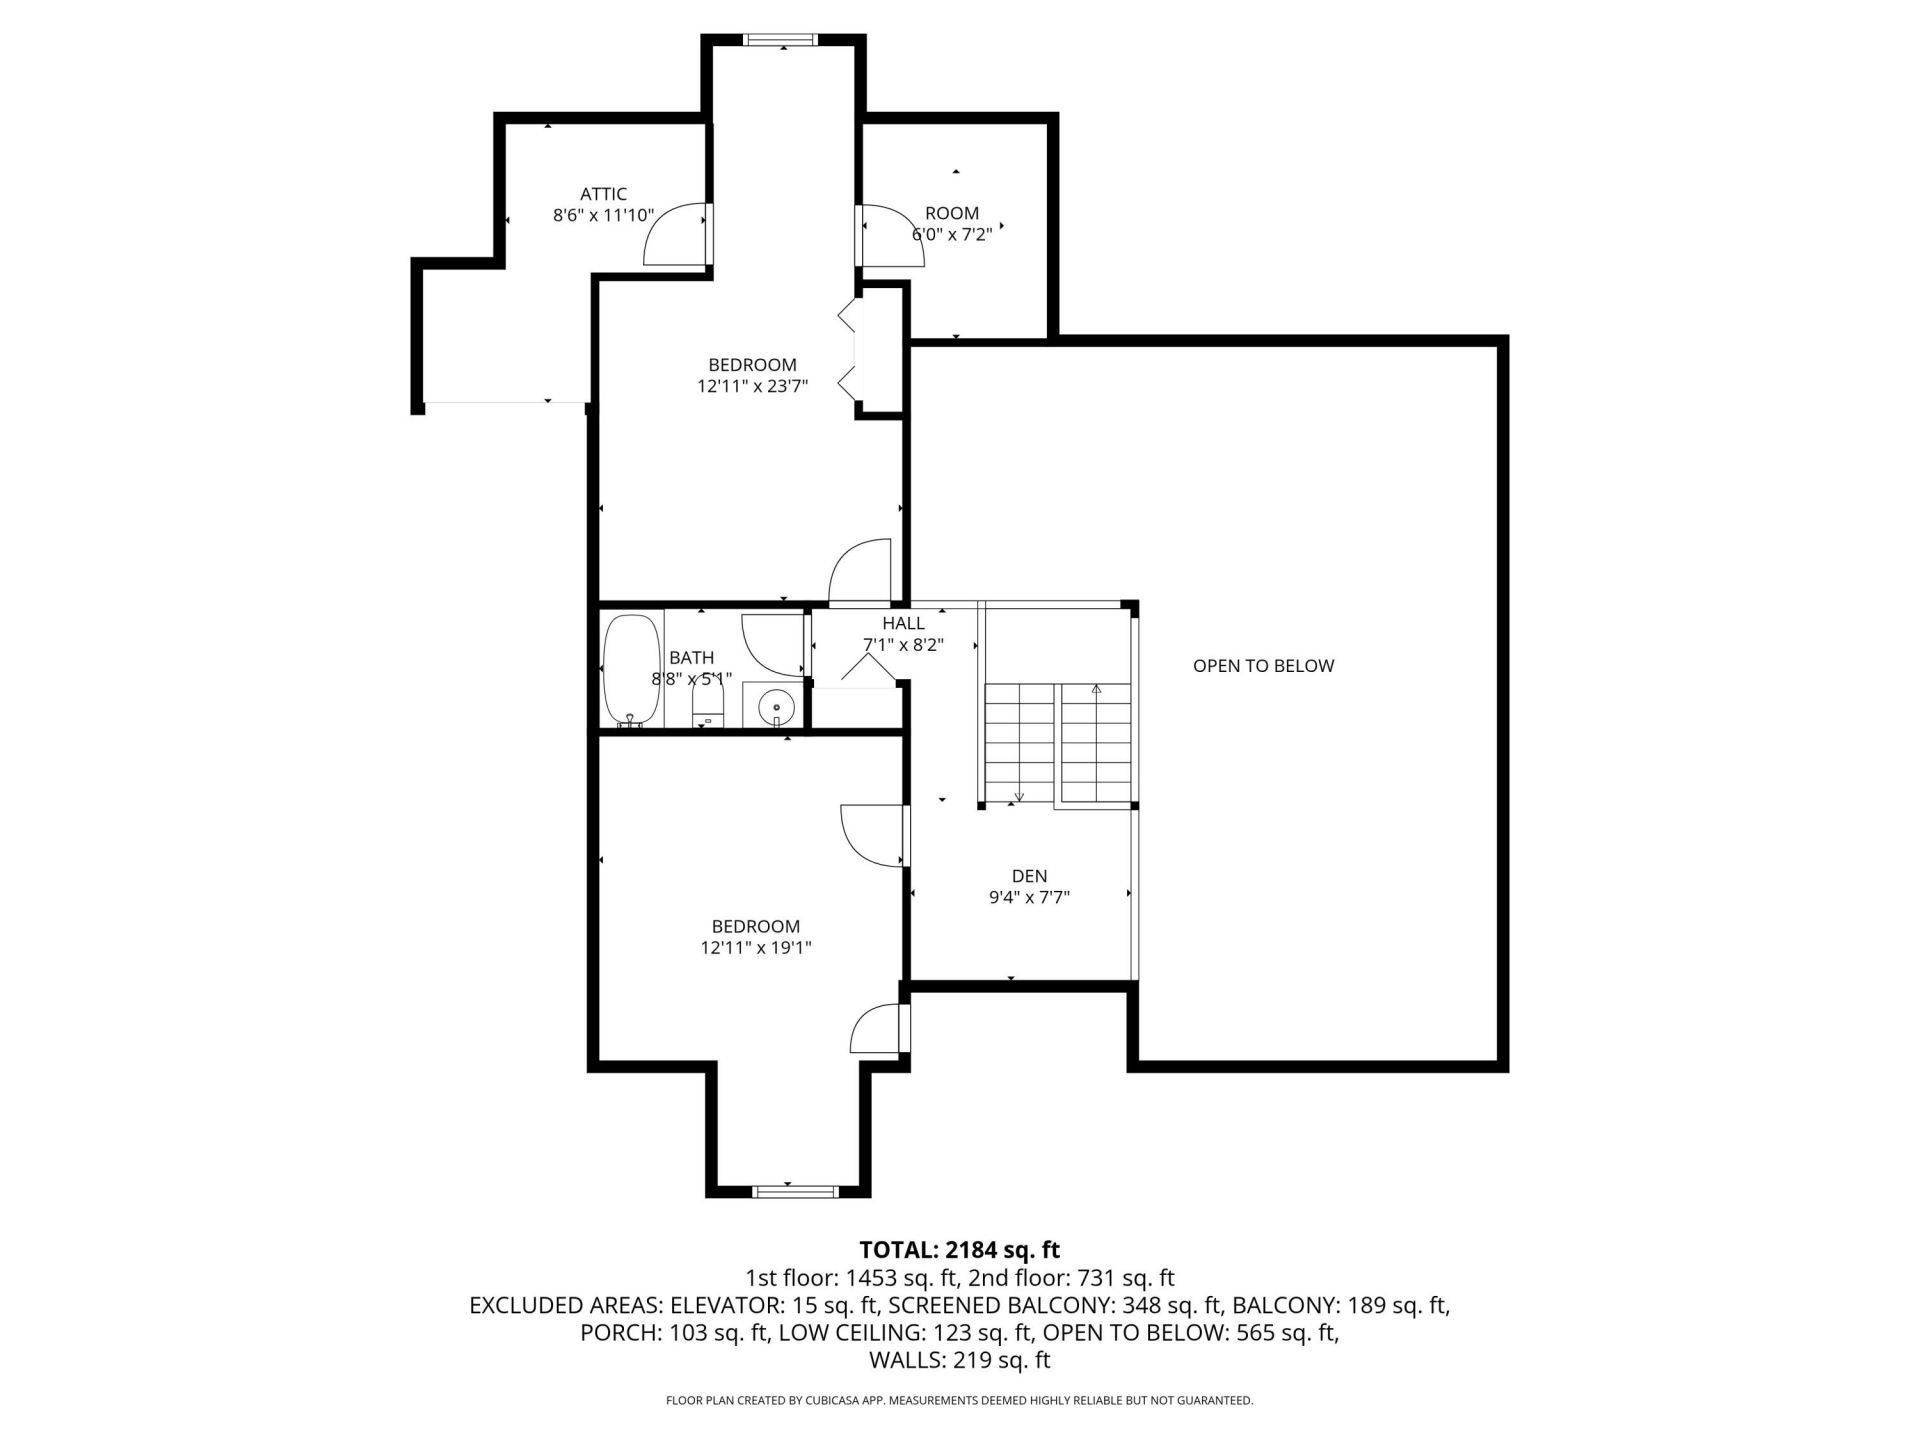
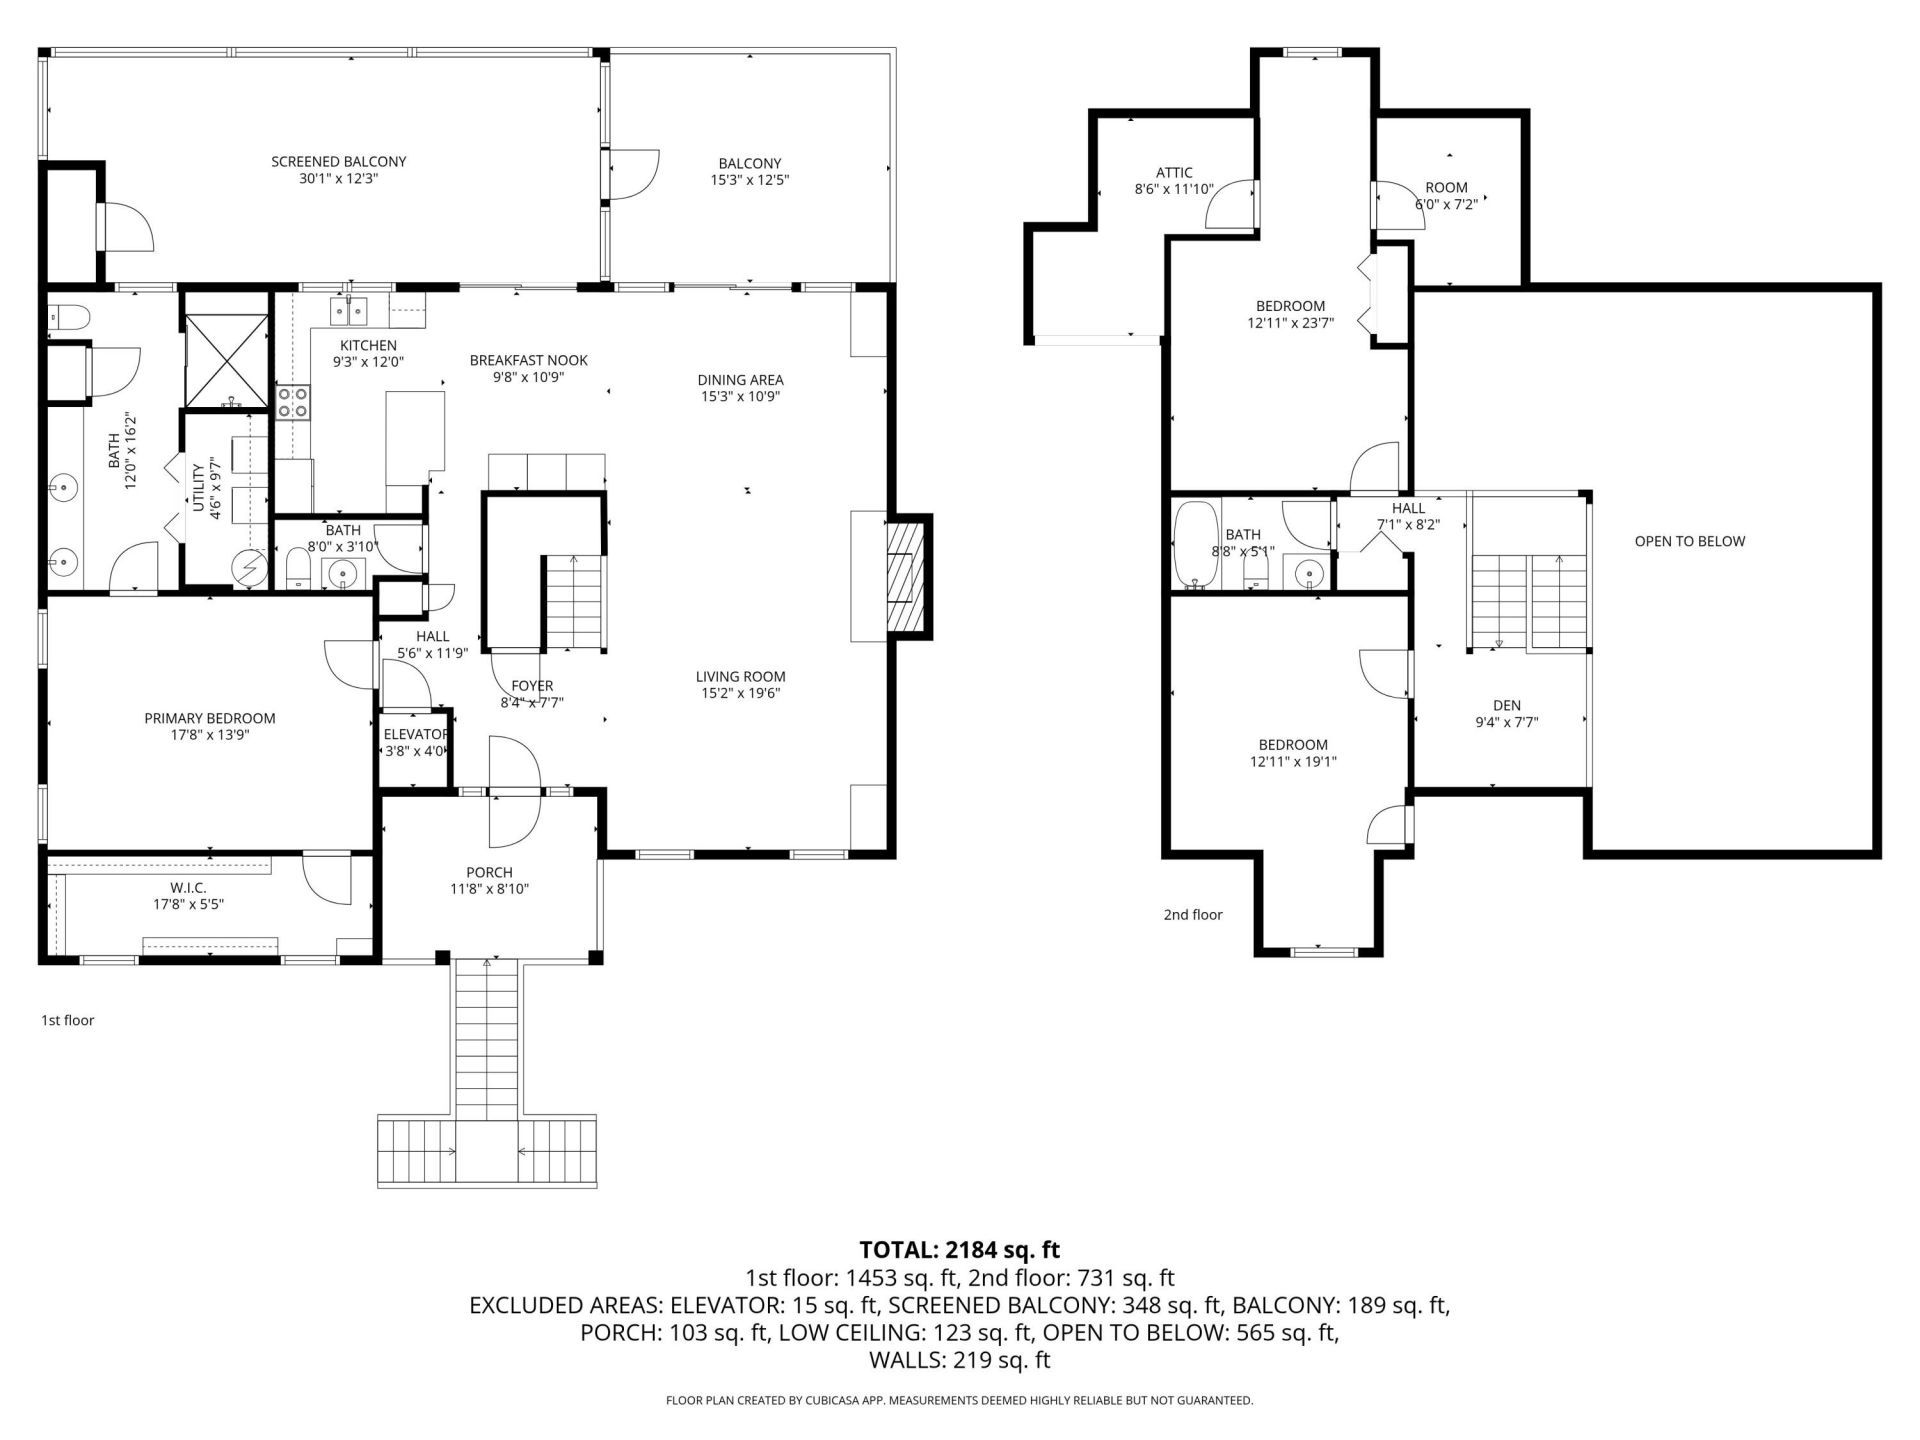
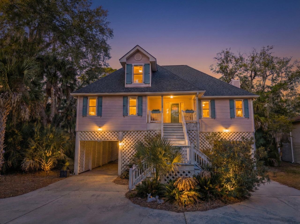
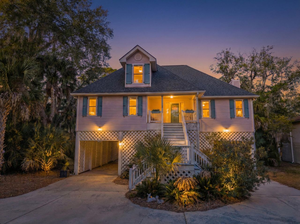
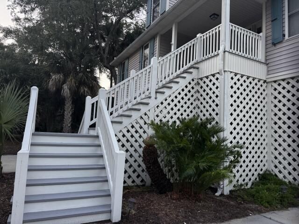
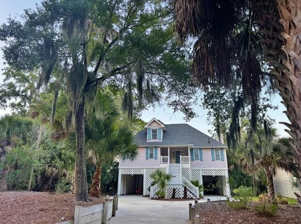
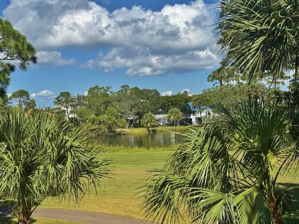
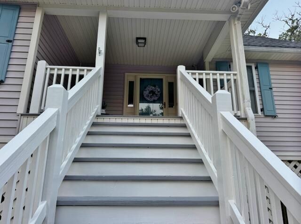
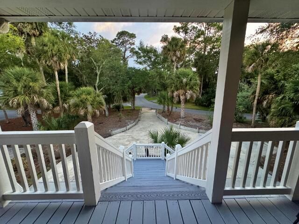
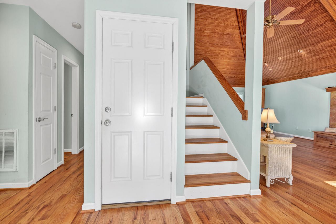
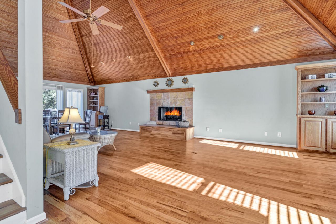
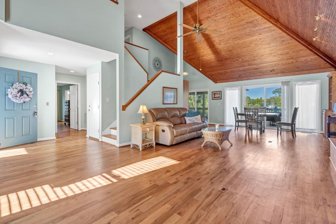
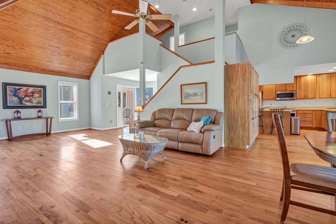
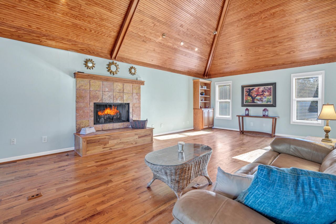
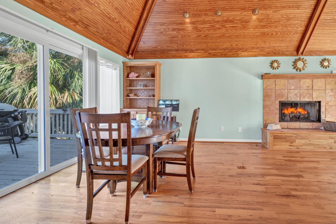
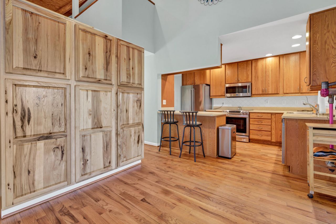
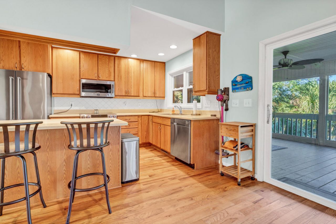
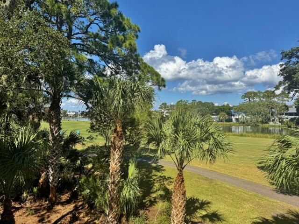
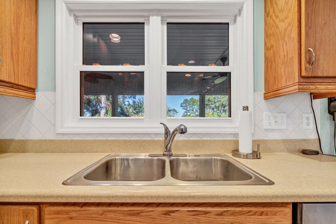
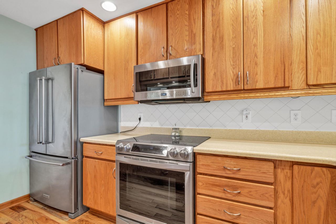
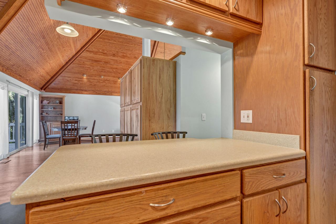
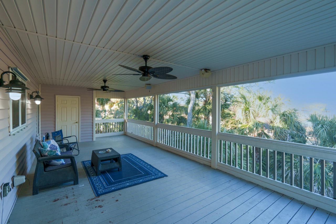
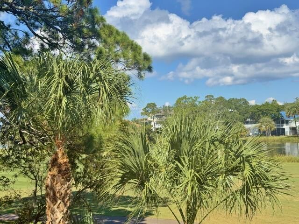
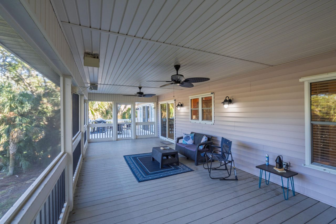
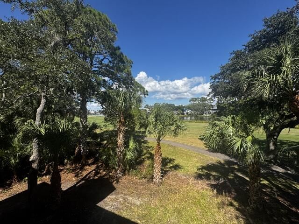
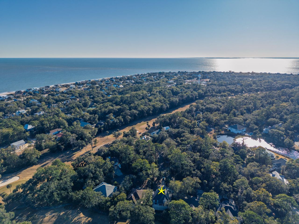
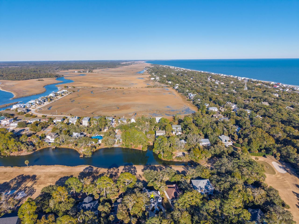
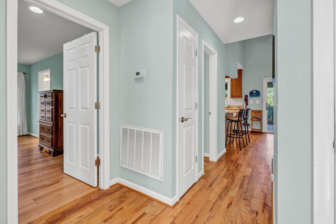
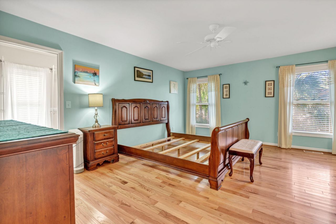
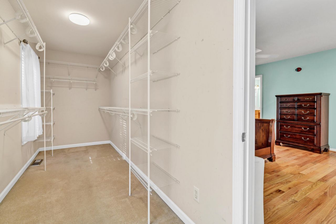
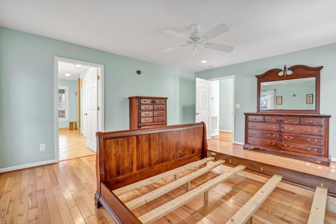
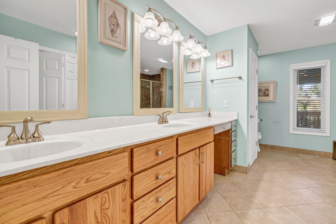
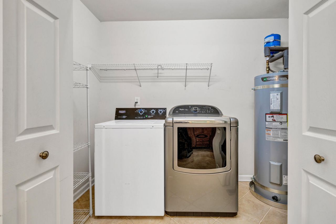
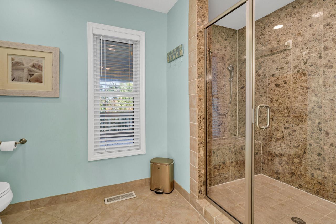
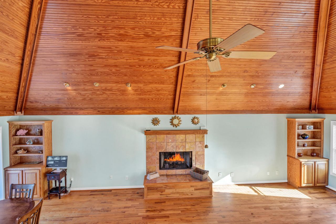
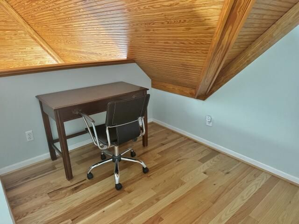
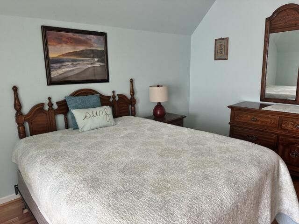
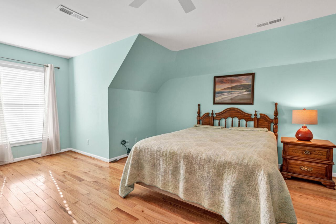
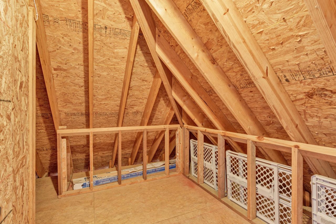
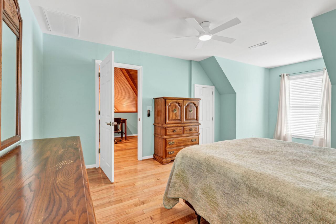
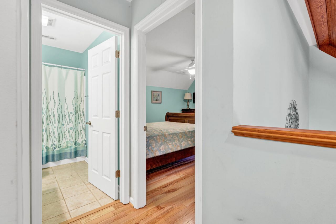
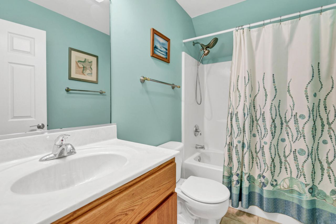
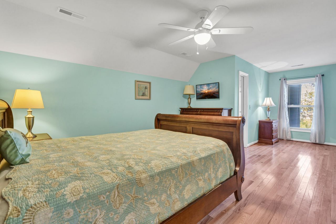
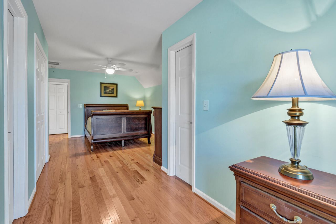
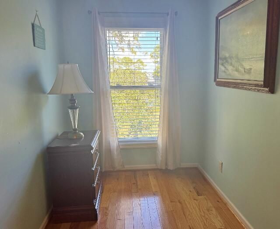
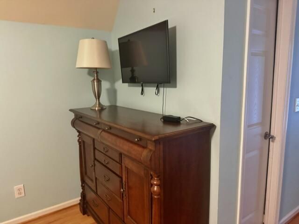
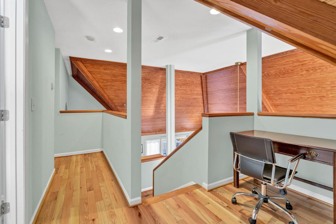
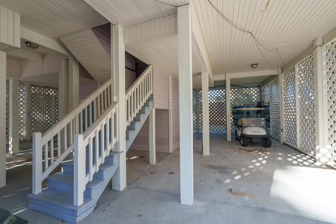
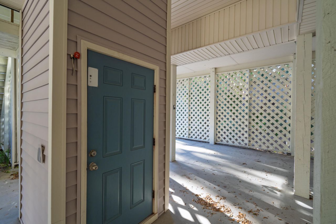
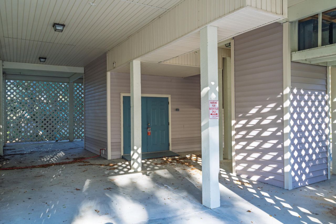
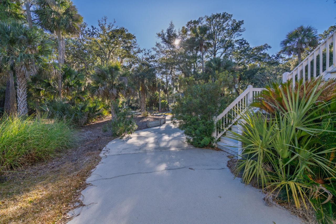
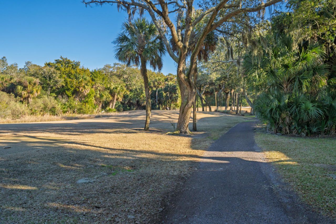
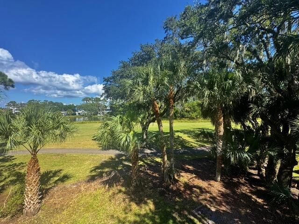
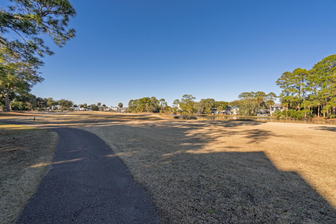
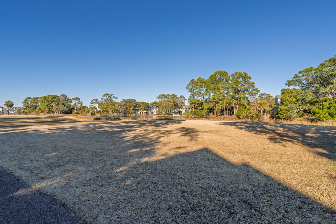
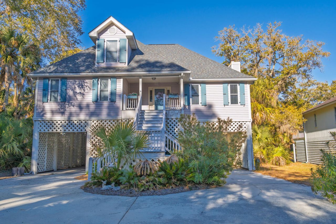
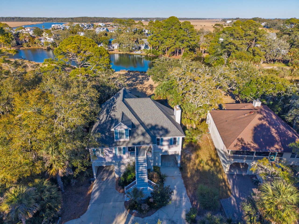
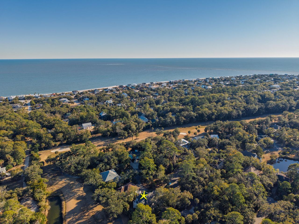
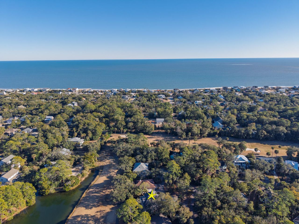
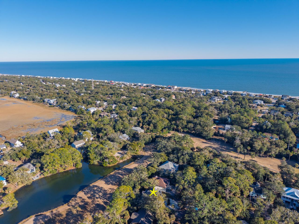
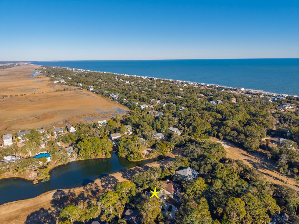
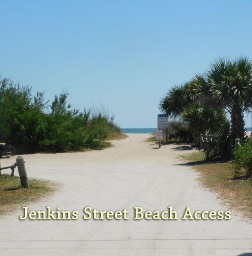
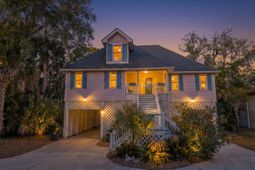
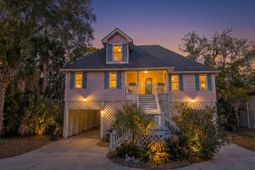
Tucked privately among mature coastal foliage, this custom architecturally designed 3-bedroom, 2.5-bath resort retreat offers unobstructed fairway and lagoon views, effortless Lowcountry charm, and major upgrades--including a new roof (2025), new elevator (2025), 2022 HVACs, and a 2024 water heater.Interior Highlights: Grand Living Area: Vaulted tongue-and-groove ceilings, red oak hardwoods, gas fireplace with Spanish tile, built-in shelving, and accent lighting. Kitchen & Dining: Open layout featuring stainless steel appliances, reverse osmosis water filtration, ample cabinetry, and seamless flow to the dining area and porch. Private Primary Suite: Main-floor retreat with a custom walk-in closet and a spa-like marble shower with dual heads and built-in seating. Upper Level: Two spacious guest bedrooms with shared full bath, attic storage, and a cozy loft nook ideal for an office or reading spot.Outdoor Living & Amenities: Expansive Decks: Over 500 sq. ft. of outdoor living, including a 30' x 12' screened porch and an 18' x 12' sundeck equipped with gas, water, electricity, and outdoor speakers. Abundant Storage & Parking: Covered lower-level space for cars, boats, and golf carts, plus a large, enclosed storage room for beach gear. Resort Location: A quick bike or golf cart ride to the beach, marina, and resort amenities, ideal as a permanent residence, vacation escape, or rental investment.
Property Details
- MLS ID26023243
- Property TypeResidential - Single Family
- Building Area Total2310
- Carport Y/NYes
- Community FeaturesClub Membership Available, Fitness Center, Gated, Golf Course, Golf Membership Available, Marina, Pool, Park, Security, Tennis Court(s), Trash, Walk/Jog Trails
- CoolingCentral Air
- Days on Site82
- Door FeaturesStorm Door(s)
- ElevatorY
- ExteriorVinyl Siding
- Exterior FeaturesRain Gutters
- Fireplace FeaturesGas Log, Great Room, One
- Fireplaces1
- Fireplace Y/NYes
- FlooringCeramic Tile, Wood
- Gated PropertyY
- HeatingElectric, Heat Pump, Central
- HeatingY/N1
- Home StyleCape Cod
- Interior FeaturesHigh Ceilings, Ceiling - Cathedral/Vaulted, Elevator, Ceiling - Smooth, Walk-In Closet(s), Ceiling Fan(s), Family, Living/Dining Combo, Pantry, Utility
- LaundryLaundry Room
- Lot Dimensions0.25 acre(s)
- Lot FeaturesHigh, Level, On Golf Course, Wooded,0 - .5 Acre, Graded
- Lot Size0.25 Acres
- Other StructuresNo, Storage
- Parking FeaturesDetached, Off Street,4 Car Carport, Carport
- Patio And PorchCovered, Deck, Screened, Front Porch
- Roof TypeArchitectural
- SewerPublic Sewer
- Stories1.0
- UtilitiesDominion Energy
- WaterPublic
- Window FeaturesThermal Windows/Doors, Window Treatments
- WoodedYes
- Year Built2002
- acres0.25
Amenities
- High Ceilings
- Ceiling - Cathedral/Vaulted
- Elevator
- Ceiling - Smooth
- Walk-In Closet(s)
- Ceiling Fan(s)
- Family
- Living/Dining Combo
- Pantry
- Utility
- Rain Gutters
Listed By / Shown By
Listed By
Agency Name: Edisto Real Estate Company, LLC
Agency Contact: (843) 830-8669
Charleston Trident MLS
Shown By
Agent Name: Joel Mathis
Agent Phone: (803) 640-7891
Agency Title: Carolina One Real Estate
Charleston Trident MLS


Web address QR Codes
55 Rice Lane
Joel Mathis
©OneHomeValue
Ask A Question 55 Rice Lane, Edisto Island, SC 29438


