
5528 Crescent View Drive | North Charleston | $564,500



SHOW DETAILS
5528 Crescent View Drive
North Charleston, SC 29420
$564,500
4
BEDS
2.5
BATHS
2,609
SQ. FT.
5528 Crescent View DriveNorth Charleston, SC 29420
For SALE
Single Family
ACTIVE
$564,500
EST. 1,420.98/MO CALCULATE
4
BEDS
2.5
BATHS
2,609
SQ. FT.
Property Description
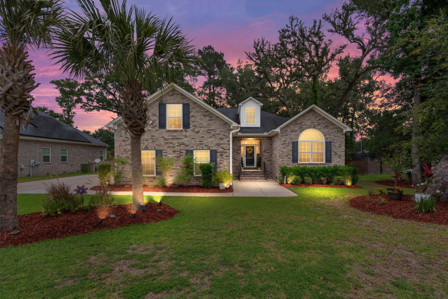
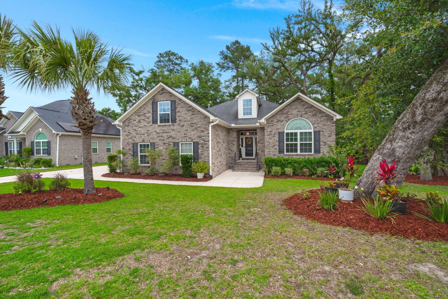
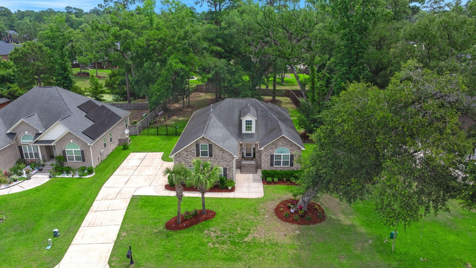
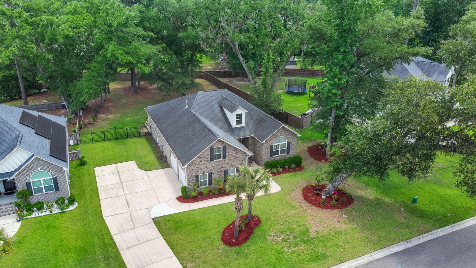
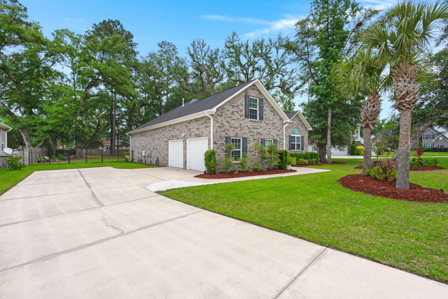
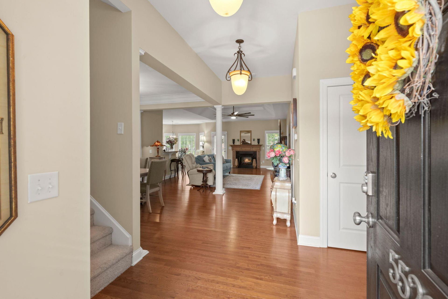
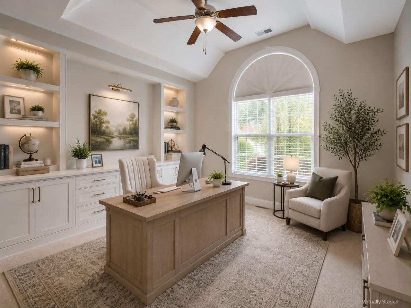
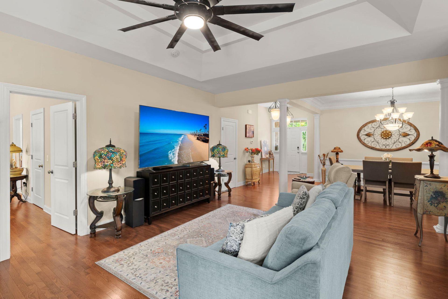
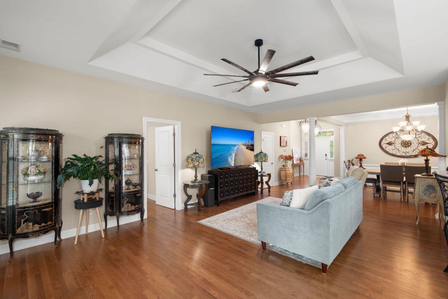
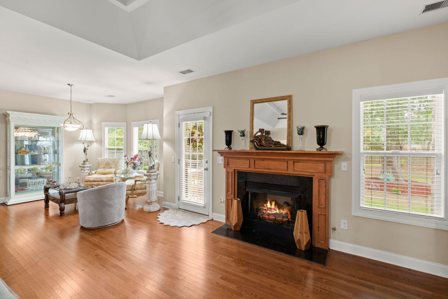
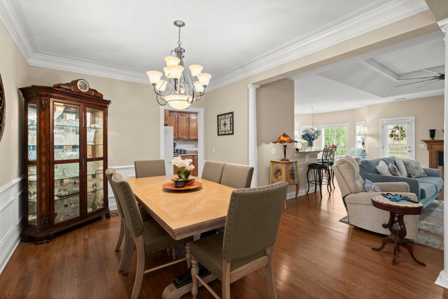
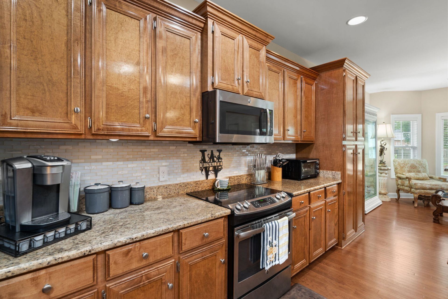
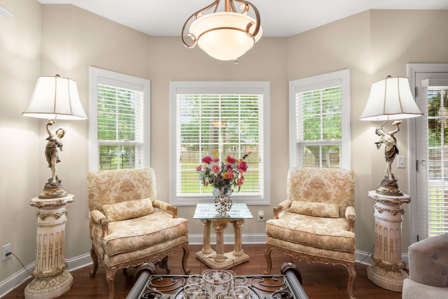
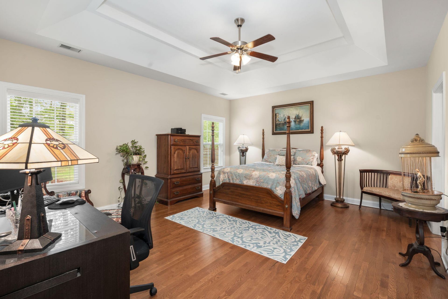
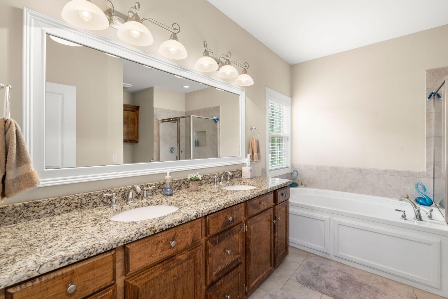
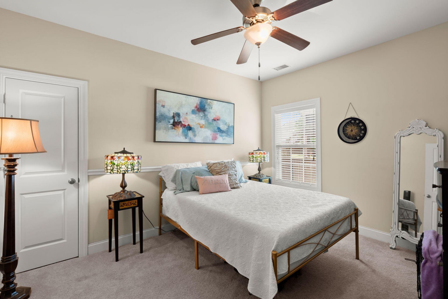
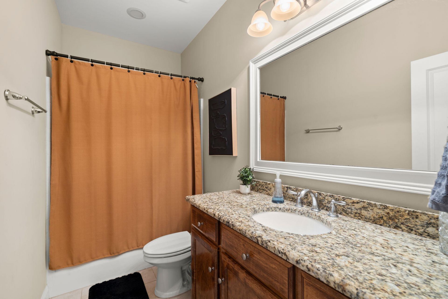
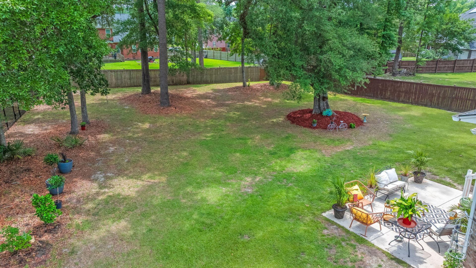
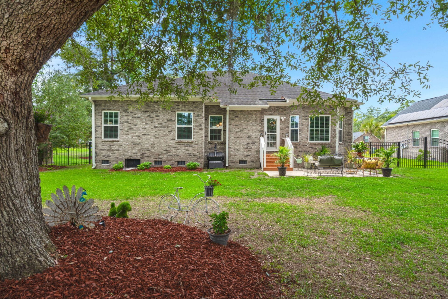
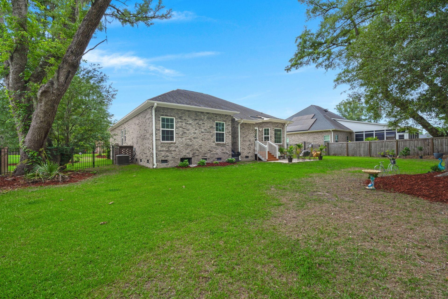
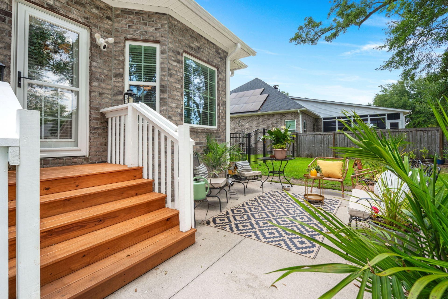
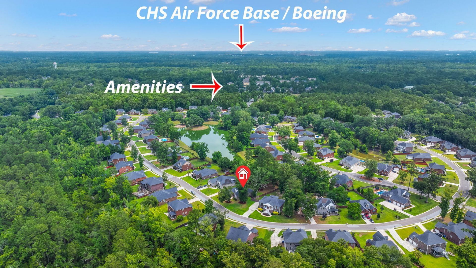
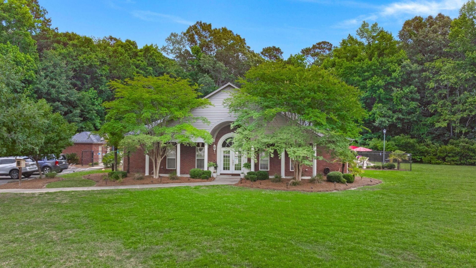
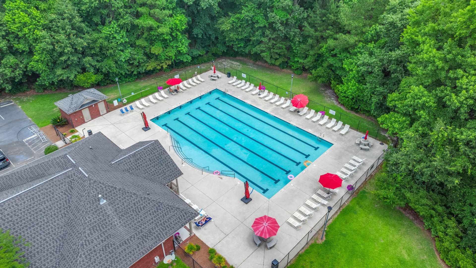
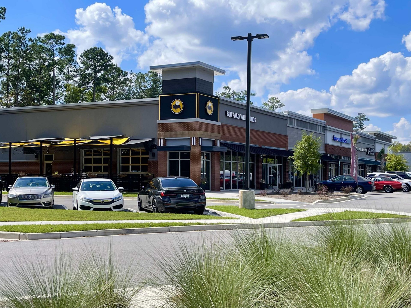
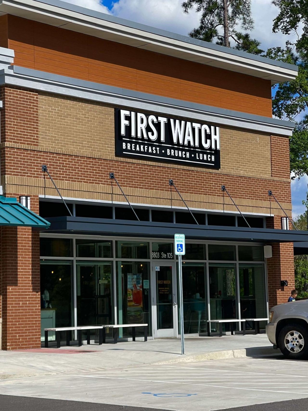
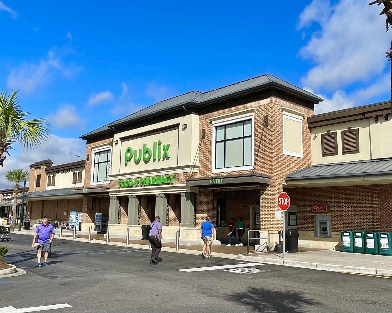
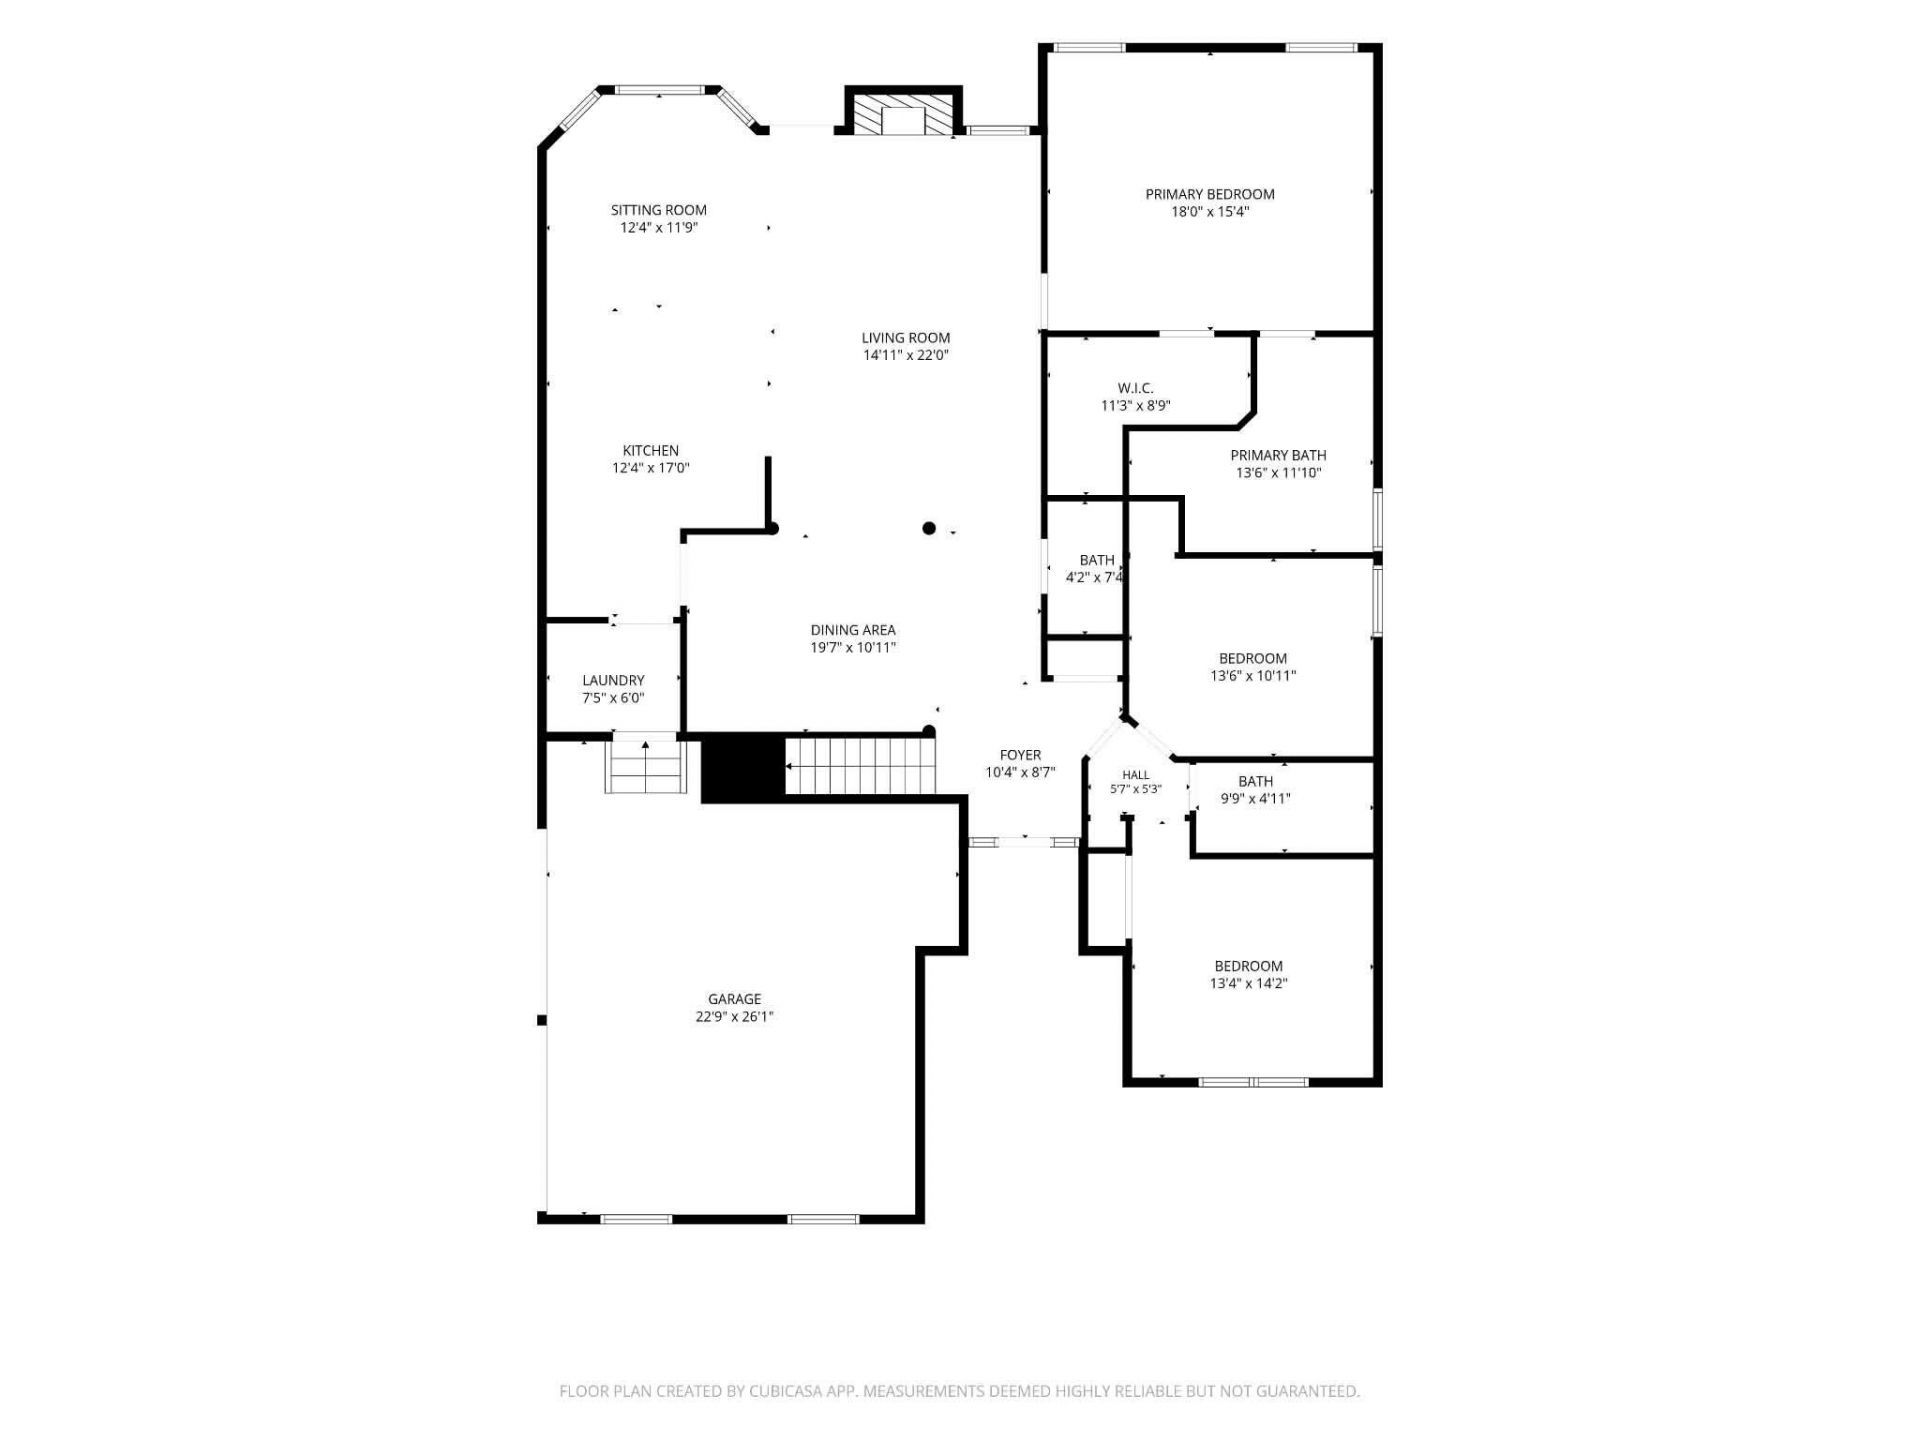
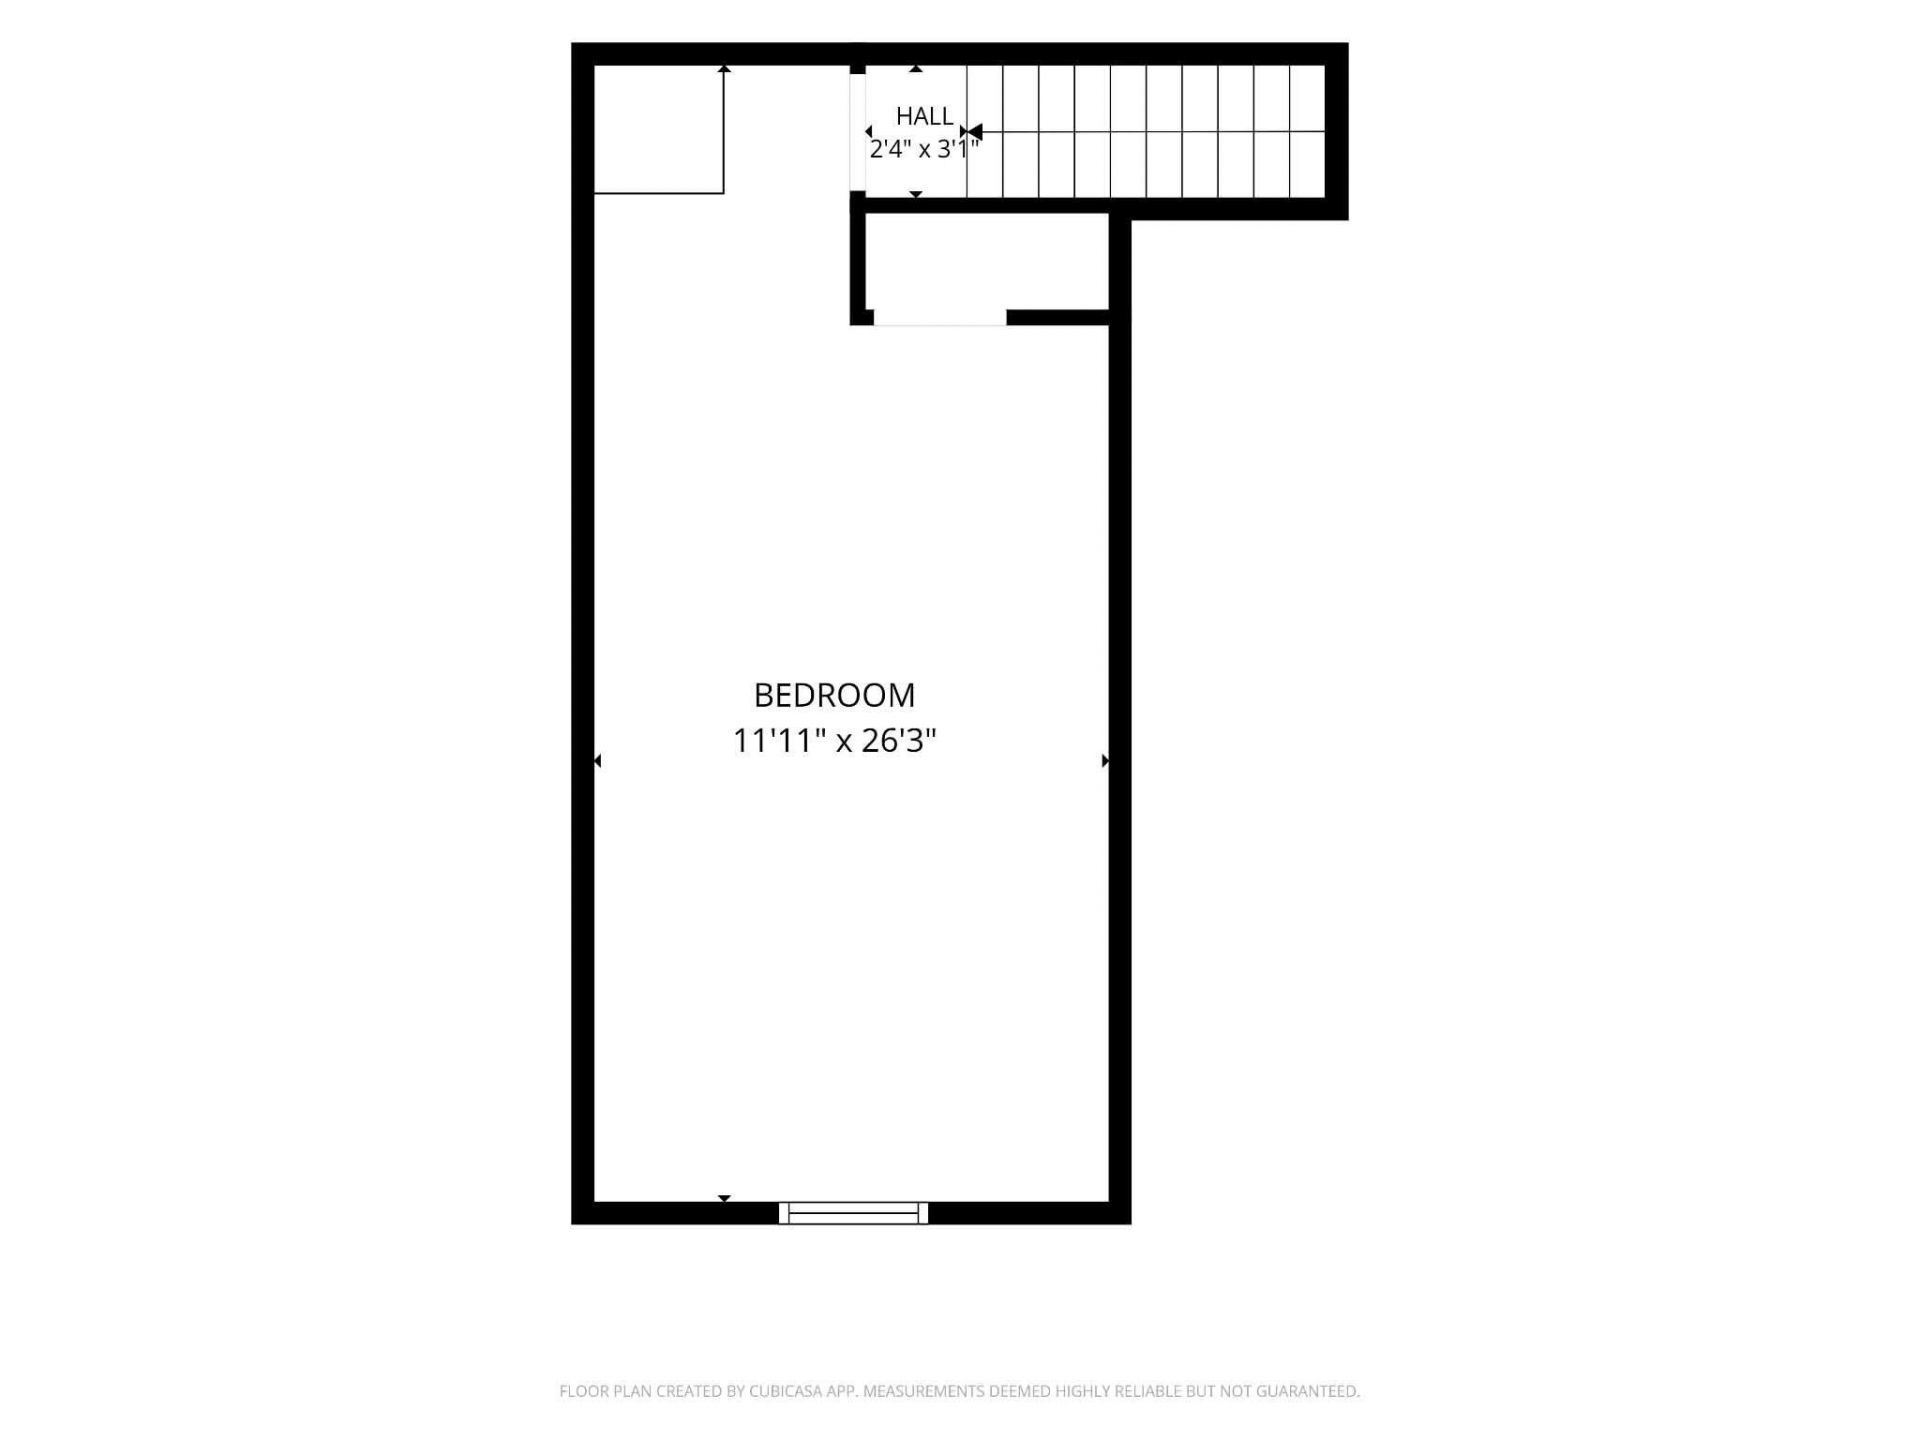
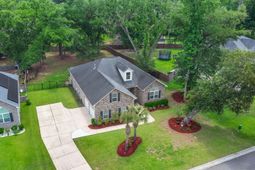
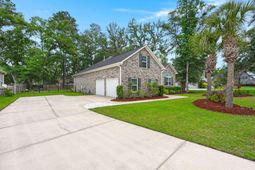
TURN-KEY! $5K Flex Cash for buyers. Experience Lowcountry Luxury at the CEDAR GROVE Community. Stunning BRICK BEAUTY, a 4-bedroom, 3-bath home situated on a beautifully landscaped 0.42-acre lot. Featuring hardwood floors, granite countertops, custom cabinetry, stainless steel appliances, a spacious FROG, tankless water heater, and a newly installed wrought-iron fence with a large double gate, this home is loaded with upgrades. Enjoy gorgeous palm trees, mature oak-lined streets, and the charm of one of the area's most sought-after communities. Conveniently located off Dorchester. The community offers great amenities including a pool and park. Golf cart friendly neighborhood, and short drive to nearby brand-new shops and restaurants.Highly rated DD2 school district and just minutes from Boeing, Bosch, Joint Base Charleston, Downtown Charleston, Downtown Summerville, and all the beaches.
Property Details
- MLS ID26021260
- Property TypeResidential - Single Family
- Building Area Total2609
- Community FeaturesClubhouse, Pool, Park, Trash
- CoolingCentral Air
- Days on Site105
- Door FeaturesStorm Door(s)
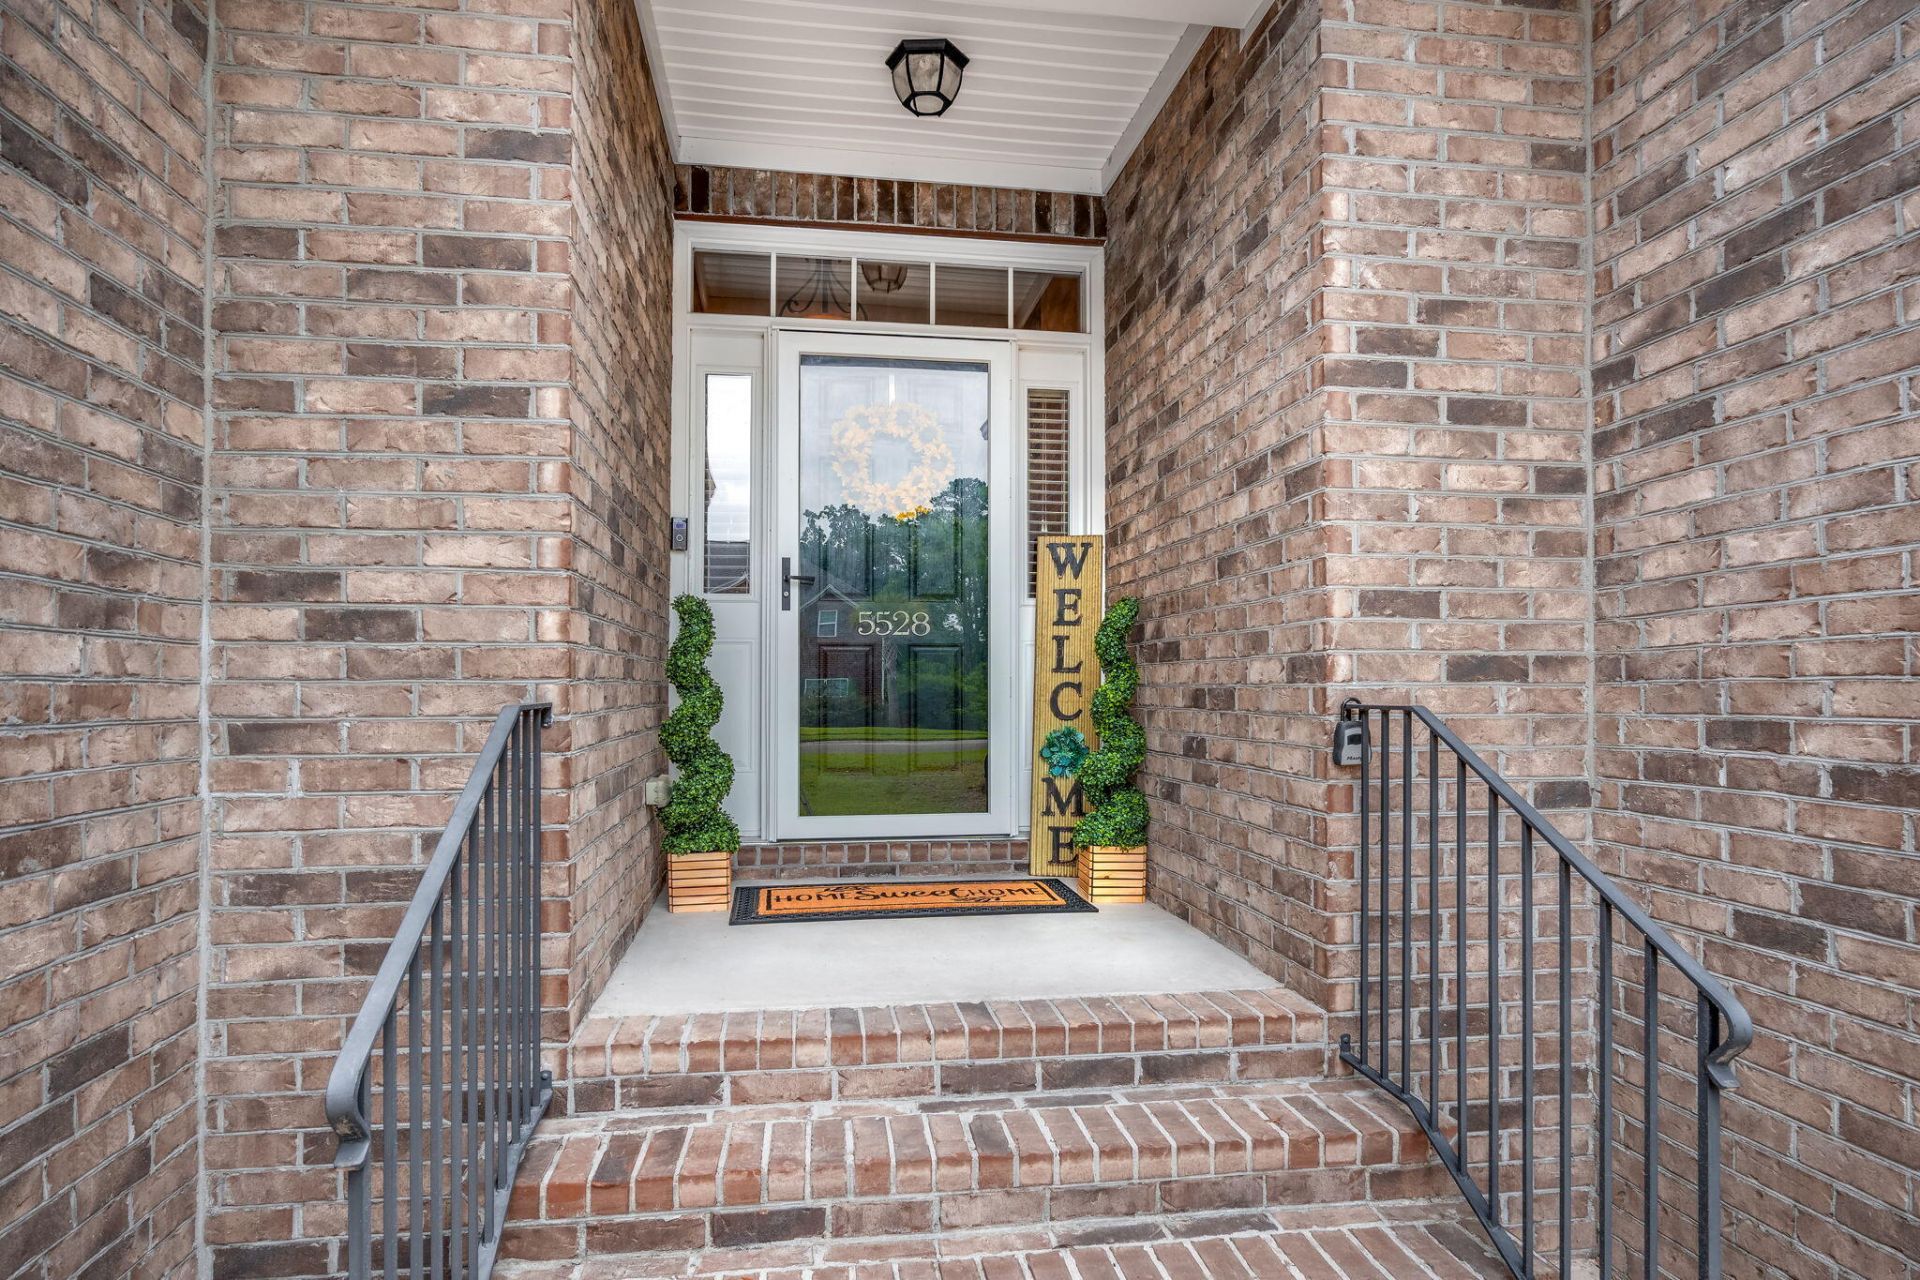
- ExteriorBrick, Brick Veneer
- Exterior FeaturesLighting
- FencingFence - Wooden Enclosed, Wrought Iron, Privacy, Rear Only
- Fireplace FeaturesGas Log, Living Room, One
- Fireplaces1
- Fireplace Y/NYes
- FlooringCeramic Tile, Carpet, Wood
- Garage2 car attached
- GarageY/NYes
- HeatingNatural Gas, Central
- HeatingY/N1
- Home StyleRanch
- Interior FeaturesHigh Ceilings, Garden Tub/Shower, Kitchen Island, Tray Ceiling(s), Walk-In Closet(s), Ceiling Fan(s), Eat-in Kitchen, Entrance Foyer, Frog Attached, Loft, Separate Dining, Utility
- LaundryElectric Dryer Hookup, Laundry Room
- Lot Dimensions0.42 acre(s)
- Lot FeaturesWooded,0 - .5 Acre
- Lot Size0.42 Acres
- Other StructuresNo
- Parking FeaturesAttached,2 Car Garage, Garage Door Opener
- Patio And PorchFront Porch
- Roof TypeArchitectural
- Security FeaturesSecurity System
- SewerPublic Sewer
- Stories2.0
- UtilitiesCharleston Water Service, Dorchester Cnty Water and Sewer Dept, Dominion Energy
- WaterPublic
- Waterfront FeaturesPond Site
- Window FeaturesWindow Treatments, ENERGY STAR Qualified Windows
- WoodedYes
- Year Built2017
- acres0.42
Amenities
- High Ceilings
- Garden Tub/Shower
- Kitchen Island
- Tray Ceiling(s)
- Walk-In Closet(s)
- Ceiling Fan(s)
- Eat-in Kitchen
- Entrance Foyer
- Frog Attached
- Loft
- Separate Dining
- Utility
- Lighting
Listed By / Shown By
Listed By
Agency Name: JPAR Magnolia Group
Charleston Trident MLS
Shown By
Agent Name: Joel Mathis
Agent Phone: (803) 640-7891
Agency Title: Carolina One Real Estate
Charleston Trident MLS


Web address QR Codes
5528 Crescent View Drive
Joel Mathis
©OneHomeValue
Ask A Question 5528 Crescent View Drive, North Charleston, SC 29420


