
587 Pherson Street | Aiken | $291,300
SHOW DETAILS
587 Pherson Street
Aiken, SC 29801
$291,300
3
BEDS
3
BATHS
1,506
SQ. FT.
587 Pherson StreetAiken, SC 29801
For SALE
Single Family
ACTIVE
$291,300
EST. 733.27/MO CALCULATE
3
BEDS
3
BATHS
1,506
SQ. FT.
Property Description
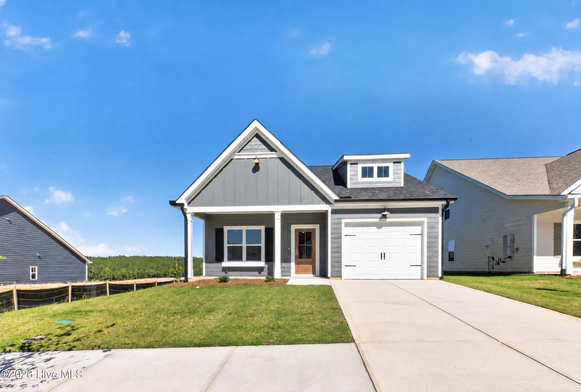
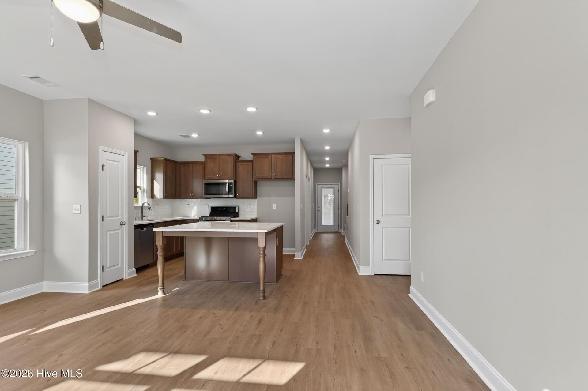
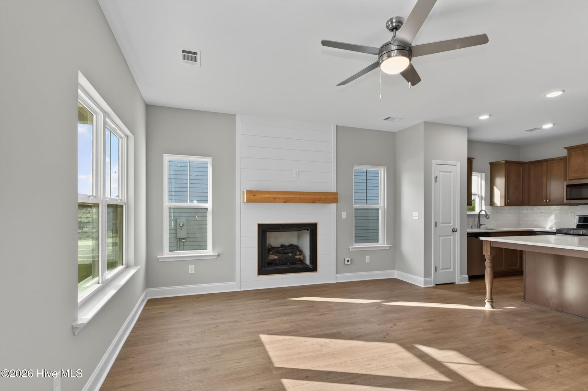
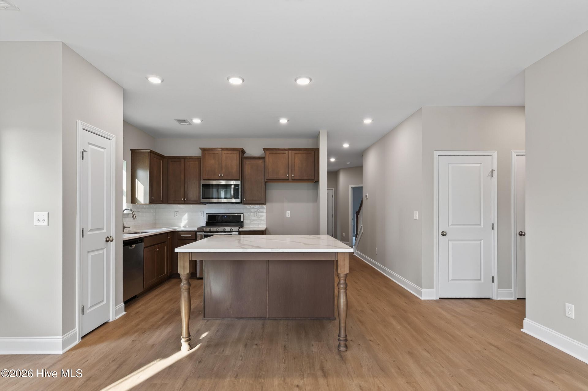
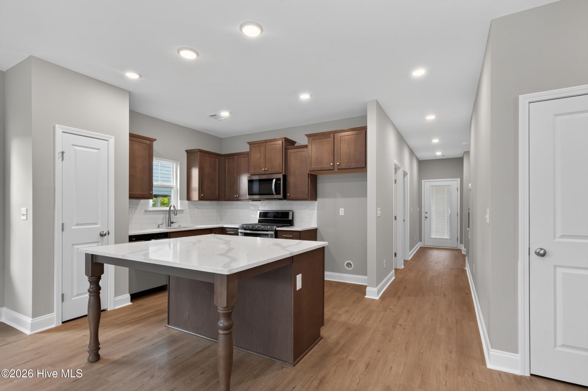
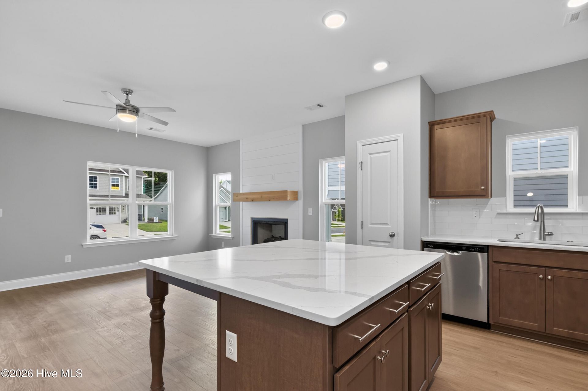
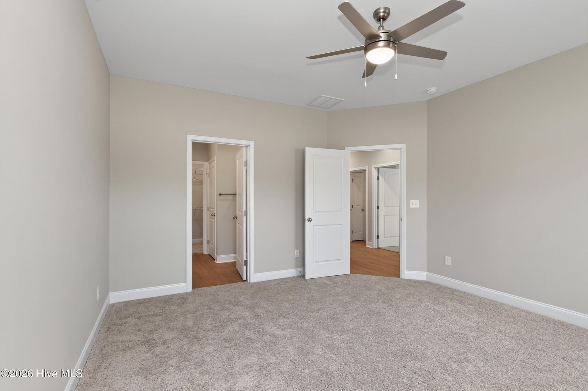
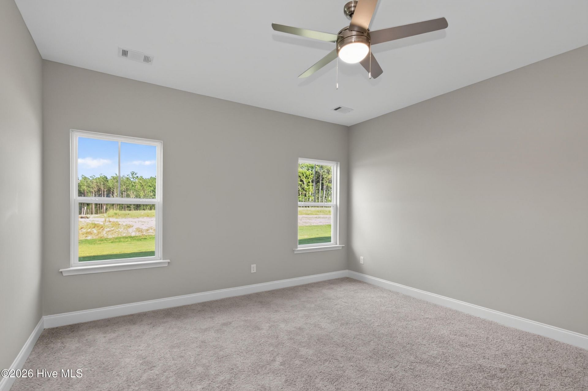
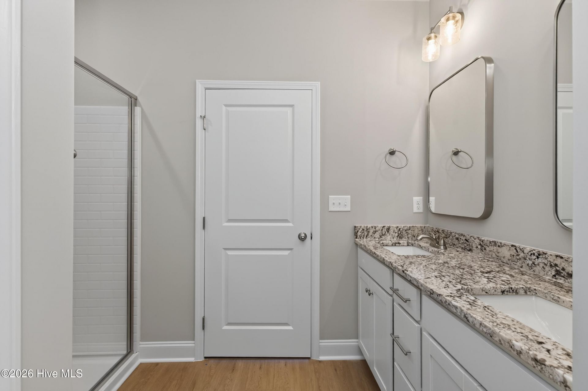
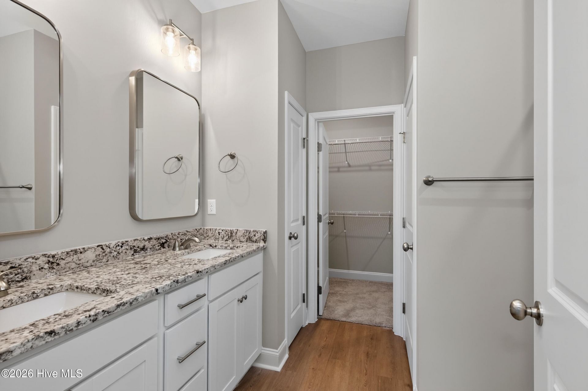
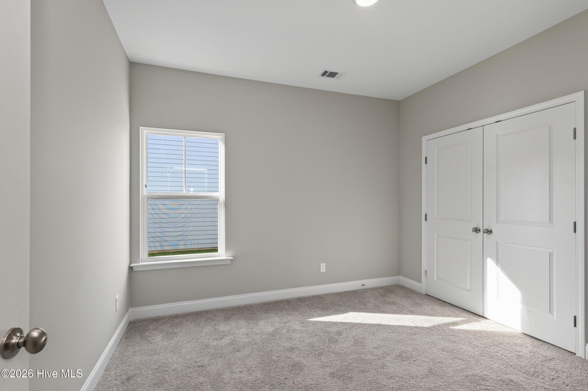
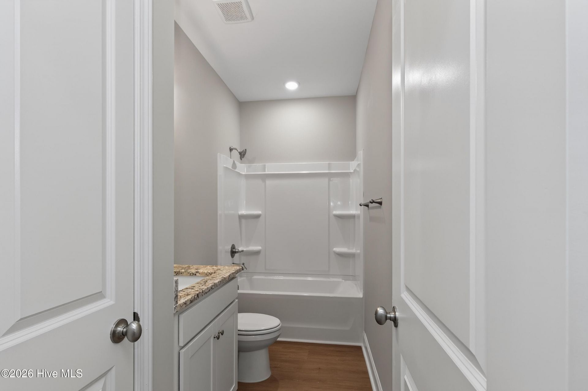
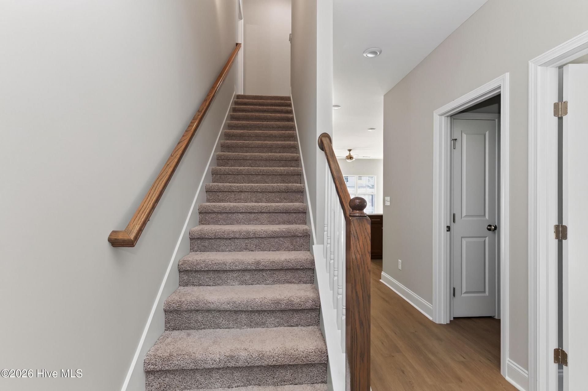
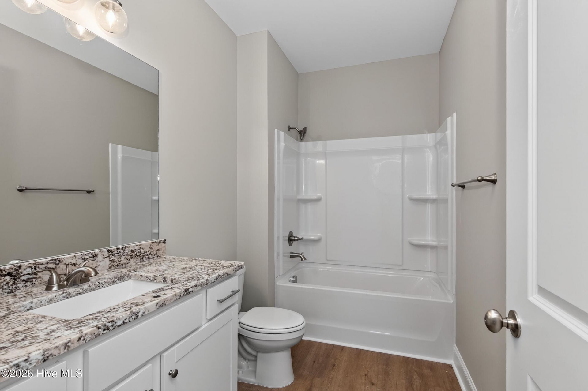
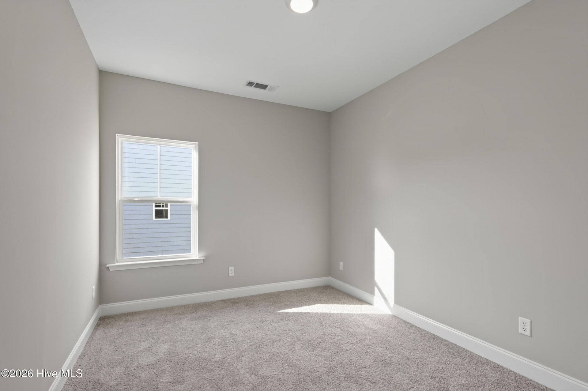
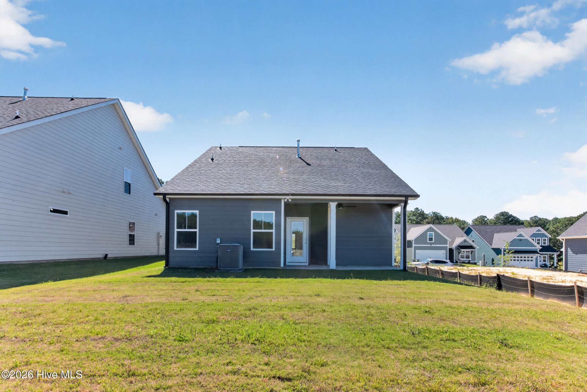
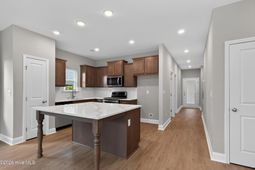
BUILDER INCENTIVE OF $15,000. Welcome to the Langley plan by Winchester Homes in Highland Bluff! Whether you are a first-time buyer or looking to downsized without sacrificing comfort, this thoughtfully designed home offers the perfect blend of functionality and style. Featuring 3 bedrooms and 3 full bathrooms, the open concept layout seamlessly connects the living areas and kitchen, creating an inviting space for everyday living and entertaining. The primary suite and a secondary bedroom are conveniently located on the main level, providing easy accessibility. Upstairs you will find a private third bedroom complete with its own en-suite bathroom. An ideal space for guest, home office, or multi-generational living. Don't miss the opportunity to enjoy low maintenance living in this beautifully designed home in Highland Bluff!!
Property Details
- MLS ID100589957
- Property TypeResidential - Single Family
- AppliancesBuilt-In Microwave, Disposal, Dishwasher, Gas Range
- Association AmenitiesSidewalks, Street Lights
- CoolingCentral Air, Ceiling Fan(s)
- Days on Site73
- ExteriorFiber Cement, Wood Frame
- FlooringLVT/LVP, Carpet
- Garage1 car attached
- HeatingGas Pack, Forced Air, Natural Gas
- HOA Fee$450/ Annually
- Interior FeaturesMaster Downstairs, Walk-in Closet(s), Kitchen Island, Ceiling Fan(s), Pantry, Walk-in Shower, Eat-in Kitchen, Walk-In Closet(s)
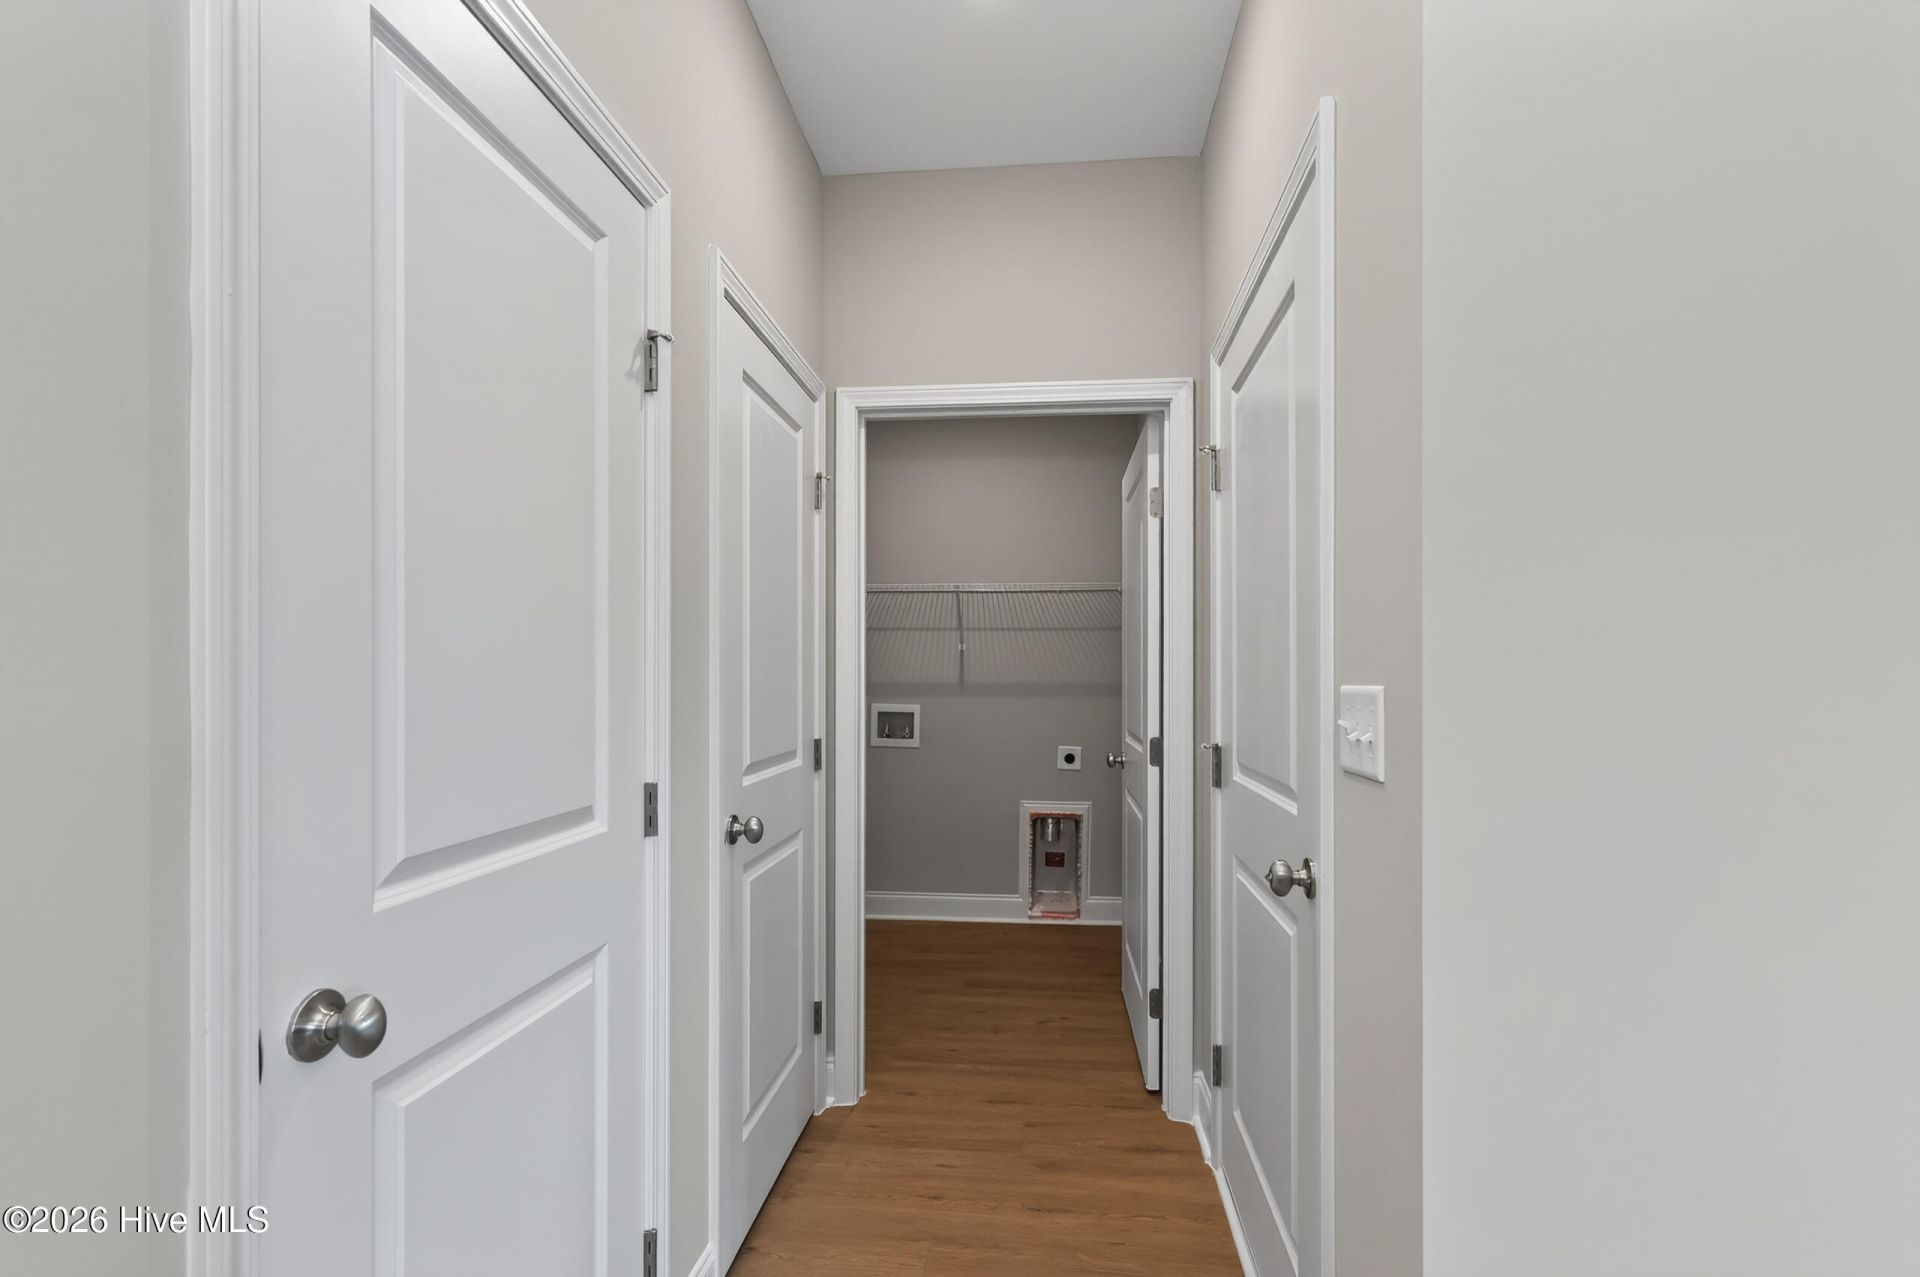
- LaundryDryer Hookup, Washer Hookup
- Lot DescriptionLandscaped, Sprinklers in Front, Sprinklers in Rear
- Lot Dimensions.14
- Lot Size0.14 Acres
- Parcel#1040503068
- ParkingGarage Door Opener, Garage
- Parking NotesGarage Door Opener, Garage
- Patio/PorchCovered, Porch, Front Porch, Rear Porch
- Roof TypeComposition
- SecuritySmoke Detector(s)
- SewerPublic Sewer
- Special View InfoNone
- Stories2.0
- UtilitiesCable Available, Natural Gas Available, Sewer Available, Water Available
- WaterPublic
- WindowThermal Windows
- Year Built2026
- acres0.14
Amenities
- Master Downstairs
- Walk-in Closet(s)
- Kitchen Island
- Ceiling Fan(s)
- Pantry
- Walk-in Shower
- Eat-in Kitchen
- Walk-In Closet(s)
Room Sizes
- Great Room - 14 X 15 Level - Main
- Bedroom 3 - 10 X 13 Level - Upper
- Kitchen - 11 X 10 Level - Main
- Primary Bedroom - 15 X 14 Level - Main
- Bedroom 2 - 11 X 12 Level - Main
Listed By / Shown By
Listed By
Agency Name: Southeastern Residential, LLC
Hive MLS
Shown By
Agent Name: Joel Mathis
Agent Phone: (803) 640-7891
Agency Title: Carolina One Real Estate
Hive MLS


Web address QR Codes
587 Pherson Street
Joel Mathis
©OneHomeValue
Ask A Question 587 Pherson Street, Aiken, SC 29801


