
6011 St. Clement Dr. | Myrtle Beach | $424,500
SHOW DETAILS
6011 St. Clement Dr.
Myrtle Beach, SC 29579
$424,500
3
BEDS
2.5
BATHS
2,235
SQ. FT.
6011 St. Clement Dr.Myrtle Beach, SC 29579
For SALE
Single Family
ACTIVE
$424,500
EST. 1,068.57/MO CALCULATE
3
BEDS
2.5
BATHS
2,235
SQ. FT.
Property Description
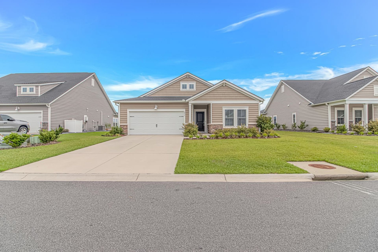
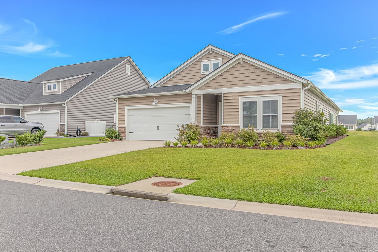
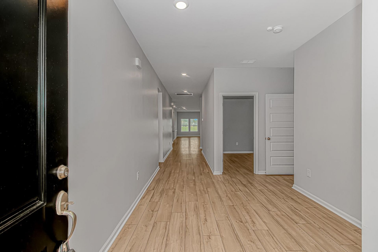
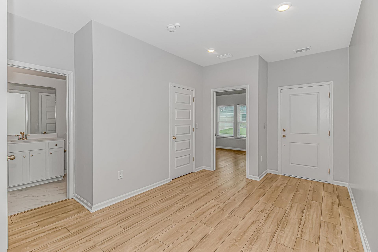
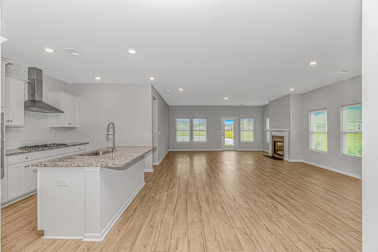
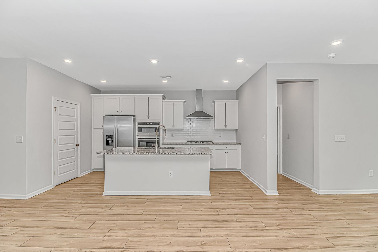
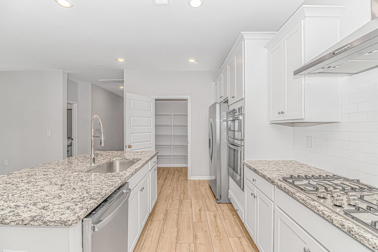
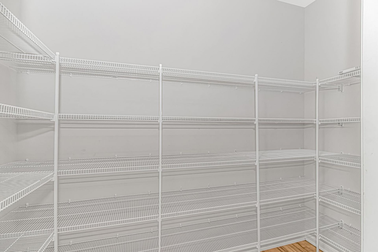
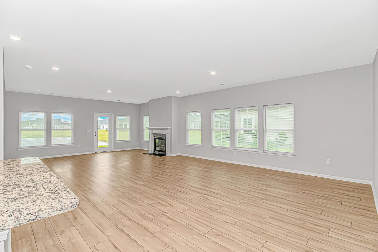
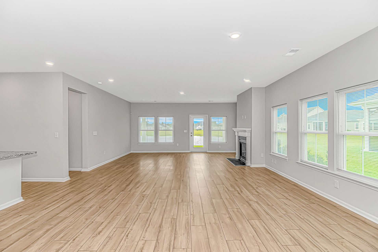
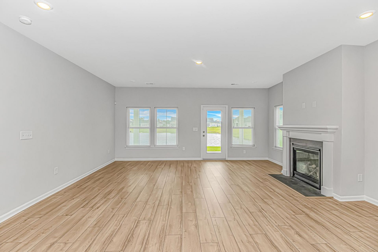
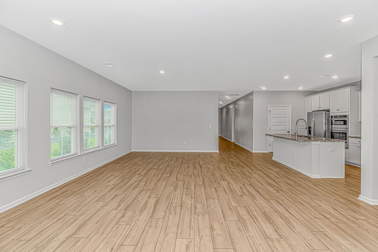
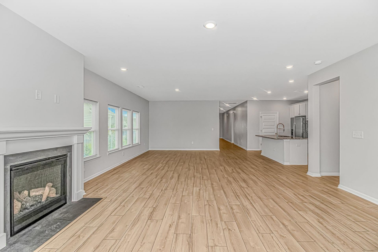
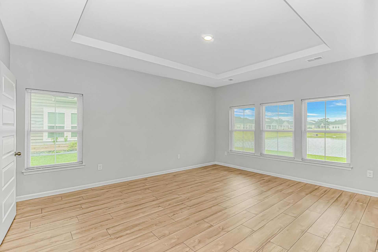
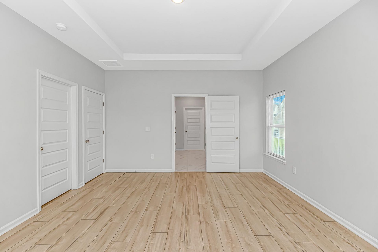
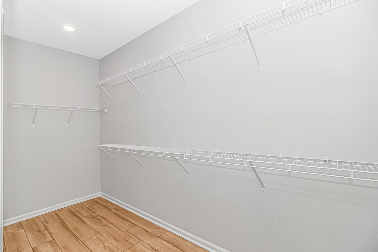
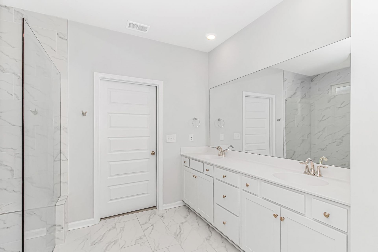
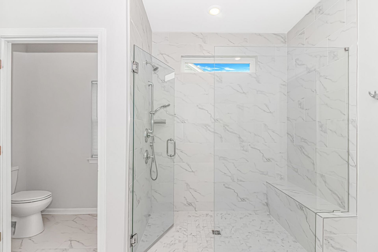
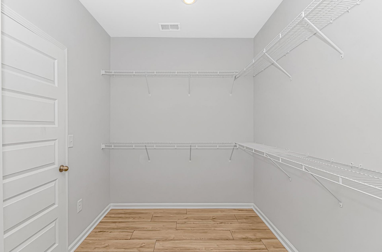
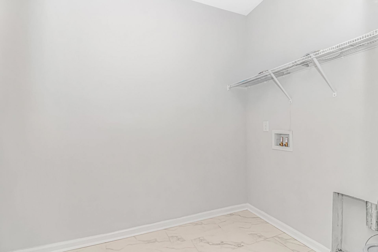
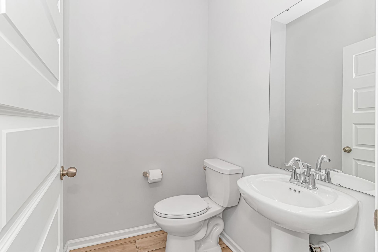
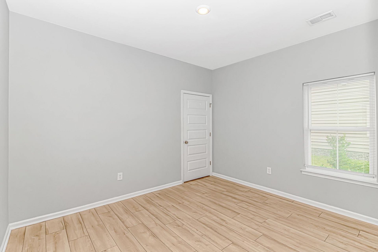
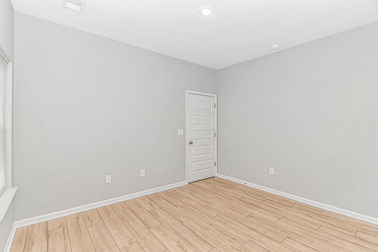
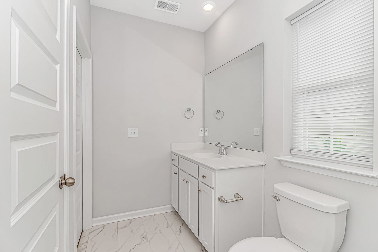
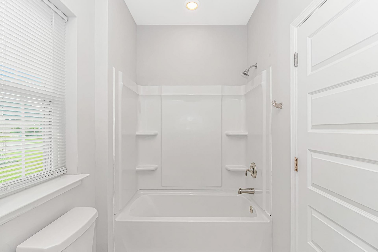
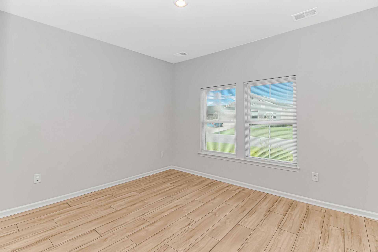
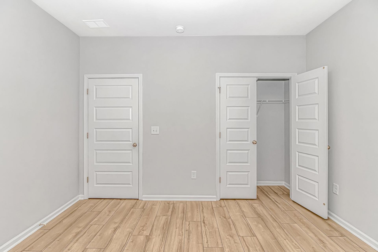
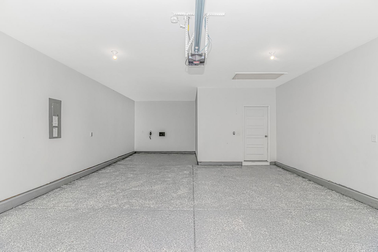
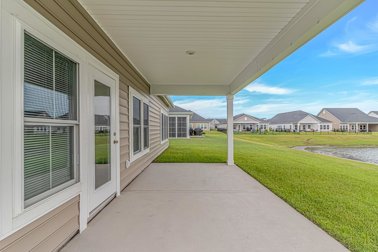
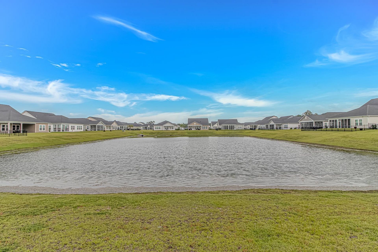
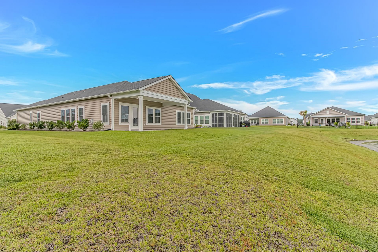
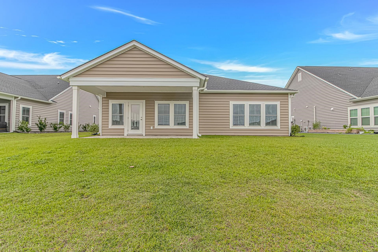
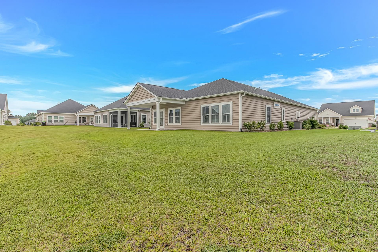
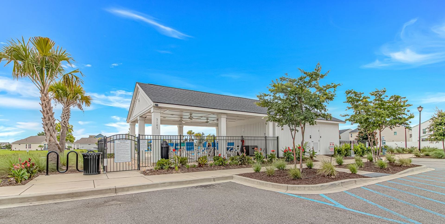
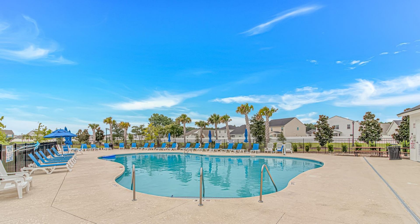
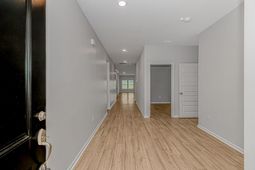
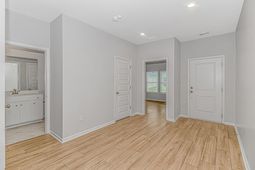
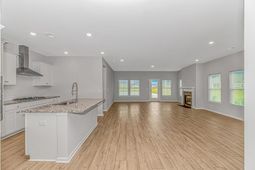
Carolina Forest schools! This home is located in The Isles of Bella Vita. This single story open concept home has 3 bedrooms and 2.5 bathrooms. The kitchen has a large island, 36 white cabinets, 3 x 6 subway tile backsplash, granite countertops, gas range, stainless steel appliances and walk in pantry. Laminate flooring in the main living areas and main bedroom suite. The main bathroom highlights tile floors, double bowl sinks, elevated vanity, 5' zero entry walk in tile shower with glass shower door. This home also features a fireplace, LED recess lighting and a Rinnai tankless water heater. There is a separate laundry room. Oversized 2 car garage with additional storage or parking at the back of the garage. The rear covered porch adds additional outdoor living space with a beautiful backyard and pond view. The Isles of Bella Vita, residents enjoy access to a beautiful community pool. Just and are just minutes from the Grand Strand's beaches, golf courses, shopping, dining, entertainment, area attractions and close to the airport. Schedule your showing today! All measurements and square footage are approximate and not guaranteed. The buyer is responsible for verification of all information, including HOA information.
Property Details
- MLS ID2619075
- Property TypeResidential - Single Family
- AppliancesDishwasher, Freezer, Disposal, Microwave, Range, Refrigerator
- Association AmenitiesClubhouse, Owner Allowed Golf Cart, Owner Allowed Motorcycle, Tenant Allowed Golf Cart, Tenant Allowed Motorcycle
- Community FeaturesClubhouse, Golf Carts OK, Recreation Area, Long Term Rental Allowed, Pool
- CoolingCentral Air
- Days on Site97
- ExteriorVinyl Siding
- Exterior FeaturesPorch
- FlooringCarpet, Laminate, Tile
- Garage2 car attached
- HeatingCentral, Electric
- HOAYes
- HOA Fee90/ Monthly
- Home StyleRanch
- Interior FeaturesDual Sinks, Main Level Primary, Split Bedrooms, Separate Shower, Walk-In Closet(s), Window Treatments, Breakfast Bar, Bedroom on Main Level, Kitchen Island, Stainless Steel Appliances, Solid Surface Counters
- LaundryWasher Hookup
- Lot DescriptionLake Front, Pond on Lot
- Lot Size0.18 Acres
- Parcel#41813010029
- ParkingAttached, Garage, Two Car Garage, Garage Door Opener
- Parking NotesAttached, Garage, Two Car Garage, Garage Door Opener
- Patio/PorchRear Porch, Front Porch
- PoolCommunity, Outdoor Pool
- SecuritySmoke Detector(s)
- Stories1.0
- Swimming PoolYes
- UtilitiesElectricity Available, Natural Gas Available, Sewer Available, Underground Utilities, Water Available
- ViewLake
- WaterPublic
- Water FeaturesPond
- WindowWindow Treatments
- Year Built2022
- acres0.18
Amenities
- Dual Sinks
- Main Level Primary
- Split Bedrooms
- Separate Shower
- Walk-In Closet(s)
- Window Treatments
- Breakfast Bar
- Bedroom on Main Level
- Kitchen Island
- Stainless Steel Appliances
- Solid Surface Counters
- Porch
Listed By / Shown By
Listed By
Agency Name: Sunflower Realty LLC
Agency Phone: 843-877-3565
CCAR MLS
Shown By
Agent Name: Joel Mathis
Agent Phone: (803) 640-7891
Agency Title: Carolina One Real Estate
CCAR MLS


Web address QR Codes
6011 St. Clement Dr.
Joel Mathis
©OneHomeValue
Ask A Question 6011 St. Clement Dr., Myrtle Beach, SC 29579


