
6110 Crawley Trail | Beech Island | $809,900
SHOW DETAILS
6110 Crawley Trail
Beech Island, SC 29842
$809,900
4
BEDS
3.5
BATHS
3,274
SQ. FT.
6110 Crawley TrailBeech Island, SC 29842
For SALE
Single Family
ACTIVE
$809,900
EST. 2,038.71/MO CALCULATE
4
BEDS
3.5
BATHS
3,274
SQ. FT.
Property Description
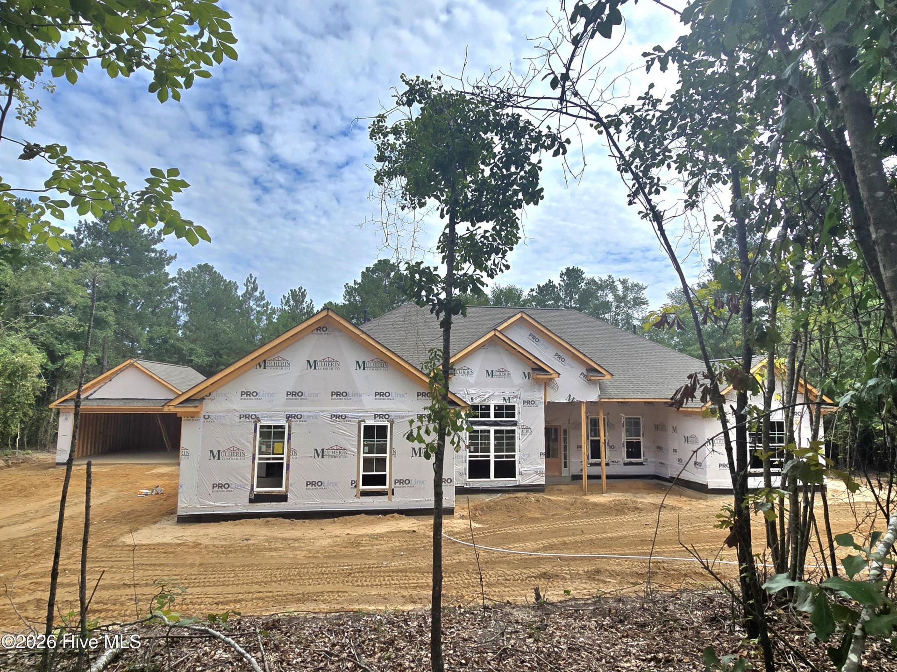
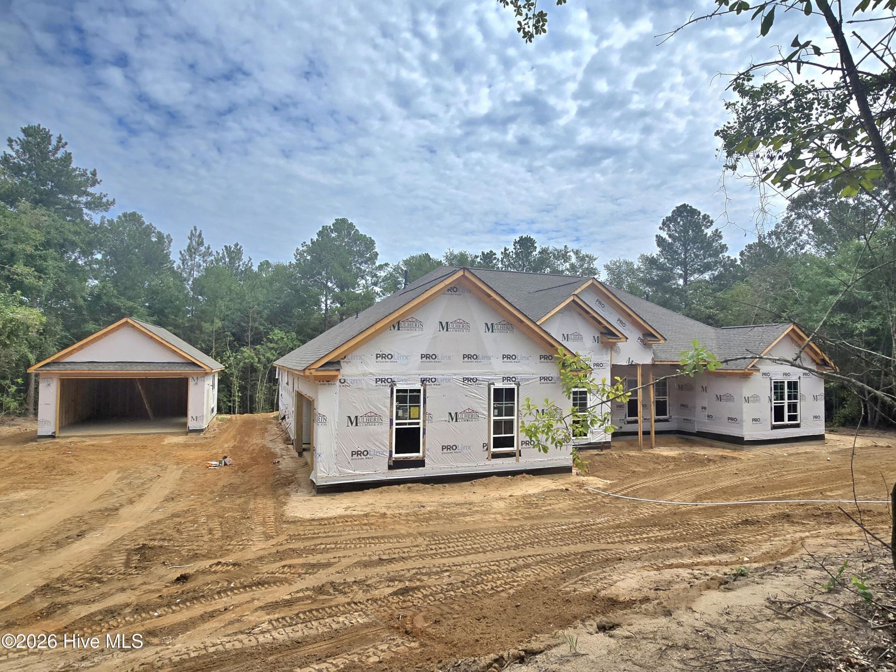
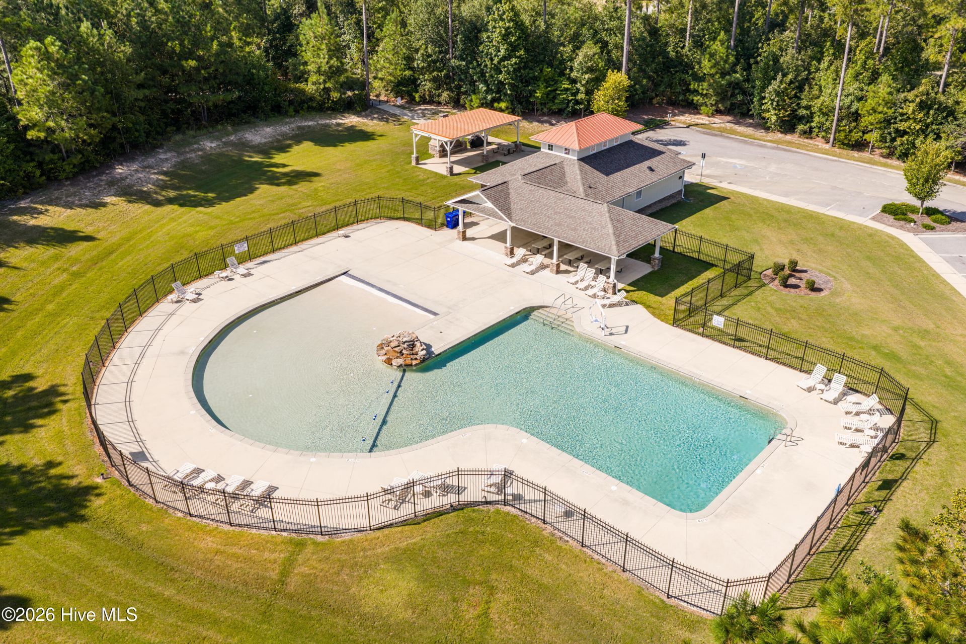
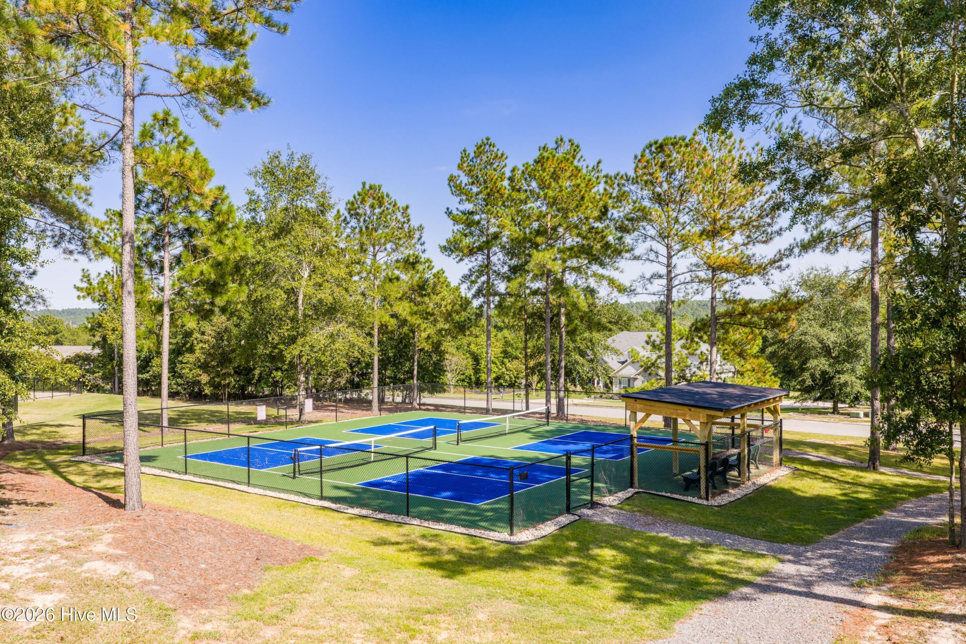
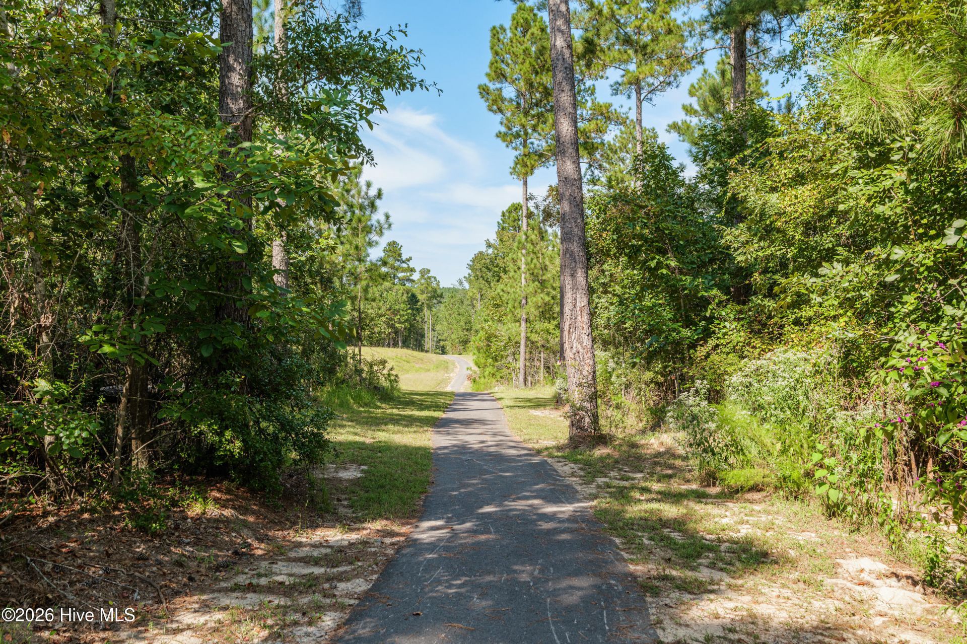
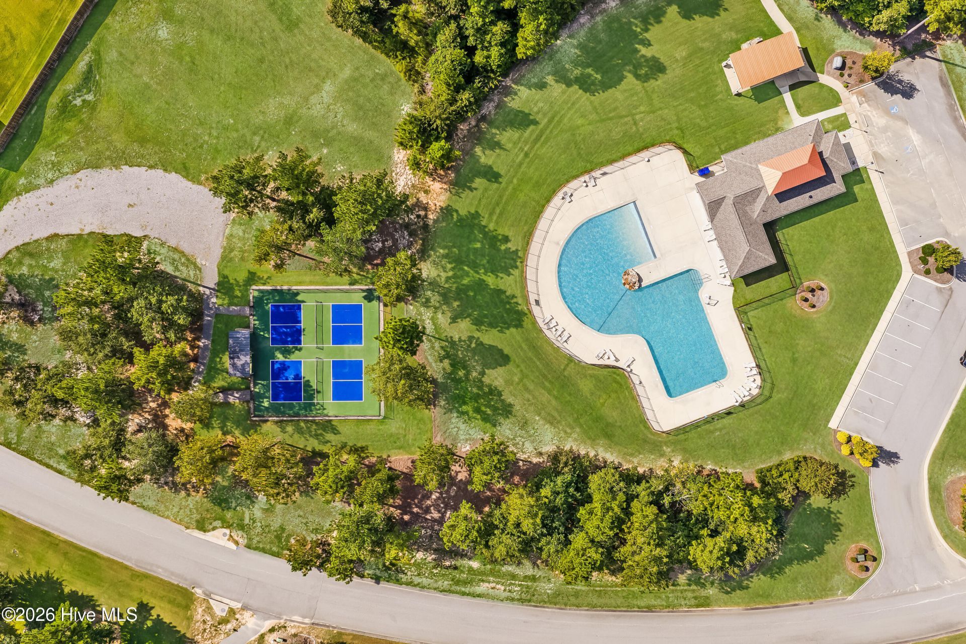
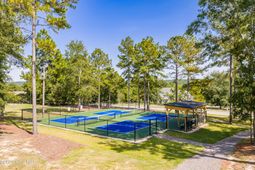
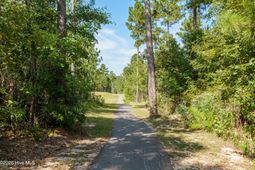
Builder is offering an 10,000 incentive that can be used towards closing costs, upgrades, or to buy down the interest rate. Bill Beazley Homes RICHLAND MANOR 17 plan is designed to exceed expectations at every turn. Nestled on a private 2.64-acre wooded homesite, this exceptional 4 sides brick new construction home pairs timeless design with luxurious finishes, generous living spaces, and the peaceful setting you've been searching for. Thoughtfully designed on one level, this 4-bedroom, 3.5-bath home offers a layout that is as functional as it is beautiful. A spacious bonus room, connected to one of the secondary bedrooms by a shared full bath, creates the perfect space for guests, multi-generational living, a media room, or a private home office suite. At the center of the home, the gourmet kitchen is appointed with engineered oak flooring, high-end appliances, abundant cabinetry, and nearby is an oversized walk-in POWER PANTRY complete with a dedicated water line for a second refrigerator. The primary suite features a large walk-in closet and a spa-inspired bath with a freestanding soaking tub, an oversized tiled shower with a luxurious rain head, dual vanities, and elegant finishes throughout. Outside prepare to enjoy the expansive covered rear porch and adjoining patio, where entertaining and relaxing come naturally while overlooking the wooded surroundings. In addition to the attached side-entry two-car garage, a detached two-car garage offers even more room for vehicles, hobbies, storage, or a workshop. Additional home highlights include a tankless water heater, utility sink in the laundry room, a step free entrance at the garage entry and wide doorways and hallways for easier maneuverability. Beyond your doorstep, residents enjoy exceptional community amenities including a resort-style pool, outdoor fireplace pavilion, pickleball courts, a paved recreation trail, and an activity area. With an estate-sized homesite, quality craftsmanship, and thoughtfully selected features throughout, the RICHLAND MANOR 17 offers an extraordinary opportunity to enjoy comfortable living in a beautiful natural setting. Experience a 360-degree tour of a previously built home with this floor plan. 625-TR-7009-00
Property Details
- MLS ID100585613
- Property TypeResidential - Single Family
- AccessibilityAccessible Hallway(s), Accessible Doors, Accessible Entrance, Accessible Bedroom, Accessible Common Area, Electronic Environmental Controls
- AppliancesVented Exhaust Fan, Built-In Microwave, Built-In Electric Oven, Disposal, Dishwasher, Tankless Water Heater, Gas Range
- Association AmenitiesCommunity Pool, Pickleball, Street Lights, Recreation Nearby
- CoolingCentral Air, Ceiling Fan(s)
- Days on Site127
- ExteriorBrick Veneer, Wood Frame
- Exterior FeaturesIrrigation System, Cluster Mailboxes
- Fireplaces1
- FlooringCarpet, See Remarks, Ceramic Tile, Hardwood
- Garage4 car attached
- HeatingForced Air, Natural Gas
- HOA Fee$743/ Annually
- Interior FeaturesWalk-in Closet(s), Vaulted Ceiling(s), Tray Ceiling(s), High Ceilings, Solid Surface, Kitchen Island, Ceiling Fan(s), Pantry, Eat-in Kitchen, Walk-In Closet(s), Wired for Data
- LaundryDryer Hookup, Washer Hookup, Laundry Room, Utility Sink
- Lot DescriptionWooded, Landscaped, Sprinklers in Front, Sprinklers in Rear
- Lot Dimensions151x37x209x389x78x159x356
- Lot Size2.64 Acres
- Parcel#054-00-18-002
- ParkingGarage Faces Side, Attached, Detached, Garage Door Opener
- Parking NotesGarage Faces Side, Attached, Detached, Garage Door Op
- Patio/PorchPatio, Front Porch, Rear Porch
- Roof TypeArchitectural Shingle
- SecuritySmoke Detector(s)
- SewerSeptic Tank
- Special View InfoSee Remarks
- Stories1.0
- UtilitiesNatural Gas Connected, Underground Utilities, Fiber Optic, High Speed Internet
- WaterPublic
- Year Built2026
- acres2.64
Amenities
- Walk-in Closet(s)
- Vaulted Ceiling(s)
- Tray Ceiling(s)
- High Ceilings
- Solid Surface
- Kitchen Island
- Ceiling Fan(s)
- Pantry
- Eat-in Kitchen
- Walk-In Closet(s)
- Wired for Data
- Irrigation System
- Cluster Mailboxes
Room Sizes
- Bedroom 4 - 11 X 11 Level - Main
- Great Room - 20 X 19 Level - Main
- Breakfast Nook - 12 X 11 Level - Main
- Dining Room - 15 X 12 Level - Main
- Bedroom 3 - 12 X 12 Level - Main
- Bonus Room - 18 X 15 Level - Main
- Bedroom 2 - 12 X 11 Level - Main
- Primary Bedroom - 20 X 14 Level - Main
- Kitchen - 17 X 14 Level - Main
Listed By / Shown By
Listed By
Agency Name: Berkshire Hathaway HomeServices Beazley Realtors
Hive MLS
Shown By
Agent Name: Joel Mathis
Agent Phone: (803) 640-7891
Agency Title: Carolina One Real Estate
Hive MLS


Web address QR Codes
6110 Crawley Trail
Joel Mathis
©OneHomeValue
Ask A Question 6110 Crawley Trail, Beech Island, SC 29842


