
626 Count Fleet Court Unit B26 | Graniteville | $299,900
SHOW DETAILS
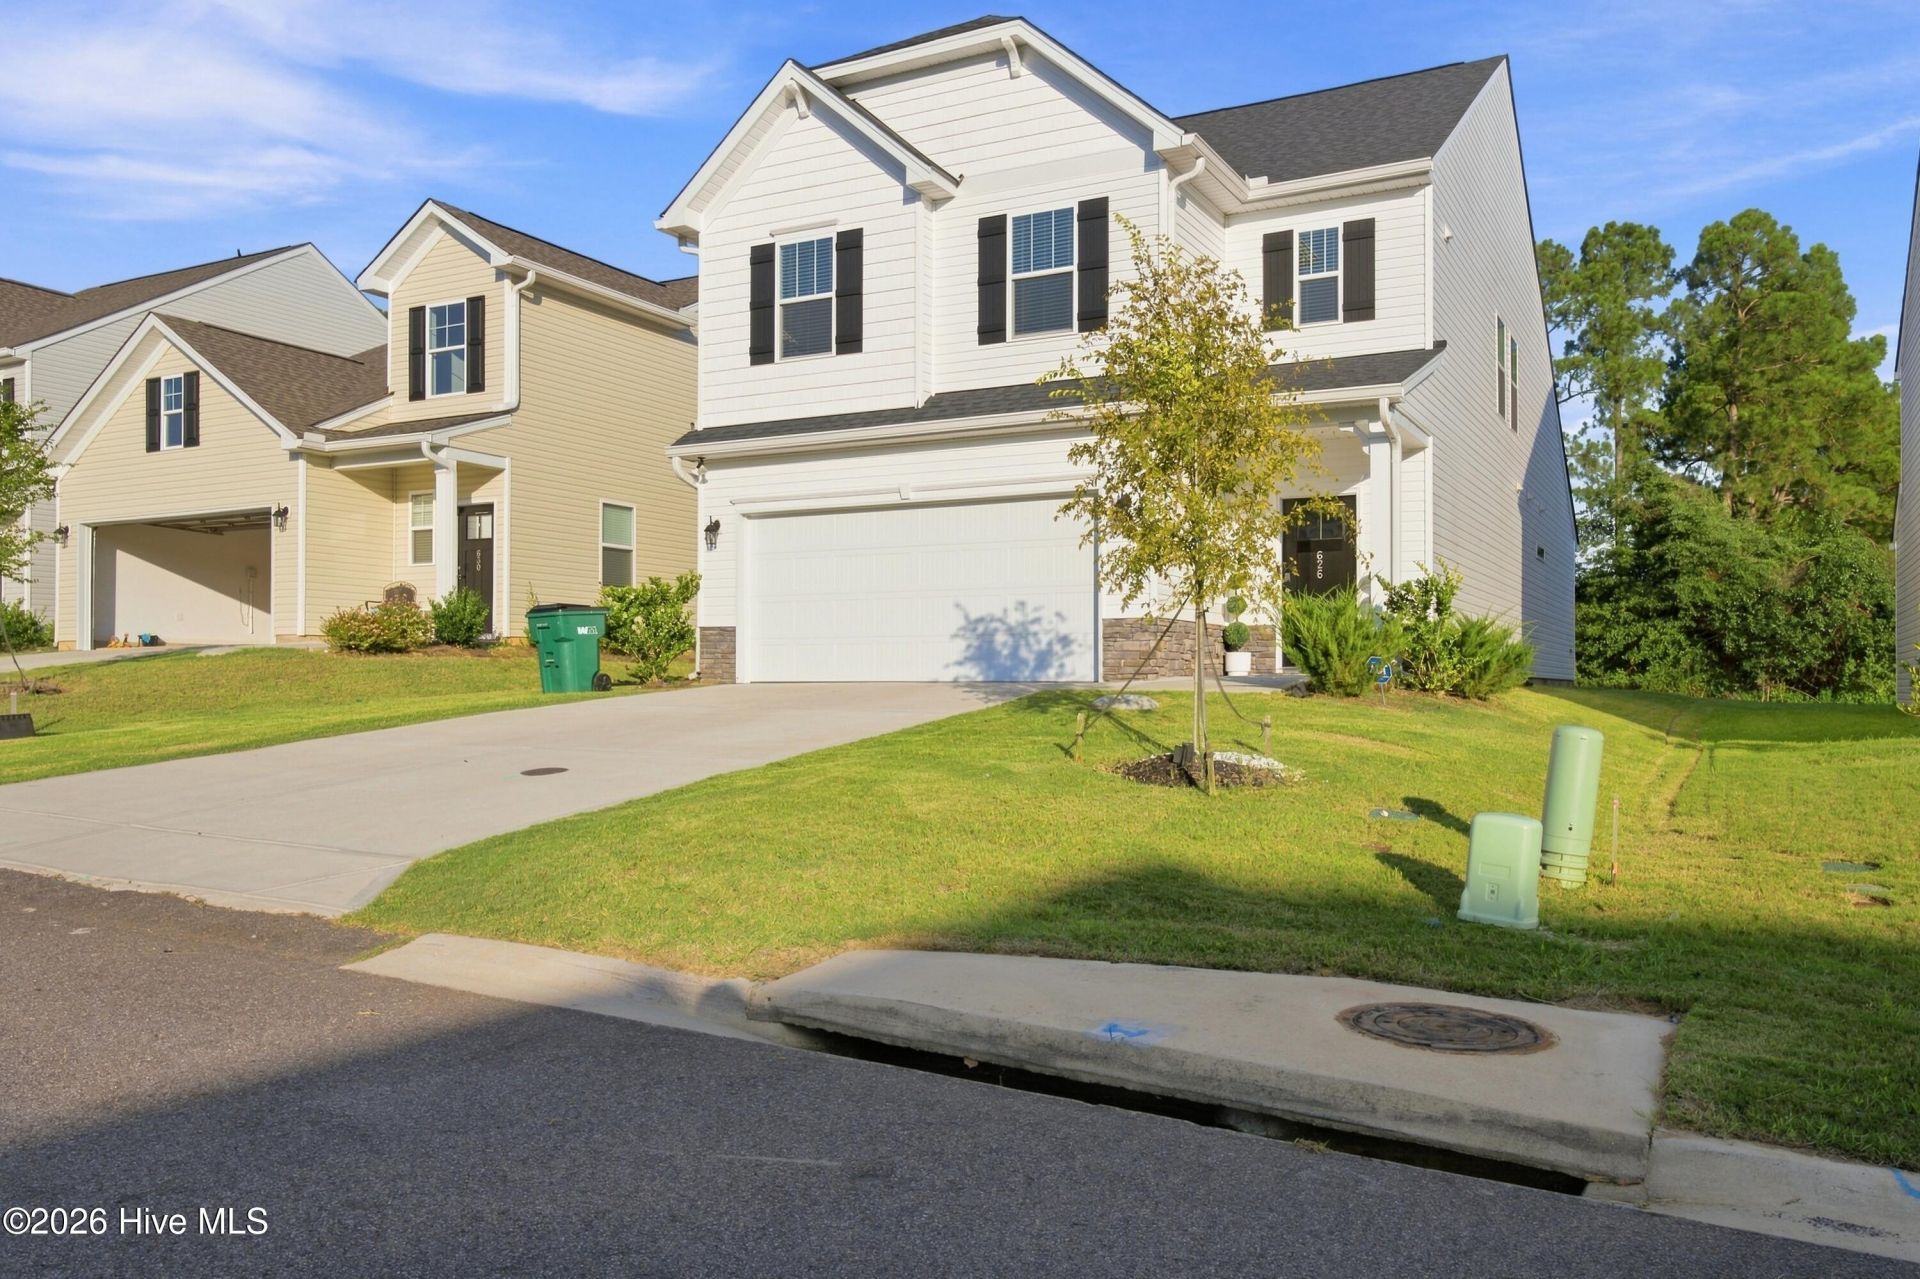
626 Count Fleet Court Unit B26
Graniteville, SC 29829
$299,900
4
BEDS
3.5
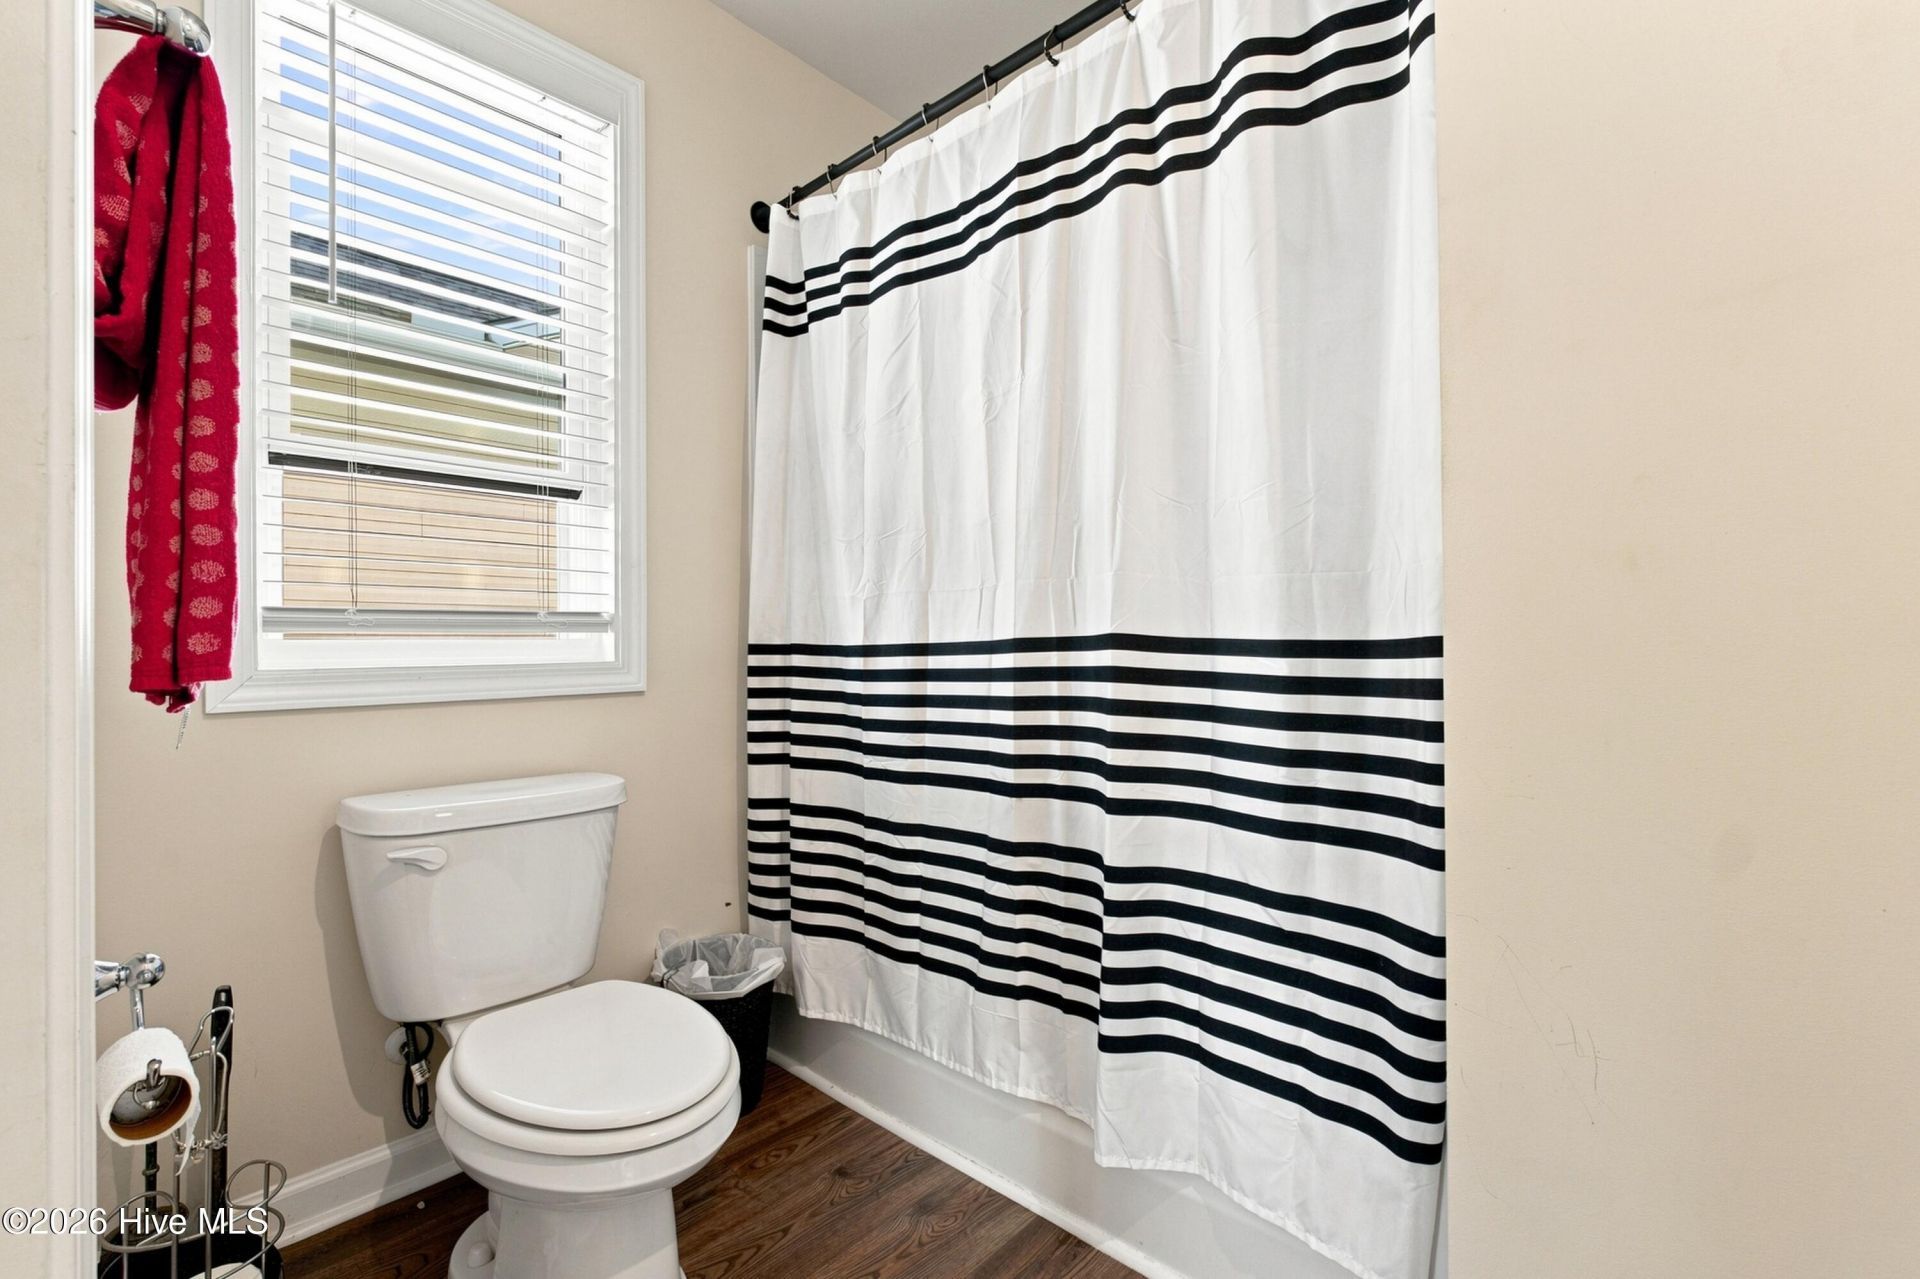
BATHS
2,386
SQ. FT.
626 Count Fleet Court Unit B26Graniteville, SC 29829
For SALE
Single Family
ACTIVE
$299,900
EST. 754.92/MO CALCULATE
4
BEDS
3.5
BATHS
2,386
SQ. FT.
Property Description
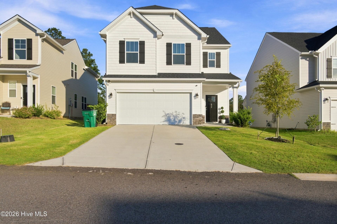
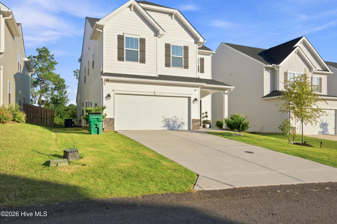
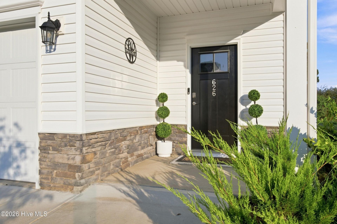
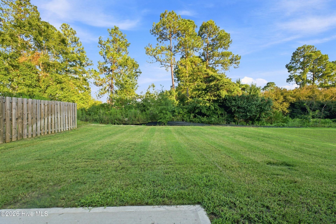
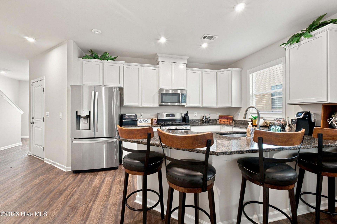
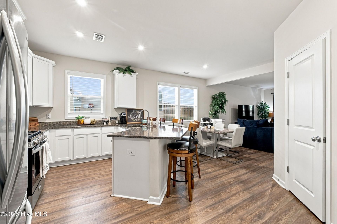
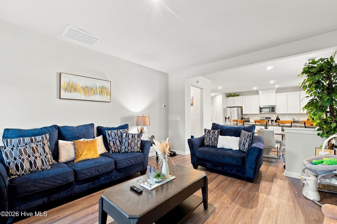
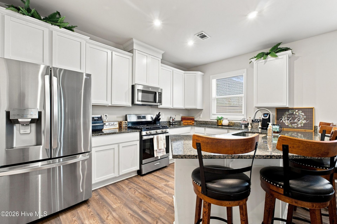
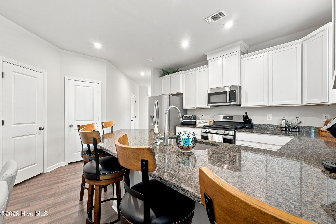
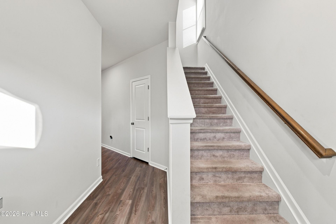
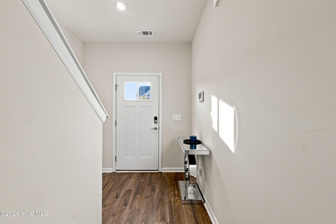
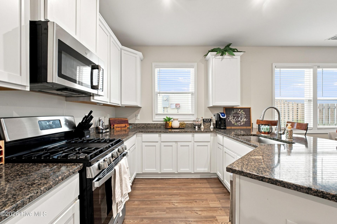
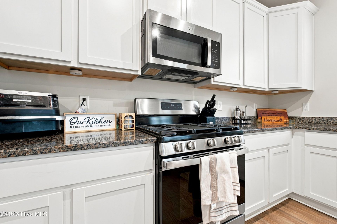
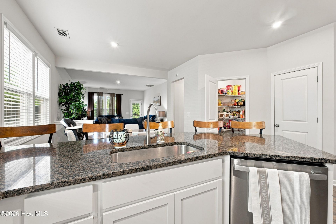
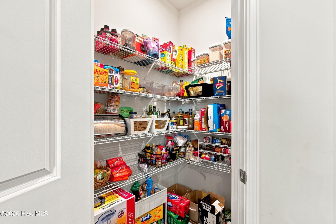
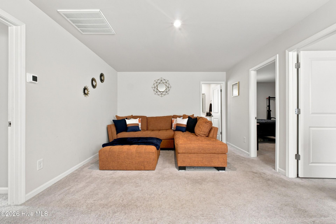
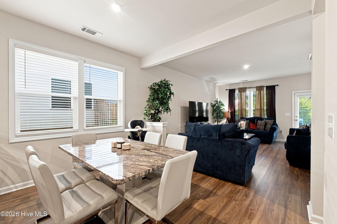
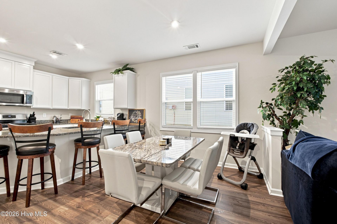
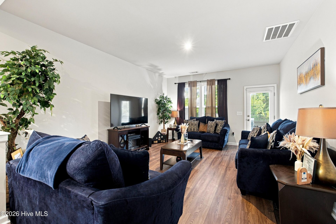
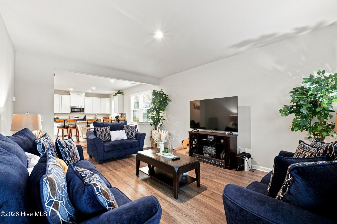
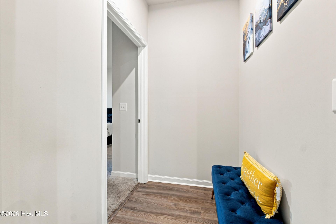
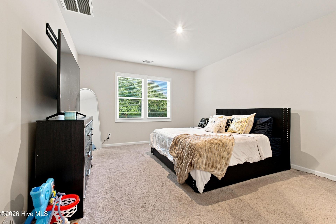
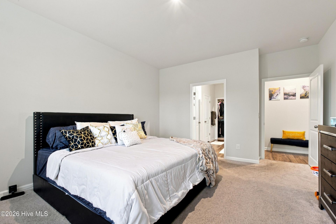
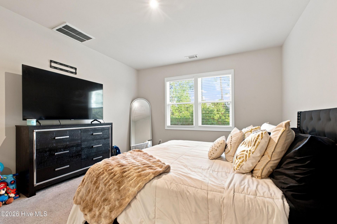
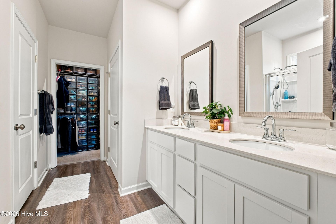
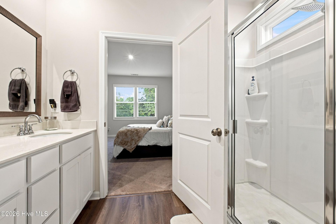
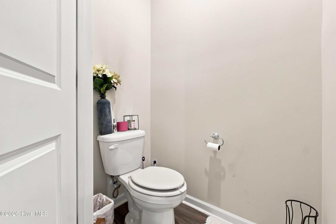
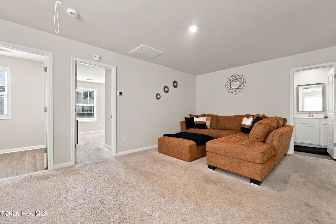
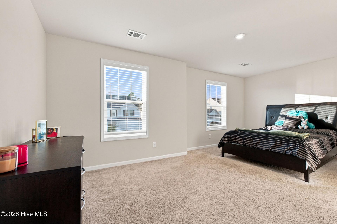
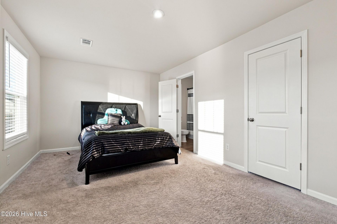
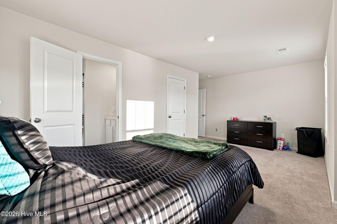
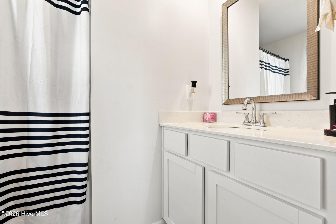
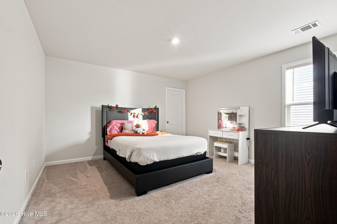
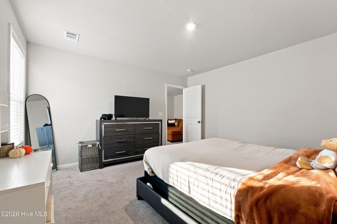
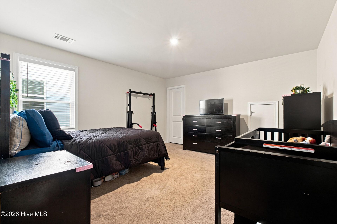
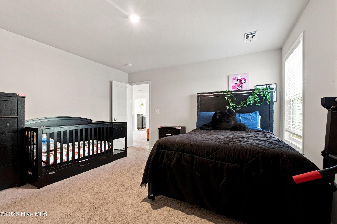
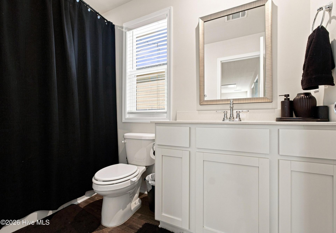
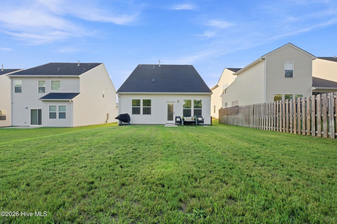
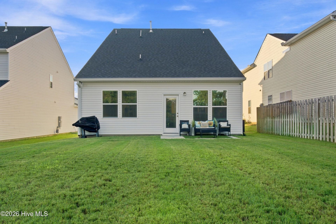
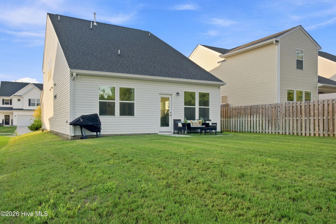
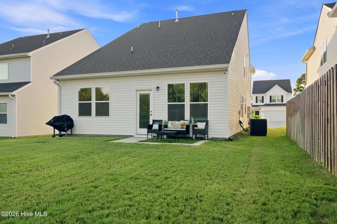
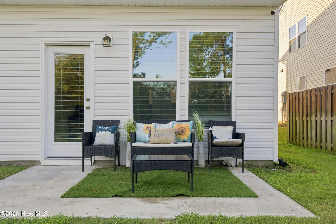
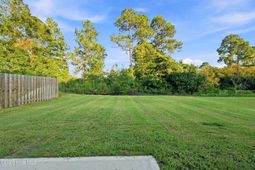
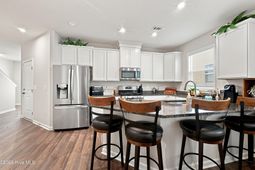
This 2-story modern home presents an attractive value for buyers seeking a recently built fresh home.If you are looking for exceptional value per square foot in a newer home, this property absolutely deserves your attention. This home presents generous space and thoughtful design. This home has an open-concept design, immaculate kitchen, impressive upstairs flex space, relaxing rear patio and beautiful lawn. This home is 4 spacious bedrooms and 4 total bathrooms, located in the desirable Clairbourne subdivision in Graniteville, SC. This uniquely designed move in ready home offers a fresh feel throughout. Thoughtfully engineered from the Summerton floor plan, it presents an open and refreshingly functional design created for both comfortable everyday living and effortless entertaining. The family room flows seamlessly into the kitchen and breakfast area, creating an inviting central gathering space. The kitchen features a distinctive granite countertop, LVT/LVP flooring, and curved island with a large sink, and convenient access to the double car garage and main foyer. The primary suite provides a private retreat, while the additional bedrooms and bathrooms offer generous space and flexibility for family and guests. Upstairs, an impressive bonus room provides the perfect setting for a media room, home office, playroom, or additional living area. Step outside to enjoy the relaxing back patio and serene backyard, offering a peaceful setting for unwinding or entertaining. This home is zoned for Jefferson Elementary School, Langley-Bath-Clearwater Middle School, and Midland Valley High School.
Property Details
- MLS ID100595144
- Property TypeResidential - Single Family
- AppliancesBuilt-In Microwave, Refrigerator, Range, Dishwasher
- Association AmenitiesCommunity Pool, Sidewalks, Street Lights, Other
- CoolingCentral Air, Ceiling Fan(s)
- Days on Site88
- ExteriorSee Remarks, Stone, Vinyl Siding
- Exterior FeaturesCluster Mailboxes
- FlooringLVT/LVP, Carpet
- Garage2 car attached
- HeatingForced Air, Natural Gas
- HOA Fee$297/ Annually
- Interior FeaturesMaster Downstairs, Walk-in Closet(s), Tray Ceiling(s), Entrance Foyer, Kitchen Island, Ceiling Fan(s), Pantry, Blinds/Shades, Walk-In Closet(s)
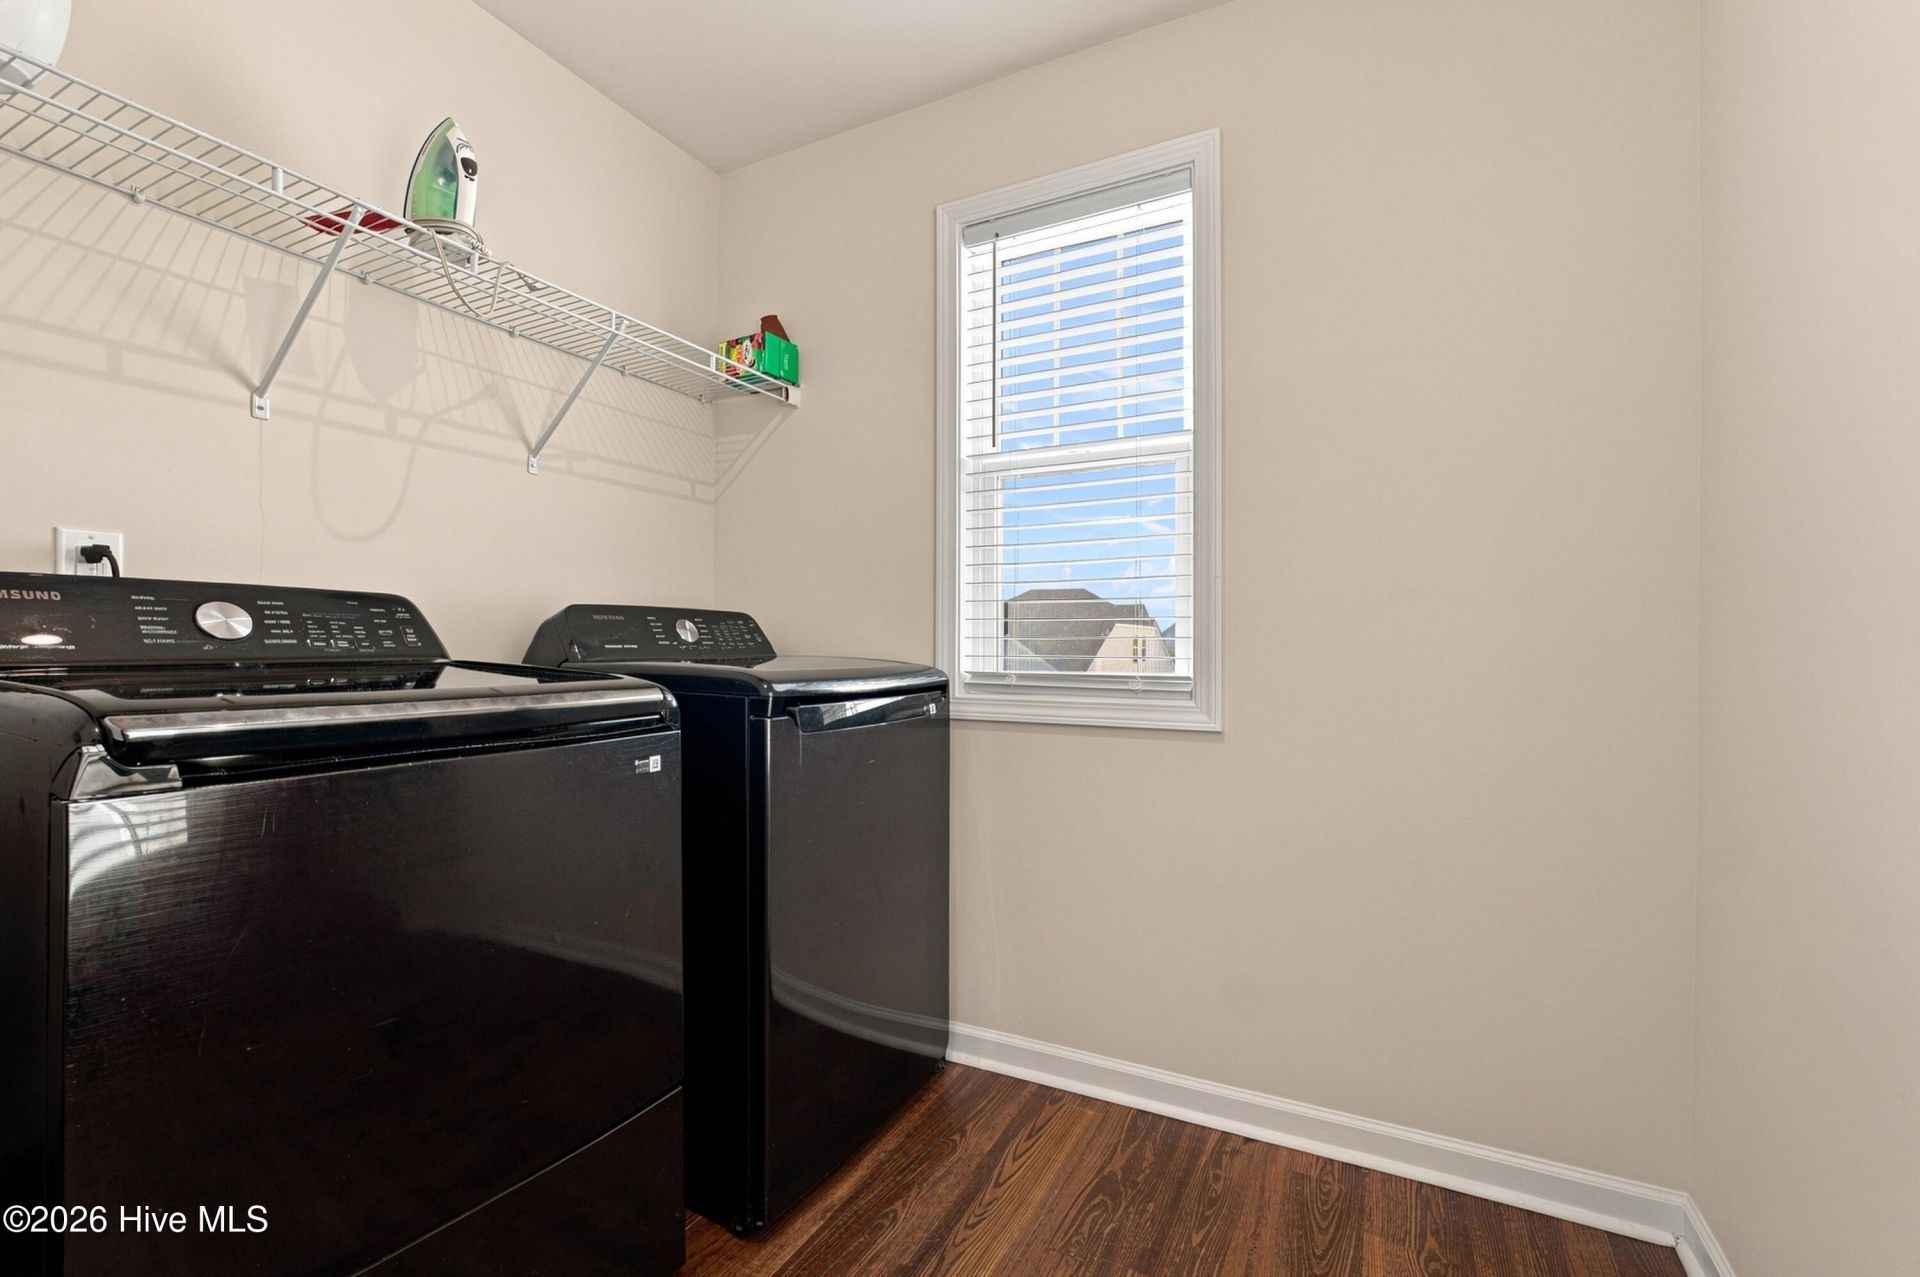
- LaundryDryer Hookup, Washer Hookup, Laundry Room
- Lot Dimensions120x45x120x45
- Lot Size0.12 Acres
- Parcel#0361014027
- ParkingGarage Faces Front, Attached, Concrete, Garage Door Opener, Lighted, Garage
- Parking NotesGarage Faces Front, Attached, Concrete, Garage Door O
- Patio/PorchCovered, Patio, Front Porch
- Pets AllowedYes
- Roof TypeShingle, Composition
- SecuritySmoke Detector(s)
- SewerPublic Sewer
- Special View InfoNone
- Stories2.0
- UtilitiesWater Connected
- WaterPublic
- WindowThermal Windows
- Year Built2024
- acres0.12
Amenities
- Master Downstairs
- Walk-in Closet(s)
- Tray Ceiling(s)
- Entrance Foyer
- Kitchen Island
- Ceiling Fan(s)
- Pantry
- Blinds/Shades
- Walk-In Closet(s)
- Cluster Mailboxes
Room Sizes
- Bedroom 3 - 13.8 X 14.1 Level - Upper
- Bedroom 2 - 13.5 X 14.1 Level - Upper
- Bedroom 4 - 19.5 X 11.2 Level - Upper
- Loft - 17.11 X 12.2 Level - Upper
- Primary Bedroom - 15.8 X 13.5 Level - Main
- Family Room - 13.8 X 17.5 Level - Main
- Dining Room - 11.5 X 11.5 Level - Main
- Kitchen - 14 X 10 Level - Main
Listed By / Shown By
Listed By
Agency Name: Meybohm Real Estate - Wheeler
Hive MLS
Shown By
Agent Name: Joel Mathis
Agent Phone: (803) 640-7891
Agency Title: Carolina One Real Estate
Hive MLS


Web address QR Codes
626 Count Fleet Court Unit B26
Joel Mathis
©OneHomeValue
Ask A Question 626 Count Fleet Court Unit B26, Graniteville, SC 29829


