
701 Chisholm Rd. | Carolina Forest | $499,900
SHOW DETAILS
701 Chisholm Rd.
Carolina Forest, SC 29579
$499,900
3
BEDS
3
BATHS
2,145
SQ. FT.
701 Chisholm Rd.Carolina Forest, SC 29579
For SALE
Single Family
ACTIVE
$499,900
EST. 1,258.36/MO CALCULATE
3
BEDS
3
BATHS
2,145
SQ. FT.
Property Description
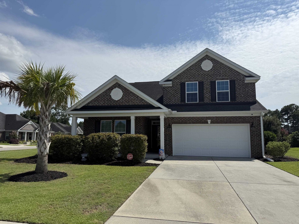
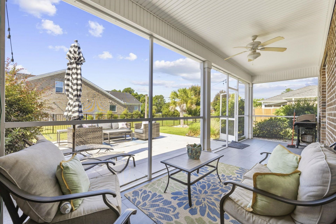
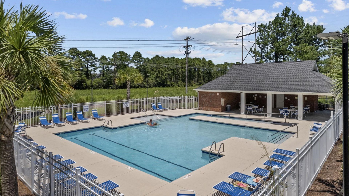
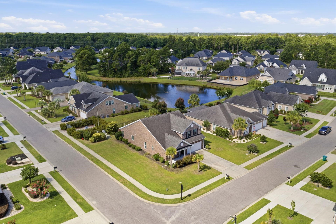
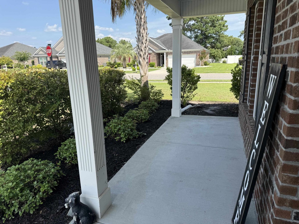
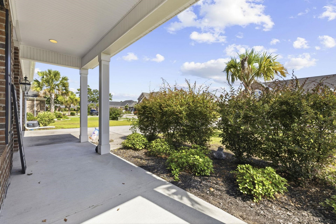
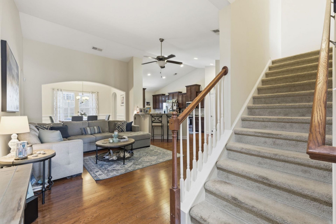
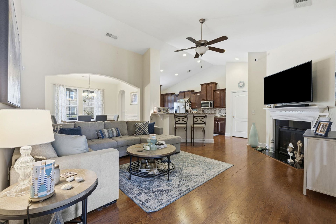
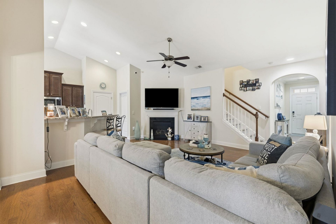
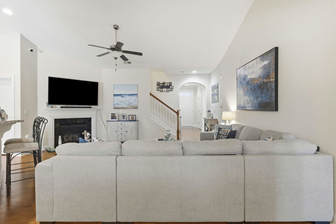
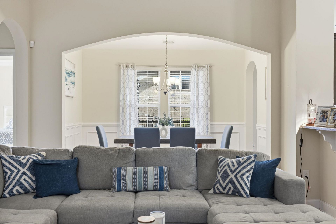
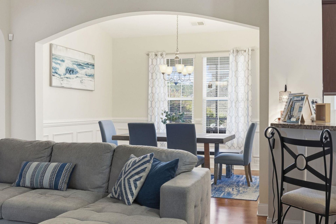
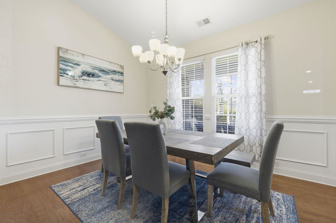
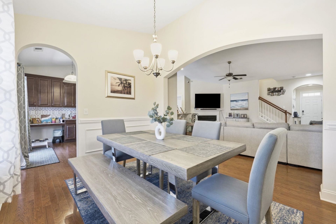
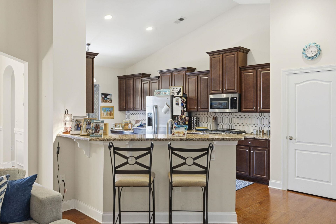
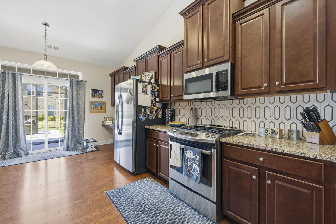
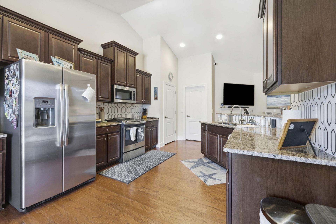
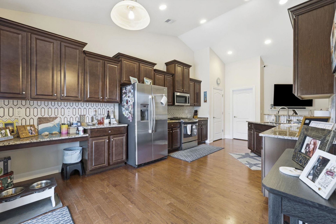
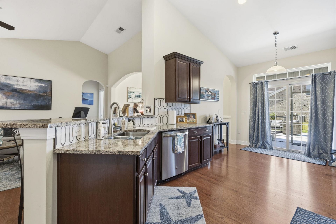
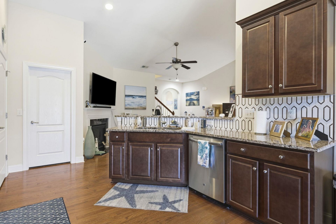
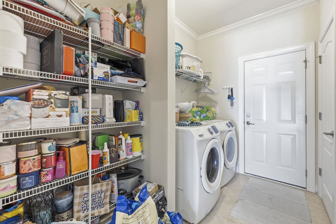
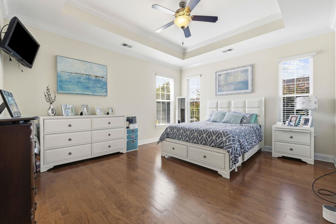
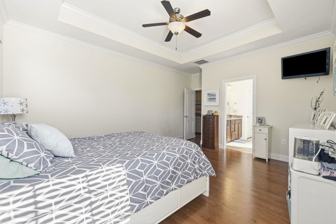
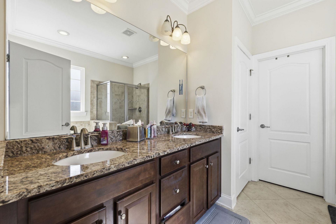
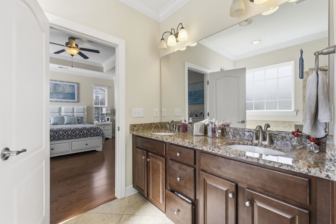
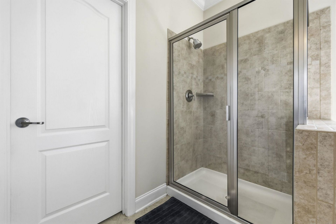
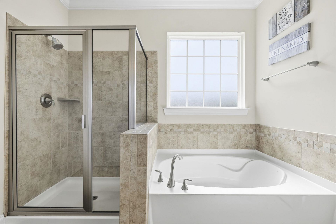
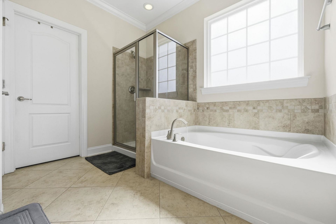
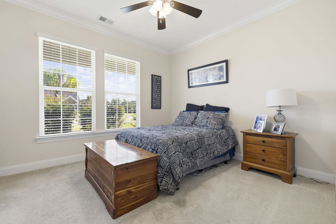
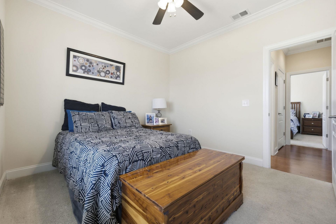
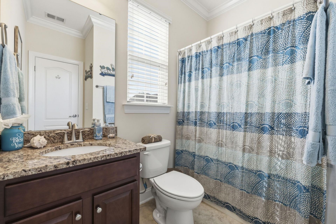
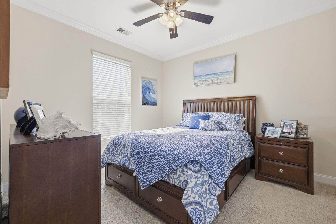
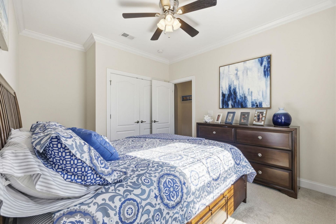
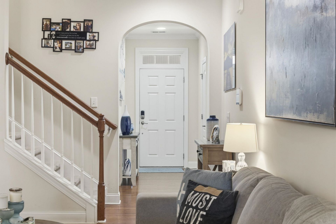
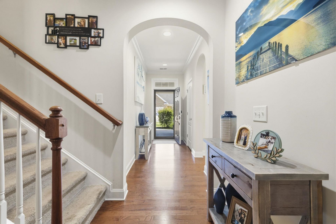
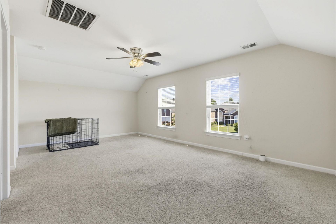
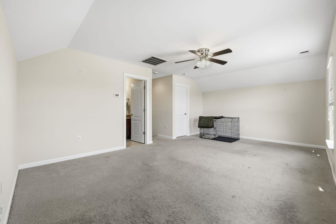
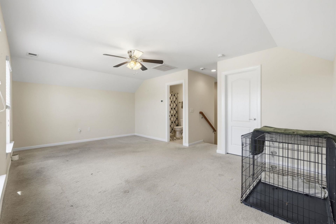
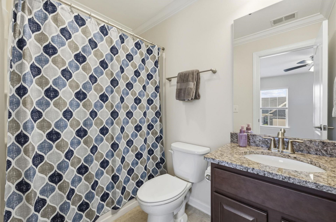
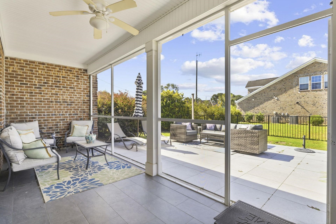
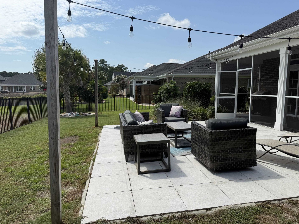
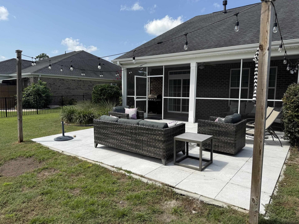
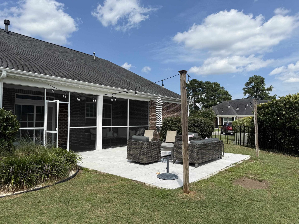
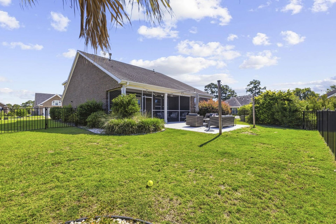
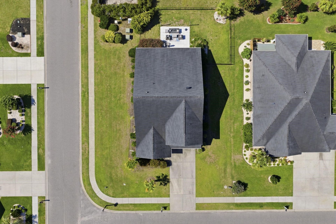
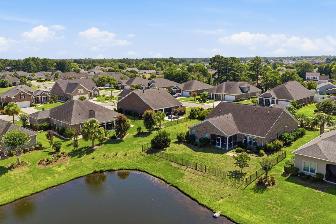
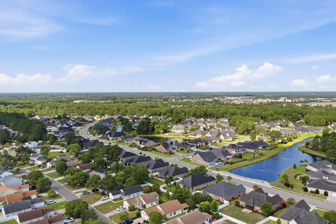
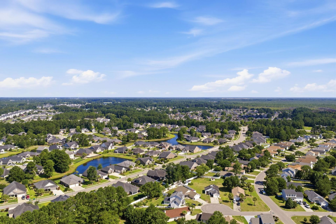
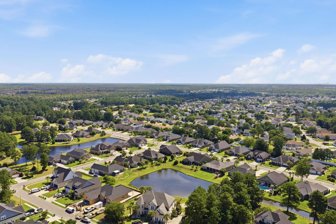
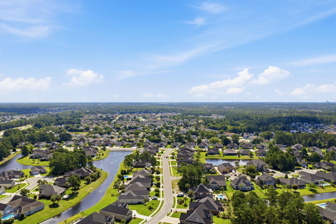
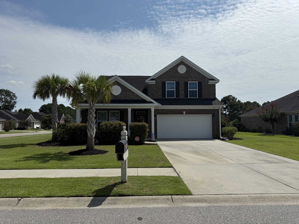
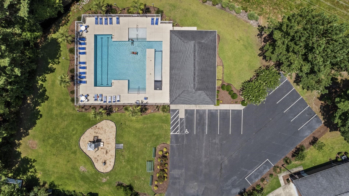
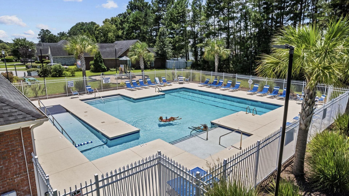
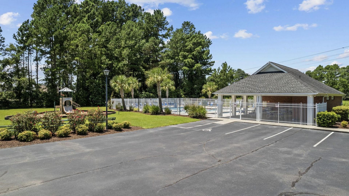
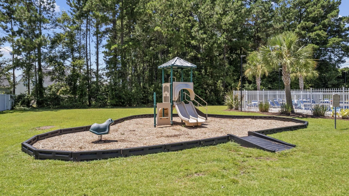
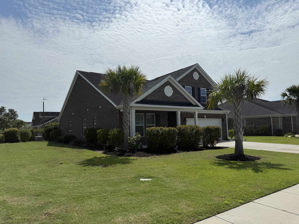
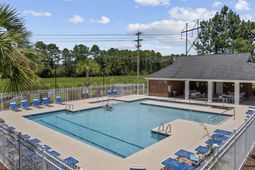
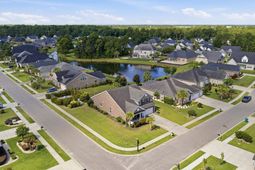
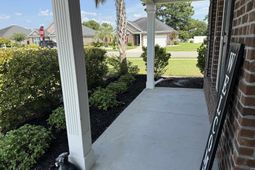
Welcome to this beautifully maintained 3-bedroom, 3-bath all-brick home situated on a desirable corner lot within the sought-after gated community Covington Lake East. A welcoming front porch and extended driveway create inviting curb appeal as you arrive at the home. Step inside to discover an open-concept floor plan highlighted by soaring vaulted ceilings, rich hardwood flooring throughout the main living areas, and a cozy gas fireplace that anchors the spacious living room. The dining area showcases custom wainscoting and elegant arched entryways, creating a warm and inviting space for everyday living and entertaining. This stylish kitchen features a custom tile backsplash paired with granite countertops and sleek stainless steel appliances. Cooking on the gas range is a sure highlight. With plenty of cabinets, ample prep space, and easy flow into the living and dining areas, it's both functional and inviting. The thoughtfully designed split-bedroom floor plan provides privacy for the primary suite, complete with a tray ceiling, walk-in closet, and an ensuite bath featuring a dual-sink vanity, walk-in shower, and relaxing garden tub. Two additional bedrooms share a full bath and for your convenience there's a separate laundry room with washer and dryer hookups, along with a dedicated pantry area. Upstairs, a spacious carpeted bonus room with its own full ensuite bath offers endless possibilities as a guest suite, home office, media room, or potential fourth bedroom. Downstairs, the sliding glass doors lead to a screened porch overlooking the backyard, which extends to a spacious patio and a fully fenced yard. With its attractive custom finishes, functional layout, and community amenities including a community pool and playground, this exceptional home offers the perfect blend of elegance, comfort, and convenience. Don't miss your opportunity to make it yours!
Property Details
- MLS ID2616221
- Property TypeResidential - Single Family
- AppliancesDishwasher, Microwave, Range, Refrigerator
- Association AmenitiesClubhouse, Gated
- Community FeaturesClubhouse, Gated, Recreation Area, Pool
- CoolingCentral Air
- Days on Site132
- ExteriorBrick
- Exterior FeaturesFence, Patio
- FencedYes
- FlooringCarpet, Tile, Wood
- FurnishedYes
- Garage2 car attached
- HeatingCentral, Electric
- HOAYes
- HOA Fee80/ Monthly
- Home StyleTraditional
- Interior FeaturesTray Ceiling(s), Ceiling Fan(s), Furnished, Fireplace, Garden Tub/Roman Tub, Main Level Primary, Split Bedrooms, Separate Shower, Vanity, Walk-In Closet(s), Window Treatments, Breakfast Bar, Bedroom on Main Level, Breakfast Area, Stainless Steel Appliances, Solid Surface Counters
- LaundryWasher Hookup
- Lot DescriptionCorner Lot, Outside City Limits, Rectangular, Rectangular Lot
- Lot Dimensions84x122x89x125
- Lot Size0.25 Acres
- Parcel#39816030113
- ParkingAttached, Garage, Two Car Garage
- Parking NotesAttached, Garage, Two Car Garage
- Patio/PorchFront Porch, Patio, Porch, Screened
- PoolCommunity, Outdoor Pool
- SecurityGated Community
- Swimming PoolYes
- UtilitiesCable Available, Electricity Available, Natural Gas Available, Phone Available, Sewer Available, Underground Utilities, Water Available
- WaterPublic
- WindowWindow Treatments
- Year Built2016
- acres0.25
Amenities
- Tray Ceiling(s)
- Ceiling Fan(s)
- Furnished
- Fireplace
- Garden Tub/Roman Tub
- Main Level Primary
- Split Bedrooms
- Separate Shower
- Vanity
- Walk-In Closet(s)
- Window Treatments
- Breakfast Bar
- Bedroom on Main Level
- Breakfast Area
- Stainless Steel Appliances
- Solid Surface Counters
- Fence
- Patio
Listed By / Shown By
Listed By
Agency Name: RE/MAX Southern Shores
Agency Contact: Cell: 843-455-6580
CCAR MLS
Shown By
Agent Name: Joel Mathis
Agent Phone: (803) 640-7891
Agency Title: Carolina One Real Estate
CCAR MLS


Web address QR Codes
701 Chisholm Rd.
Joel Mathis
©OneHomeValue
Ask A Question 701 Chisholm Rd., Carolina Forest, SC 29579


