
7028 Kingfisher Pass | Graniteville | $419,000
SHOW DETAILS
7028 Kingfisher Pass
Graniteville, SC 29829
$419,000
5
BEDS
3
BATHS
3,279
SQ. FT.
7028 Kingfisher PassGraniteville, SC 29829
For SALE
Single Family
ACTIVE
$419,000
EST. 1,054.72/MO CALCULATE
5
BEDS
3
BATHS
3,279
SQ. FT.
Property Description
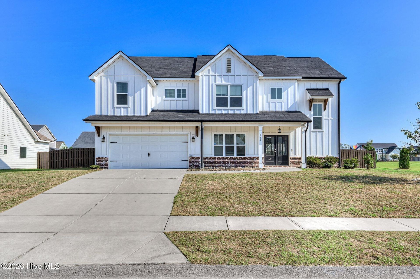
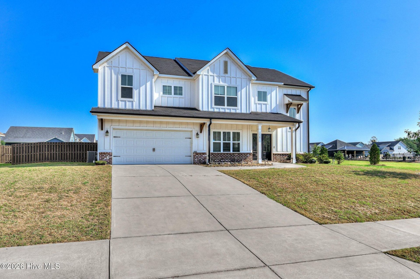
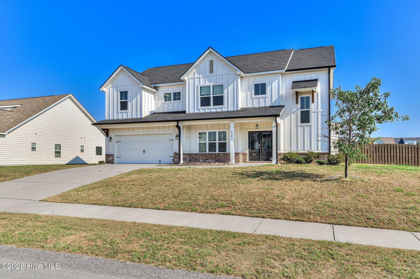
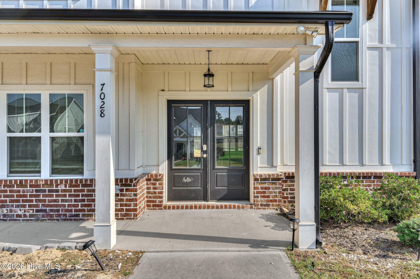
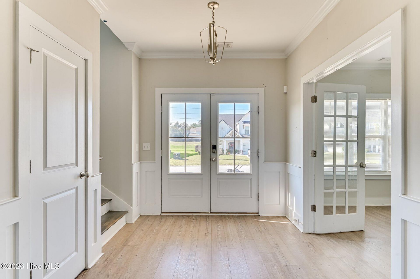
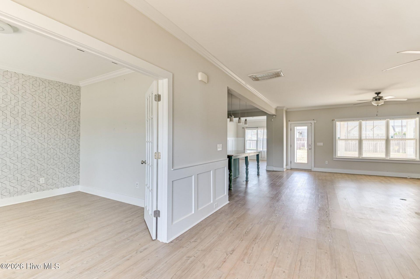
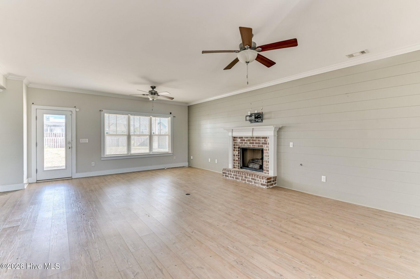
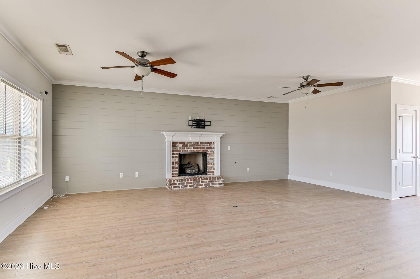
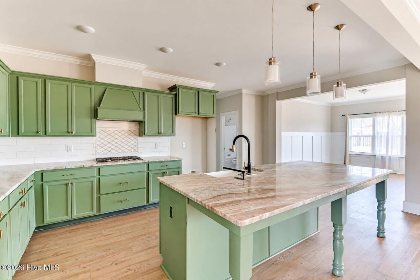
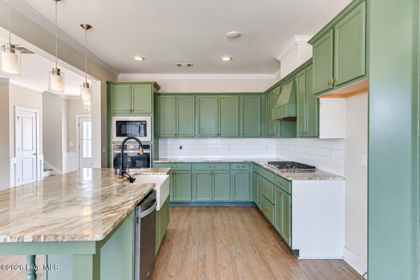
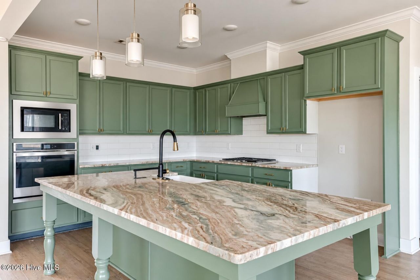
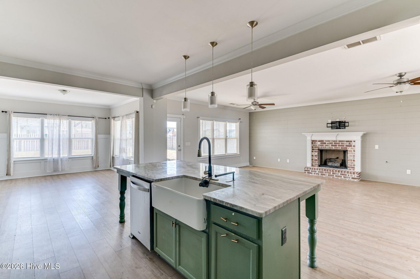
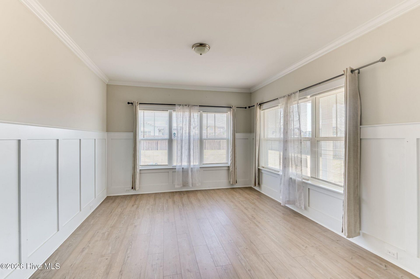
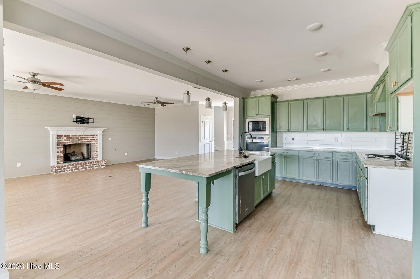
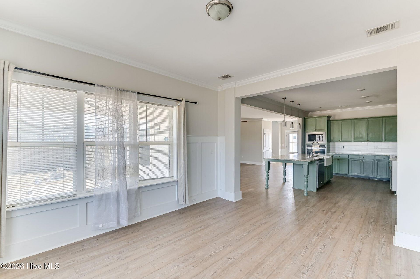
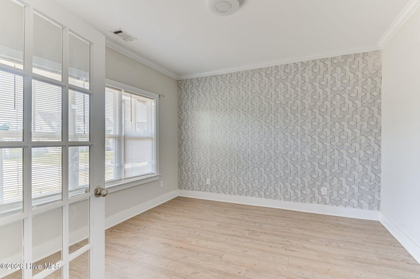
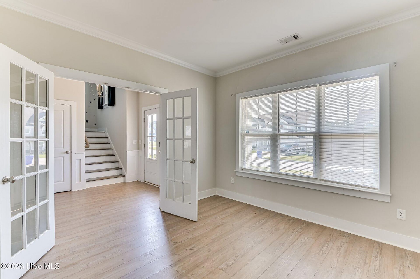
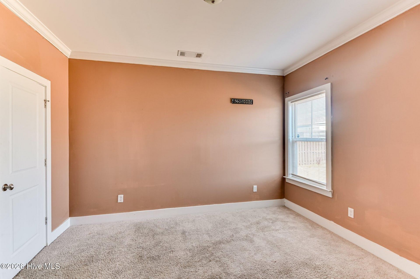
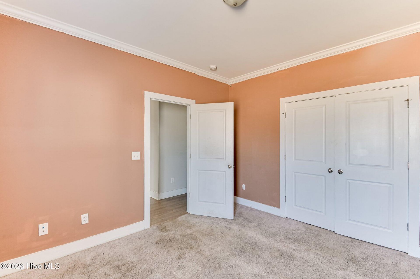
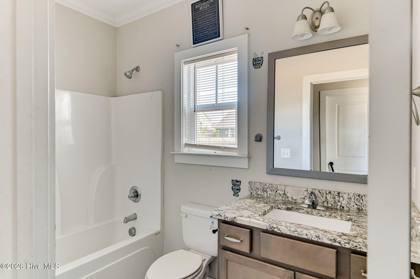
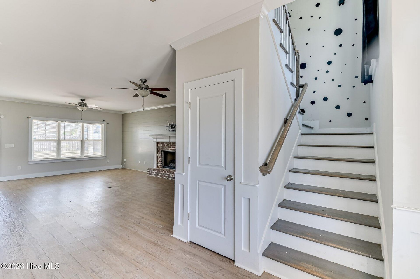
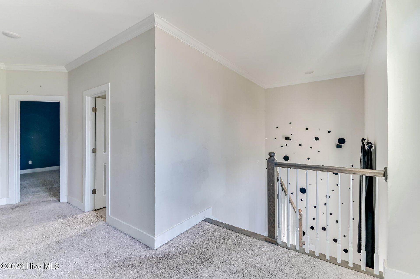
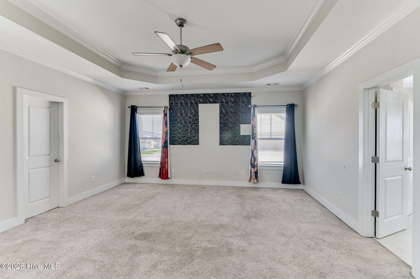
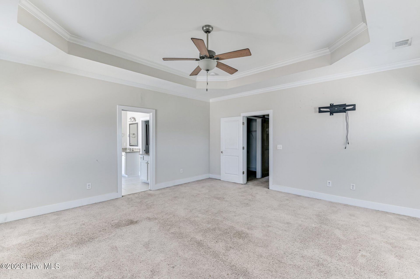
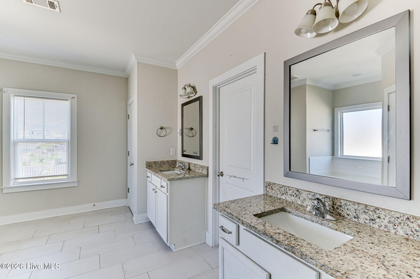
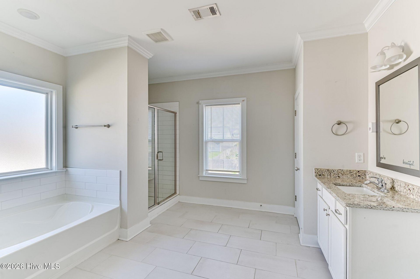
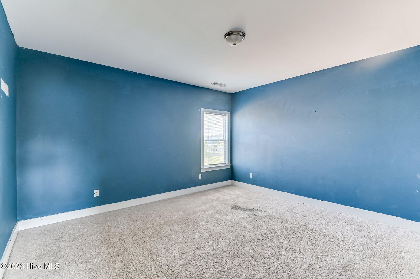
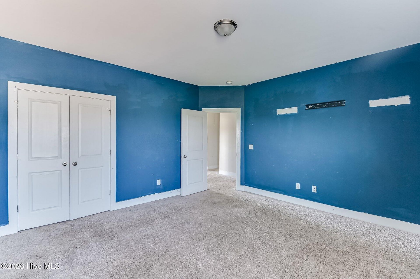
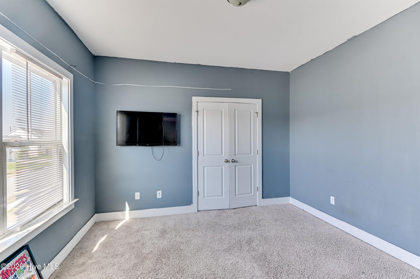
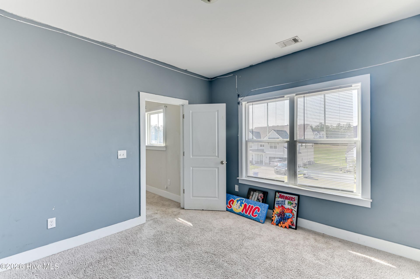
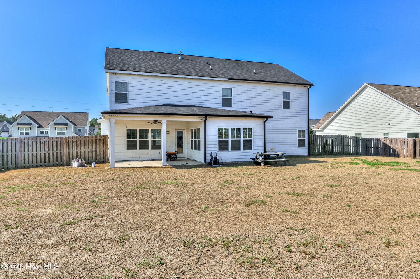
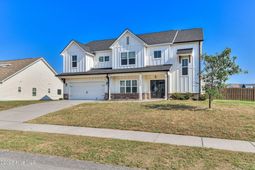
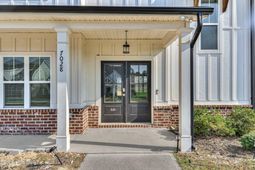
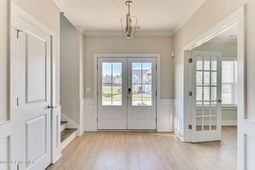
Homestead Plan Built by Winchester Homebuilders. Open Floor plan. Gourmet Kitchen w/Granite counters, tile backsplash, oversized kitchen island, walk in pantry, Stainless appliances, Kitchen overlooking dining room w/large Shiplap Accent Wall at the Great room Fireplace w/brick surround gas log fireplace. Study off foyer. Hardwood Steps. Guest bedroom with full bath on main. LVP Easy care Plank flooring throughout all main living areas. Single Barn door to Laundry room. Large owners suite upstairs with tray ceiling, His/her closets, his/her vanities, granite counter, Designer tile Shower w/ garden tub. Upstairs has 3 additional large bedrooms, laundry room, and full bath. Covered front and back porches. Hardy Board exterior with brick water table.
Property Details
- MLS ID100611166
- Property TypeResidential - Single Family
- AppliancesGas Cooktop, Built-In Microwave, Dishwasher
- Association AmenitiesCommunity Pool, Playground
- CoolingCentral Air, Ceiling Fan(s)
- Days on Site15
- ExteriorSee Remarks, Fiber Cement
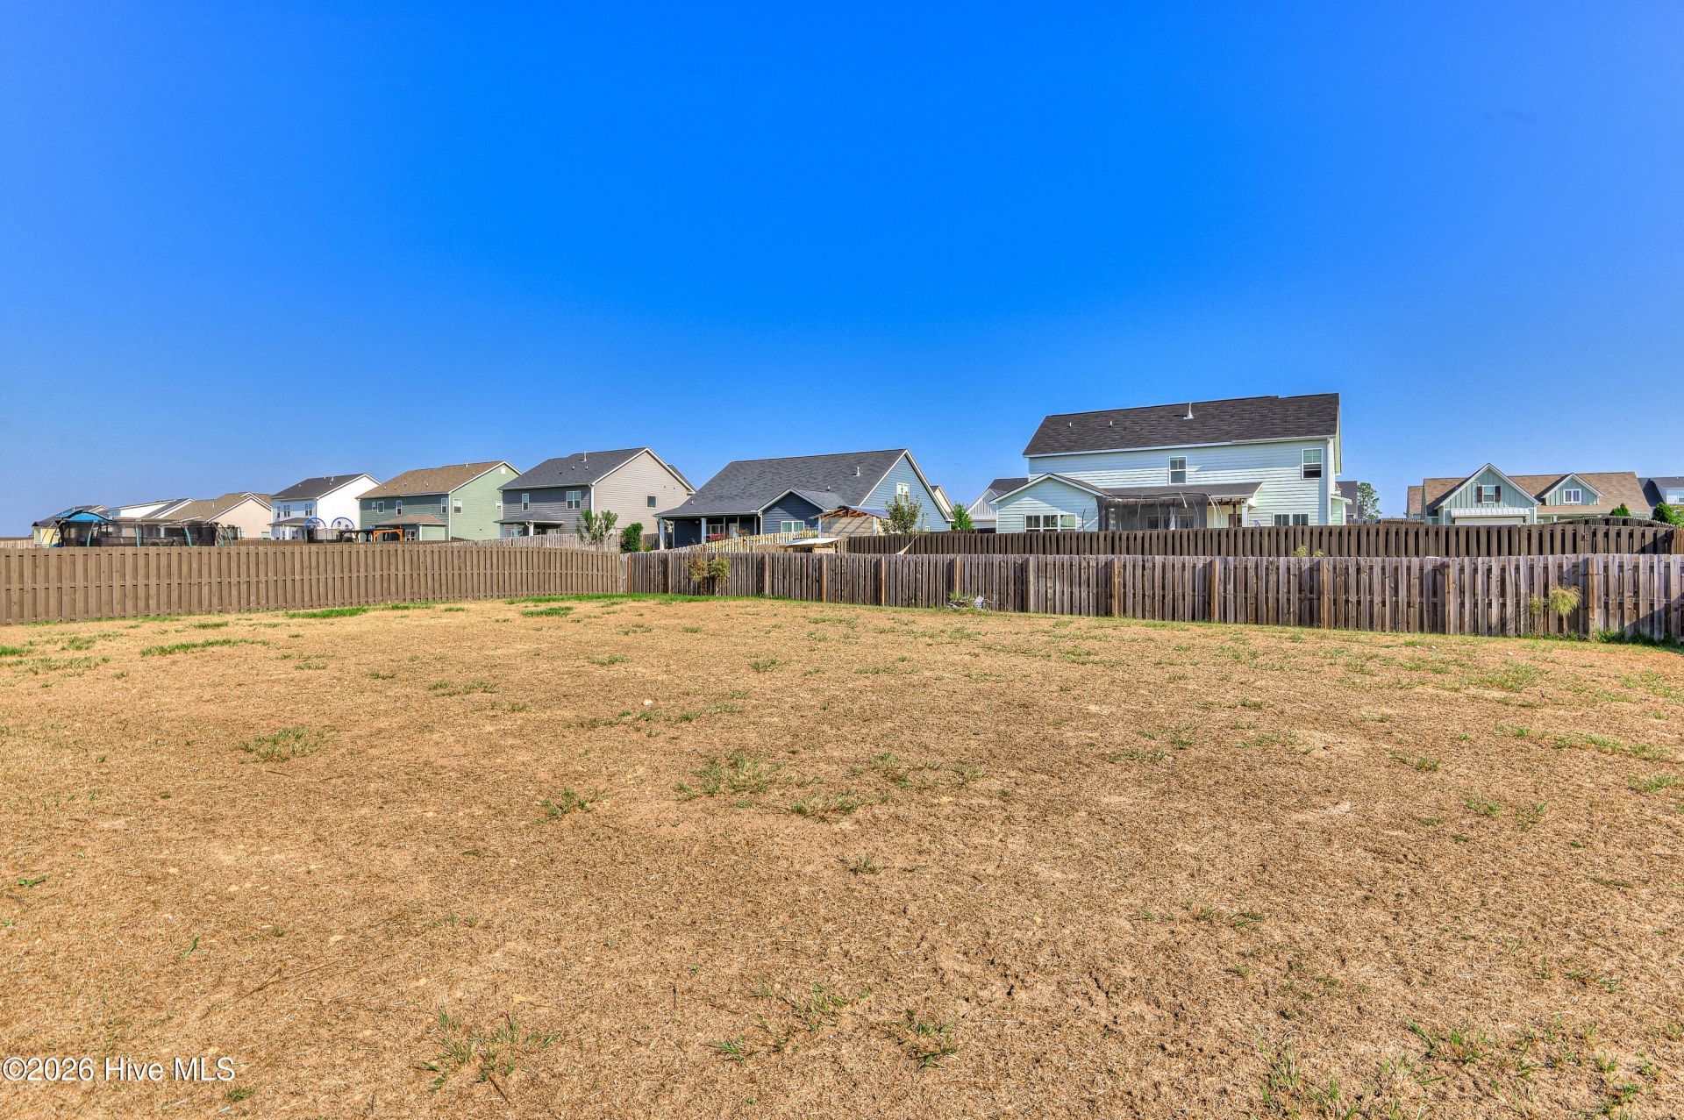
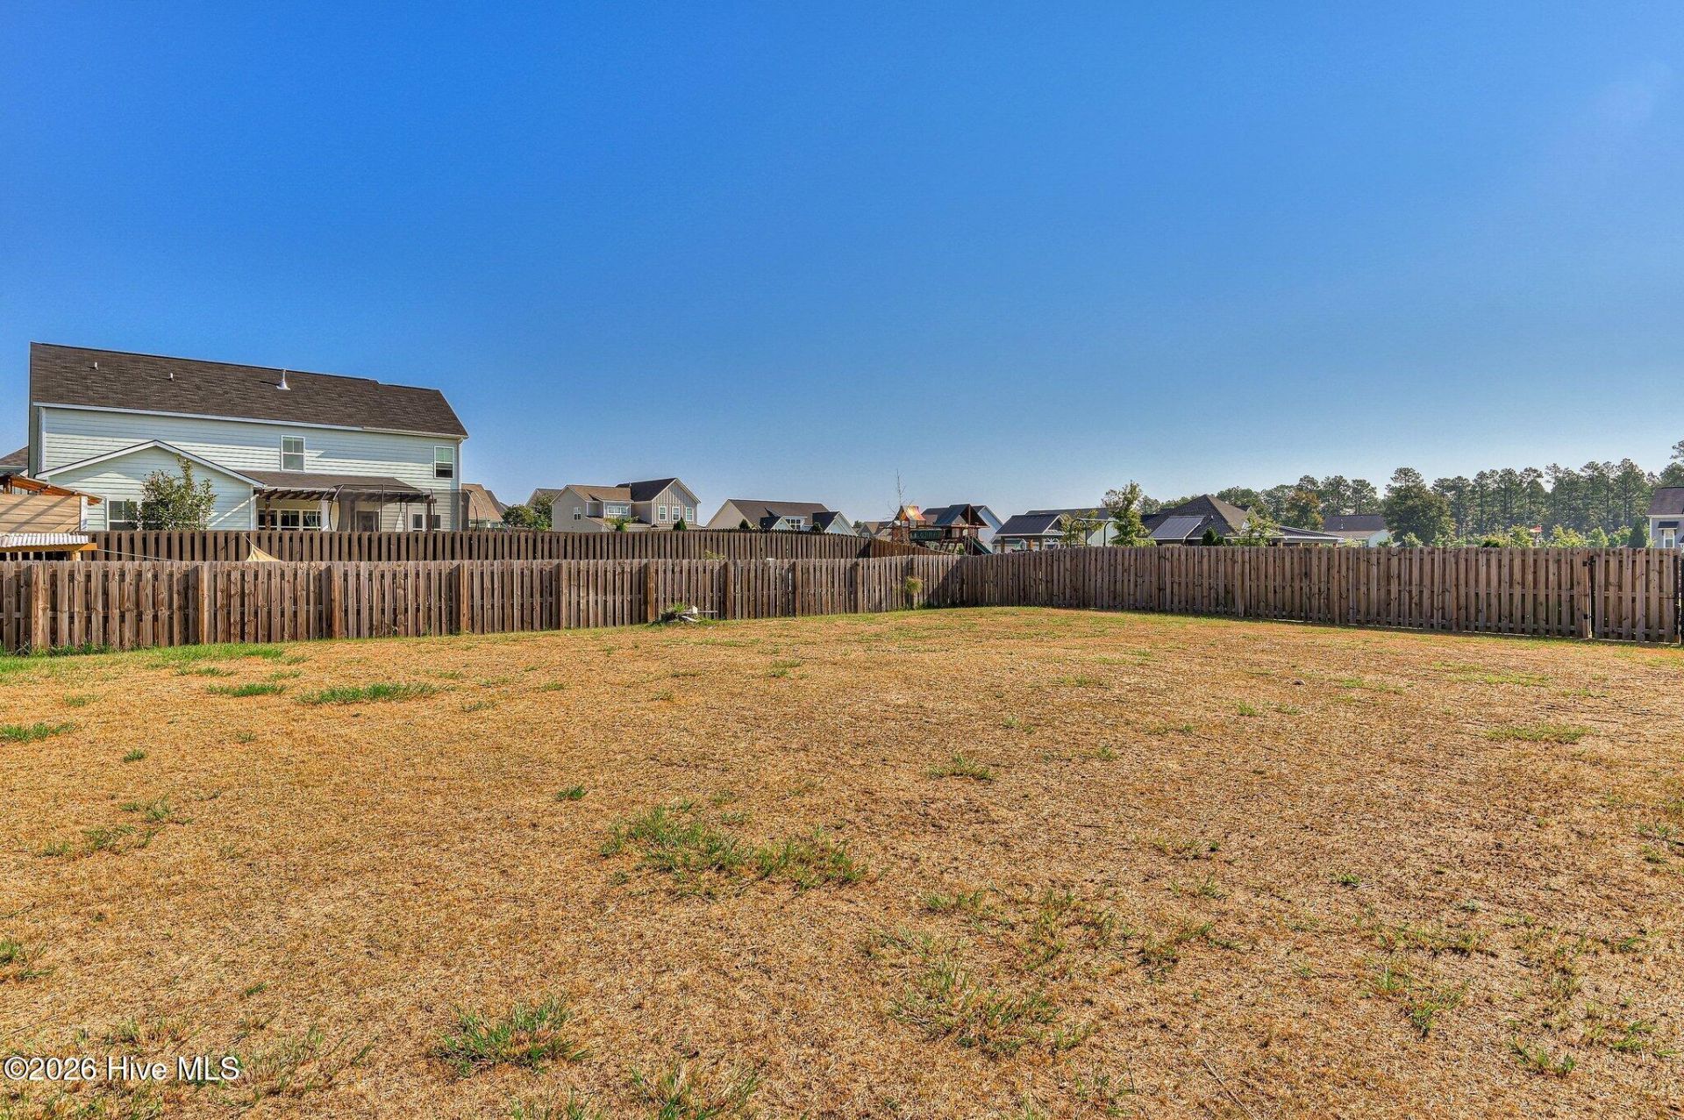
- FencimgBack Yard, Wood
- FlooringLVT/LVP, Carpet
- Garage2 car attached
- HeatingFireplace(s), Electric, Heat Pump, Natural Gas
- HOA Fee$700/ Annually
- Interior FeaturesCeiling Fan(s), Pantry
- Lot Dimensions.37
- Lot Size0.37 Acres
- Parcel#0351605005
- ParkingConcrete
- Parking NotesConcrete
- Patio/PorchCovered, Patio
- Roof TypeComposition
- SewerSeptic Tank
- Special View InfoNone
- Stories2.0
- WaterPublic
- Year Built2021
- acres0.37
Amenities
- Ceiling Fan(s)
- Pantry
Room Sizes
- Bedroom 3 - 14 X 13 Level - Upper
- Kitchen - 18 X 11 Level - Main
- Great Room - 18 X 16 Level - Main
- Bedroom 5 - 12 X 11 Level - Main
- Bedroom 2 - 10 X 12 Level - Upper
- Breakfast Room - 4 X 11 Level - Main
- Bedroom 4 - 15 X 15 Level - Upper
- Dining Room - 14 X 12 Level - Main
- Primary Bedroom - 12 X 14 Level - Upper
Listed By / Shown By
Listed By
Agency Name: Keller Williams Realty Augusta Partners
Hive MLS
Shown By
Agent Name: Joel Mathis
Agent Phone: (803) 640-7891
Agency Title: Carolina One Real Estate
Hive MLS


Web address QR Codes
7028 Kingfisher Pass
Joel Mathis
©OneHomeValue
Ask A Question 7028 Kingfisher Pass, Graniteville, SC 29829


