
7045 Turtle Cove Dr. | Myrtle Beach | $639,000
SHOW DETAILS
7045 Turtle Cove Dr.
Myrtle Beach, SC 29579
$639,000
4
BEDS
3.5
BATHS
3,200
SQ. FT.
7045 Turtle Cove Dr.Myrtle Beach, SC 29579
For SALE
Single Family
ACTIVE
$639,000
EST. 1,608.51/MO CALCULATE
4
BEDS
3.5
BATHS
3,200
SQ. FT.
Property Description
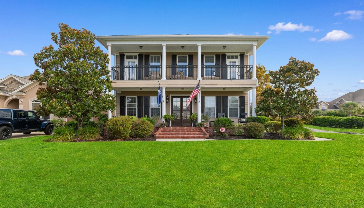
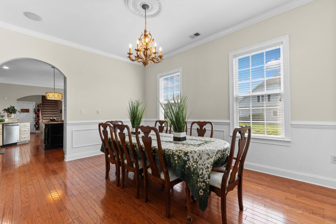
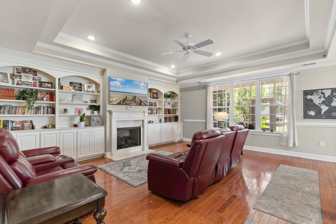
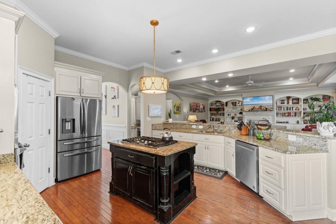
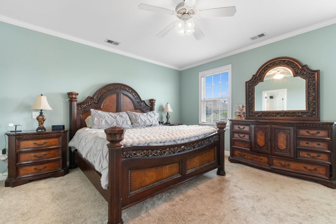
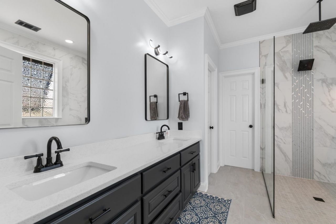
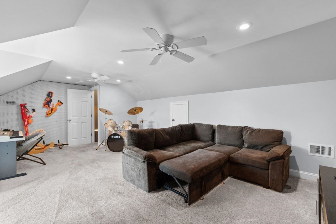
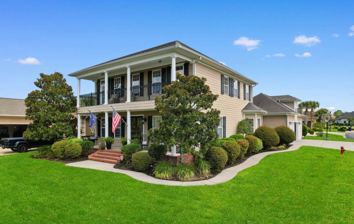
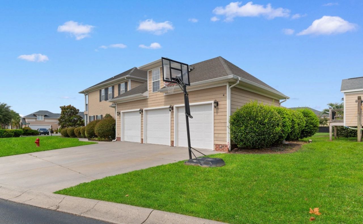
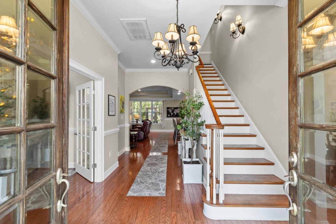
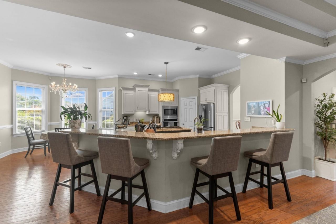
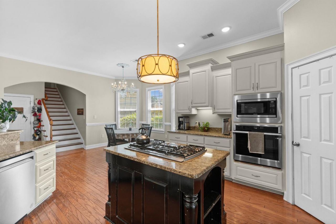
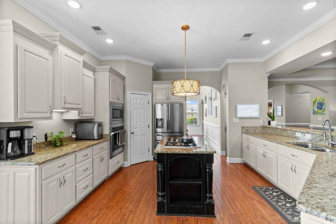
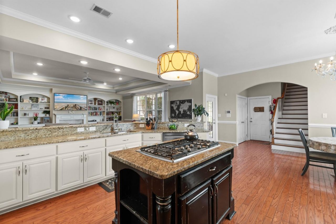
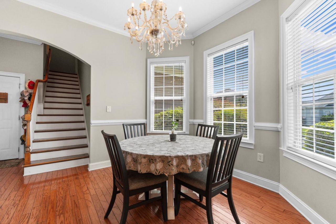
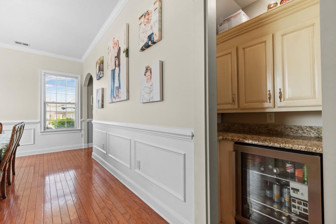
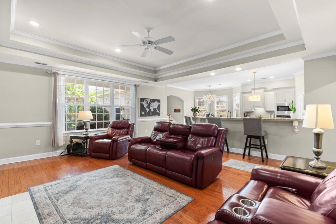
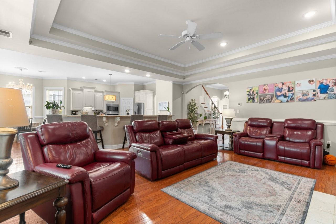
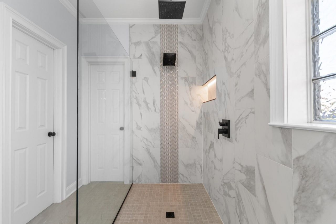
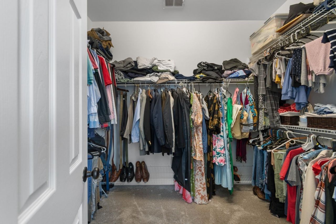
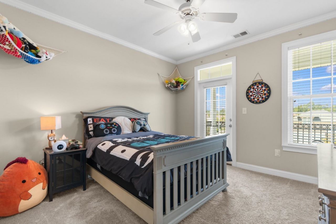
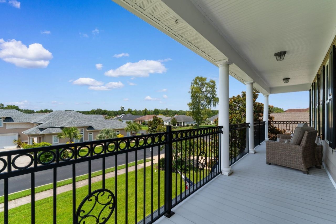
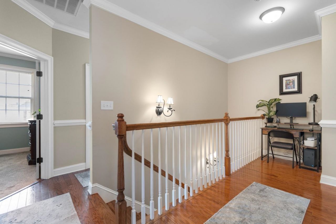
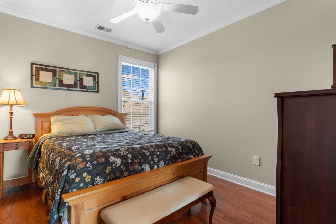
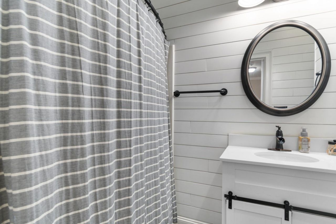
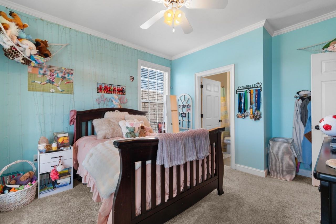
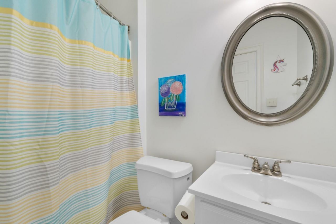
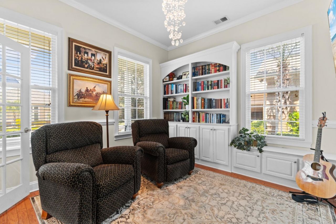
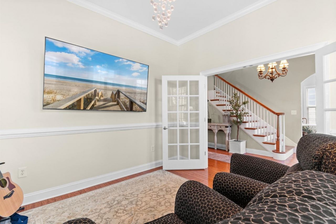
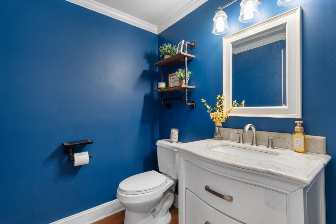
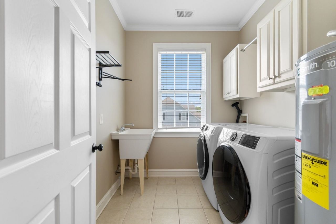
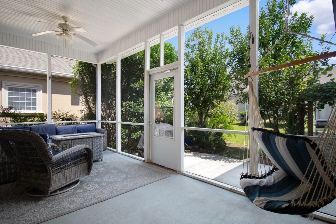
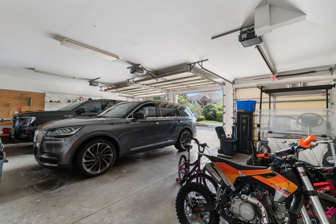
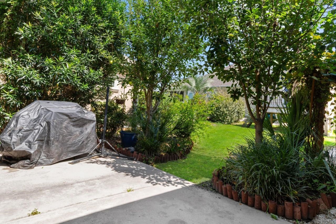
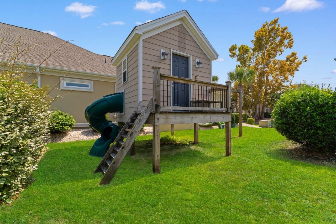
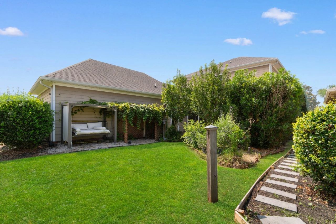
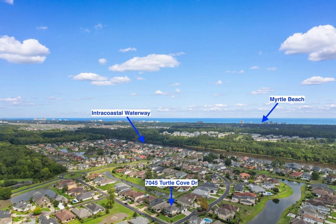
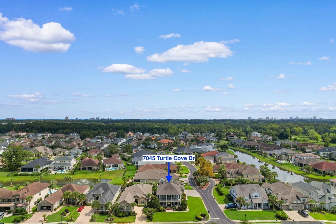
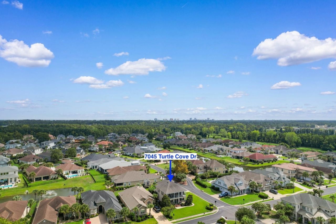
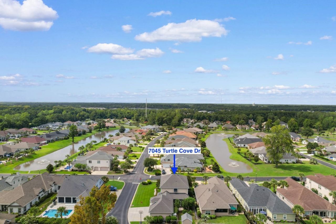
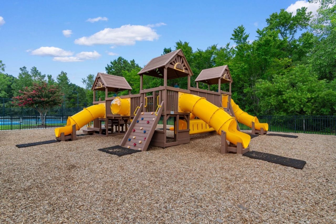
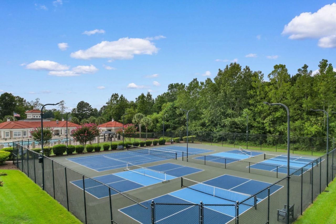
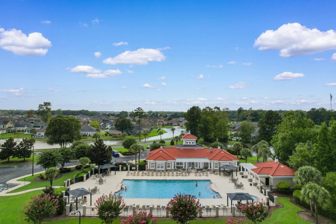
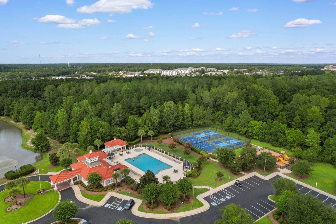
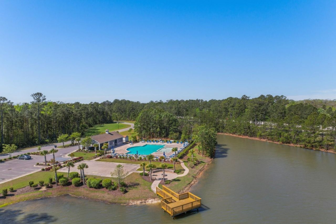
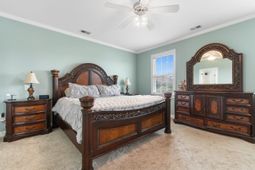
Welcome to a home that feels special from the moment you pull into the driveway. Set behind classic double front porches and beautiful landscaping, this 4-bedroom, 3.5-bath custom home in The Bluffs blends timeless Southern charm with thoughtful updates, freshly painted, elegant finishes, and the relaxed lifestyle you've been looking for. Inside, beautiful hardwood floors, tray ceilings, custom wainscoting, and chair rails add warmth and character throughout. Freshly painted interiors create a bright, welcoming feel, while the spacious floor plan offers plenty of room for everyday living and entertaining. The inviting living room features a cozy fireplace with custom built-in bookshelves, creating a comfortable place to gather or unwind. A private study and formal dining room add flexibility and make hosting family and friends a breeze. The kitchen features solid wood custom cabinetry, granite countertops, stainless steel appliances, and a gas stove. Just off the kitchen, a separate wine bar with a wine cooler makes entertaining easy. Renovated bathrooms and upgraded lighting add a fresh, modern touch while preserving the home's timeless character. A finished bonus room above the garage can become a home office, workout room, playroom, or additional bedroom. Additional storage helps keep everything organized, while the three-car garage provides plenty of room for vehicles, golf carts, a workshop, and coastal-living essentials. Step outside and enjoy one of the home's most charming features---the beautiful double front porches. With both upper and lower levels, there's plenty of space to sit back, catch the breeze, enjoy your morning coffee, or relax in the evening. The backyard offers a charming playhouse complete with electricity and cable. A whole-home water filtration system adds everyday comfort. Located in The Bluffs, a sought-after gated Intracoastal Waterway community, residents enjoy private access to a boat ramp, day docks, and convenient on-site boat storage. Spend the morning on the water, enjoy the community pool, play tennis, explore the playground, or walk the scenic neighborhood trails. Just minutes from the beach, fine dining, championship golf, shopping, and Grand Strand attractions, this home offers the best of both worlds---a beautifully appointed Southern-style home in a peaceful gated community, with the coast right outside your door. This is more than a house; it's a place to slow down, entertain, enjoy the outdoors, and make lasting memories.
Property Details
- MLS ID2620131
- Property TypeResidential - Single Family
- AppliancesDishwasher, Disposal, Microwave, Range, Refrigerator, Dryer, Water Purifier, Washer
- Association AmenitiesBoat Dock, Boat Ramp, Clubhouse, Gated, Owner Allowed Golf Cart, Owner Allowed Motorcycle, Pet Restrictions, Security, Tennis Court(s)
- Community FeaturesBoat Facilities, Clubhouse, Dock, Golf Carts OK, Gated, Recreation Area, Tennis Court(s), Long Term Rental Allowed, Pool
- CoolingCentral Air
- Days on Site85
- Door FeaturesInsulated Doors
- ExteriorHardiPlank Type
- Exterior FeaturesBalcony, Boat Ramp, Irrigation Sprinklers, Porch
- FlooringCarpet, Tile, Wood
- HeatingCentral, Electric, Propane
- HOAYes
- HOA Fee154/ Monthly
- Interior FeaturesCeiling Fan(s), Dual Sinks, Fireplace, Jetted Tub, Split Bedrooms, Separate Shower, Vanity, Walk-In Closet(s), Window Treatments, Breakfast Bar, Breakfast Area, Entrance Foyer, Kitchen Island, Loft, Stainless Steel Appliances, Solid Surface Counters
- LaundryWasher Hookup
- Lot DescriptionCorner Lot, Outside City Limits, Rectangular, Rectangular Lot
- Lot Size0.24 Acres
- Parcel#42003040037
- ParkingDriveway, Garage, Garage Door Opener
- Parking NotesDriveway, Garage, Garage Door Opener
- Patio/PorchBalcony, Rear Porch, Front Porch, Porch, Screened
- Pets AllowedOwner Only, Yes
- PoolCommunity, Outdoor Pool
- SecurityGated Community, Smoke Detector(s), Security Service
- Stories2.0
- Swimming PoolYes
- UtilitiesCable Available, Electricity Available, Phone Available, Sewer Available, Underground Utilities, Water Available
- WaterPublic
- Water FeaturesBoat Ramp/Lift Access
- WindowWindow Treatments
- Year Built2006
- acres0.24
Amenities
- Ceiling Fan(s)
- Dual Sinks
- Fireplace
- Jetted Tub
- Split Bedrooms
- Separate Shower
- Vanity
- Walk-In Closet(s)
- Window Treatments
- Breakfast Bar
- Breakfast Area
- Entrance Foyer
- Kitchen Island
- Loft
- Stainless Steel Appliances
- Solid Surface Counters
- Balcony
- Boat Ramp
- Irrigation Sprinklers
- Porch
Listed By / Shown By
Listed By
Agency Name: Century 21 Barefoot Realty
Agency Phone: 843-390-2121
CCAR MLS
Shown By
Agent Name: Joel Mathis
Agent Phone: (803) 640-7891
Agency Title: Carolina One Real Estate
CCAR MLS


Web address QR Codes
7045 Turtle Cove Dr.
Joel Mathis
©OneHomeValue
Ask A Question 7045 Turtle Cove Dr., Myrtle Beach, SC 29579


