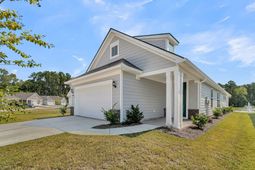

716 Coral Bells Lane | Summerville | $515,000
SHOW DETAILS
716 Coral Bells Lane
Summerville, SC 29486
$515,000
3
BEDS
2
BATHS
1,575
SQ. FT.
716 Coral Bells LaneSummerville, SC 29486
For SALE
Single Family
ACTIVE
$515,000
EST. 1,296.38/MO CALCULATE
3
BEDS
2
BATHS
1,575
SQ. FT.
Property Description
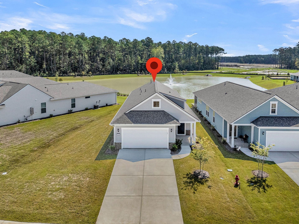
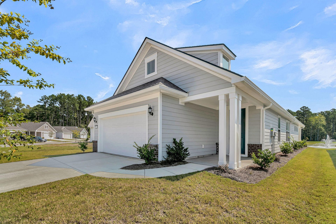
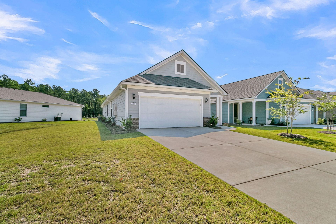
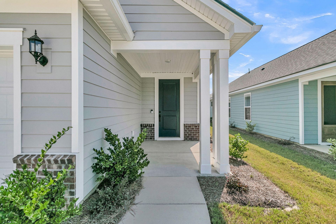
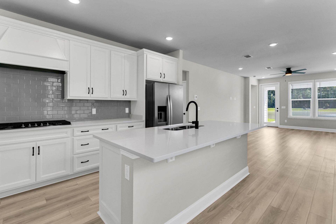
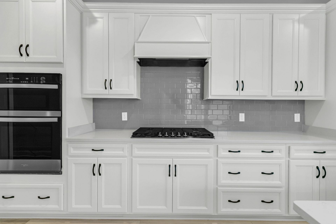
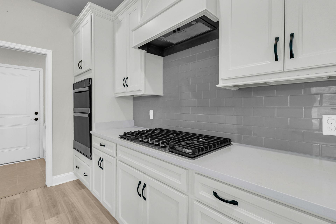
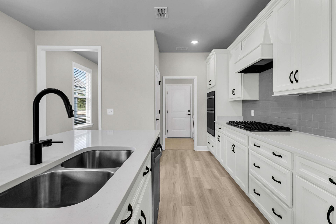
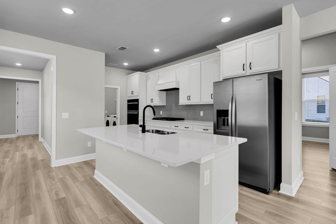
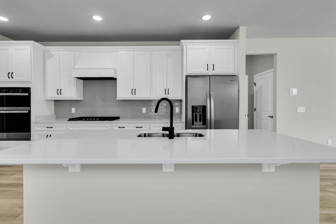
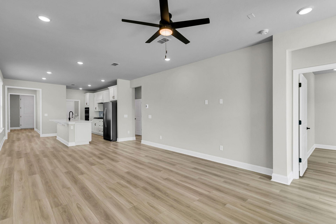
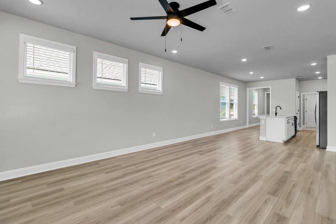
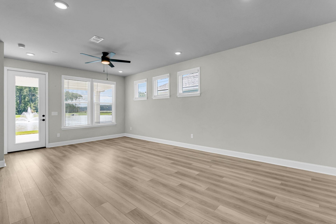
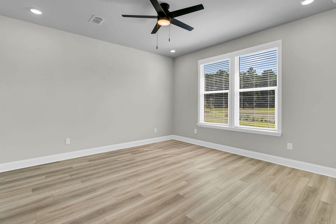
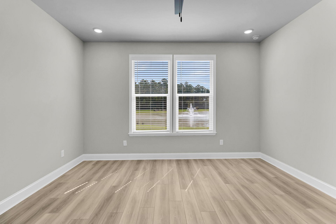
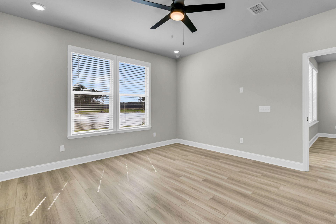
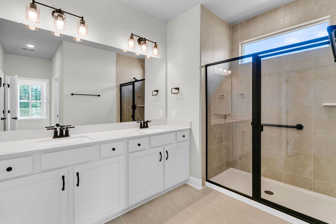
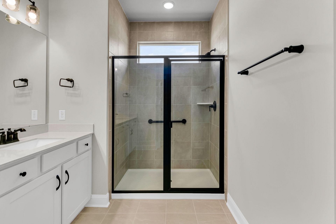
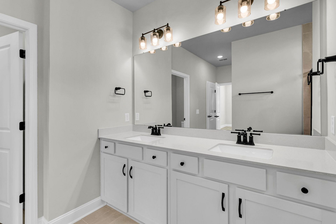
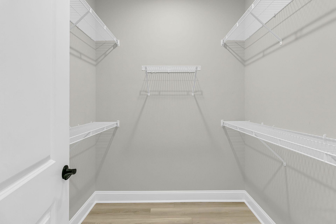
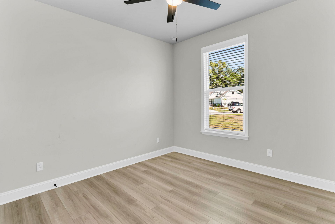
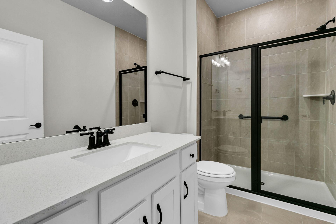
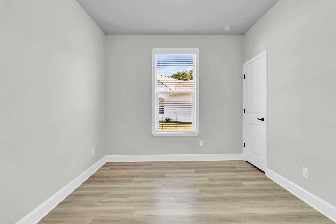
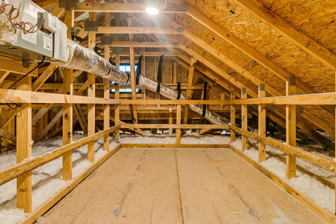
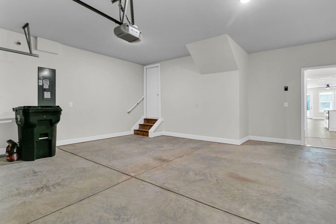
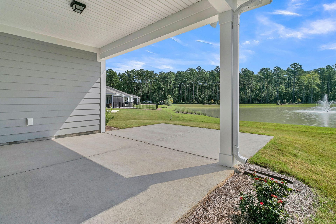
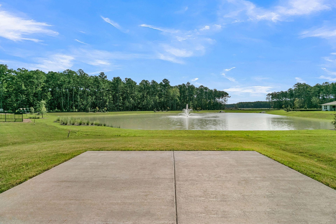
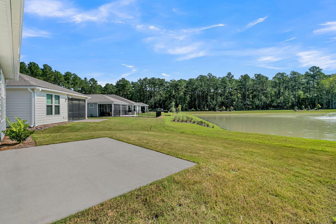
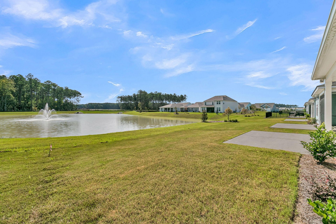
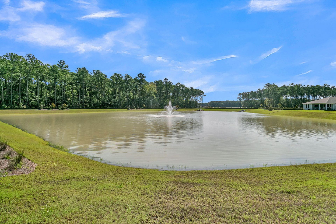
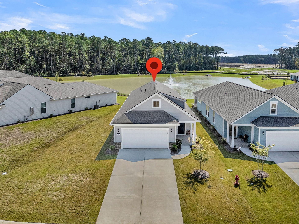
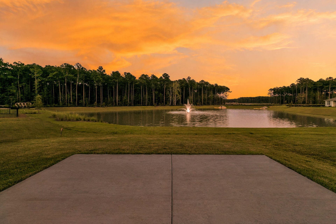
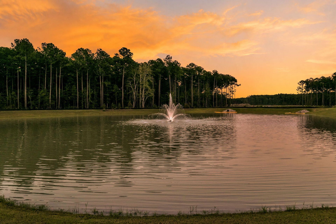
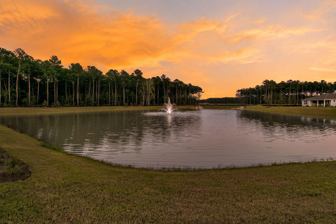
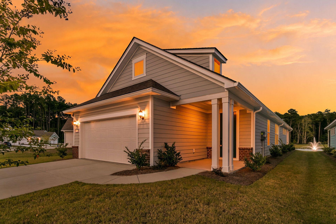
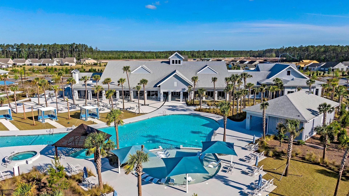
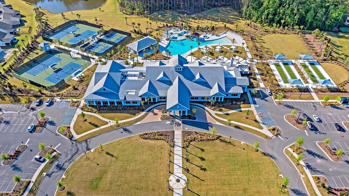
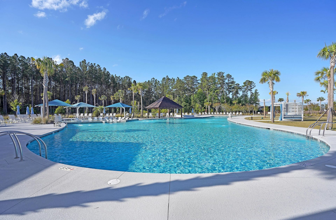
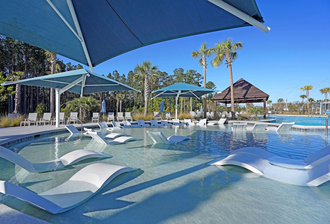
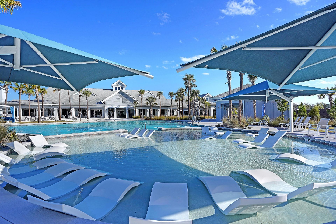
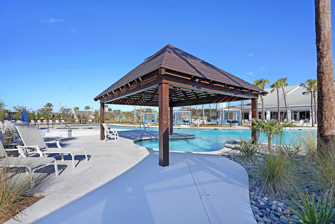
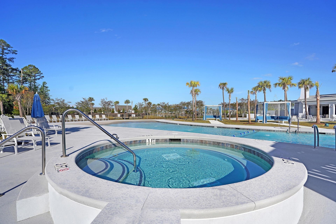
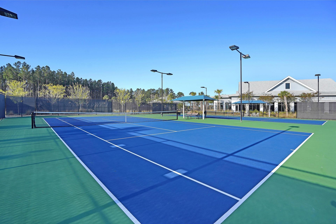
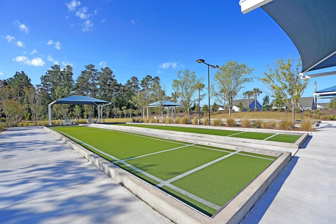
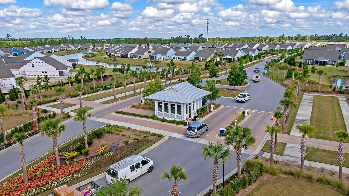
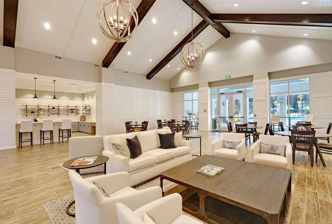
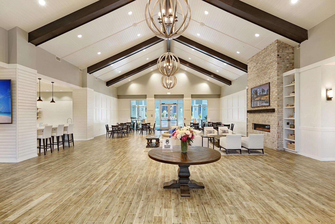
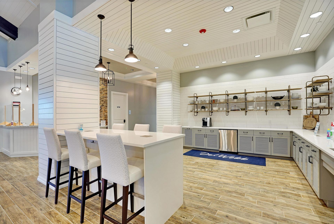
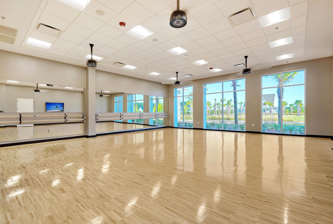
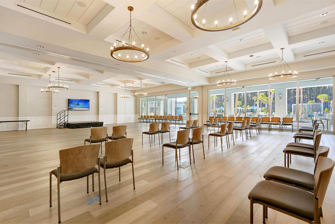
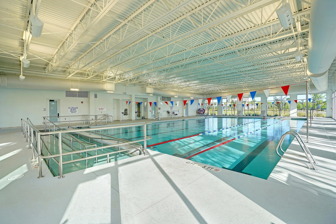
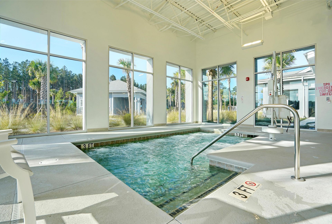
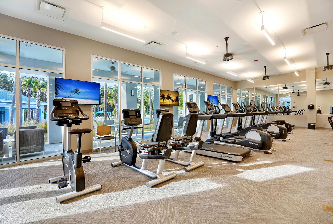
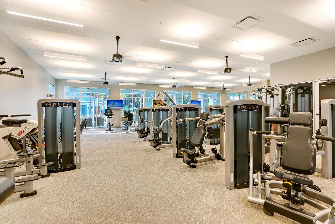
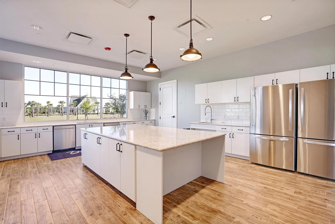
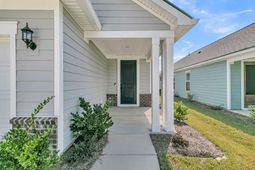
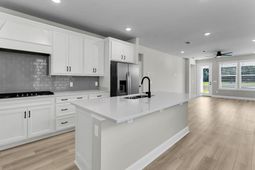
Don't miss this rare and exciting opportunity to purchase a barely lived in/move-in ready Hallmark, completed in November 2025! Located in the highly desired 55plus community of Del Webb Nexton. Situated on a beautiful lagoon homesite with fountain views! Complete with 3 bedrooms, 2 bathrooms, extended garage (4 ft extension) and walk-up attic storage above the garage.The interior finishes and upgrades buyers are looking for today - luxury vinyl plank floors extend through all the main living areas and bedrooms - no carpet in the home! The island kitchen is a chef's delight, featuring quartz countertops, upgraded cabinetry with soft-closing doors & drawers and lower cabinet pull out storage, Whirlpool stainless steel appliance package with gas range cooktop, built-in wall oven and.........microwave, dishwasher, and refrigerator. Light, bright, and airy open-concept living with combined dining room and great room. Outside, a tranquil outdoor living setting with covered patio and additional rear patio. Back inside, tucked in the back corner of the home, the primary bedroom with en-suite bath with double sink vanity, walk-in tile shower, and tile floors. An office/den/3rd bedroom with glass French doors, second bedroom, and second bathroom with walk-in tiled shower is located off a separate hallway offering guests plenty of privacy. Don't miss the two car garage with 4 foot garage extension and walk-up attic storage accessible by fixed stairs located at the rear of the garage. Be part of the Charleston area's premier 55+ lifestyle community, Del Webb Nexton. Just a short golf cart ride to two grocery stores, restaurants, Pickleball bar, shopping, and so much more! Only five minutes to charming historic downtown Summerville and 25 minutes to Charleston! A 27,000 square foot amenities center with indoor and outdoor pools, sport courts, and fitness center, plus a full-time lifestyle director with clubs and planned community events. Additional community amenities are being added and will include a new gymnasium and event hub with a built-in stage to host large-scale events like community parties and concerts, an indoor sport courts, and walking track. A poolside bar & grill will be added as well as additional outdoor pickleball courts. This community has it all! Skip the hassle of building and the additional move-in costs, this home is turn key with all appliances, window treatments, and ceiling fans included. Please book your showing today!
Property Details
- MLS ID26023396
- Property TypeResidential - Single Family
- Building Area Total1575
- Community FeaturesClubhouse, Fitness Center, Gated, Lawn Maint Incl, Pool, Security, Tennis Court(s), Walk/Jog Trails, Dog Park
- CoolingCentral Air
- Days on Site81
- ExteriorBrick Veneer, Cement Siding
- Exterior FeaturesRain Gutters, Lawn Irrigation
- FlooringCeramic Tile, Luxury Vinyl
- Garage2 car attached
- GarageY/NYes
- Gated PropertyY
- HeatingNatural Gas
- HeatingY/N1
- Home StyleRanch, Traditional
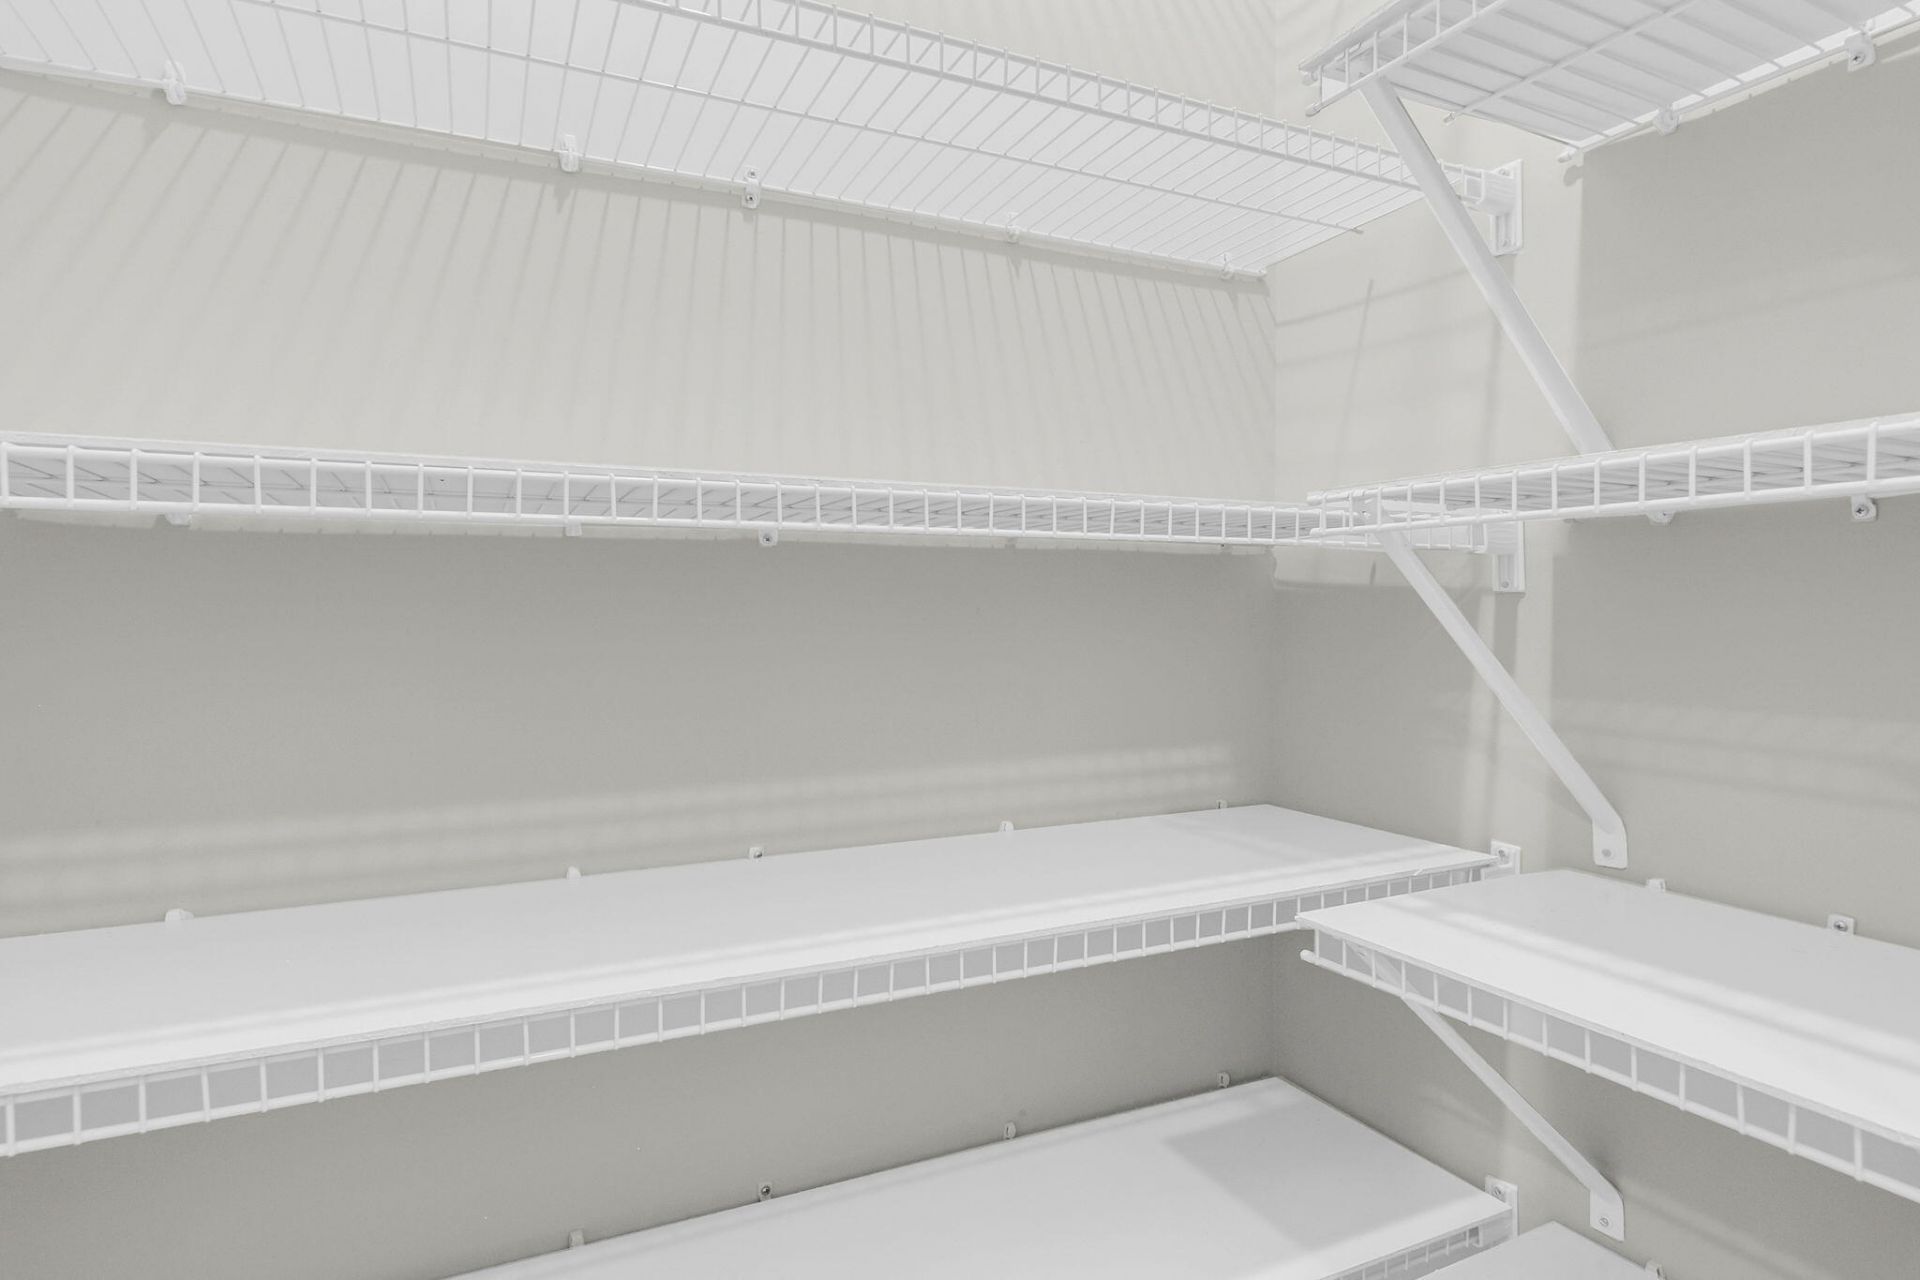
- Interior FeaturesHigh Ceilings, Kitchen Island, Ceiling - Smooth, Walk-In Closet(s), Ceiling Fan(s), Family, Entrance Foyer, Great, Living/Dining Combo, Office, Pantry, Study
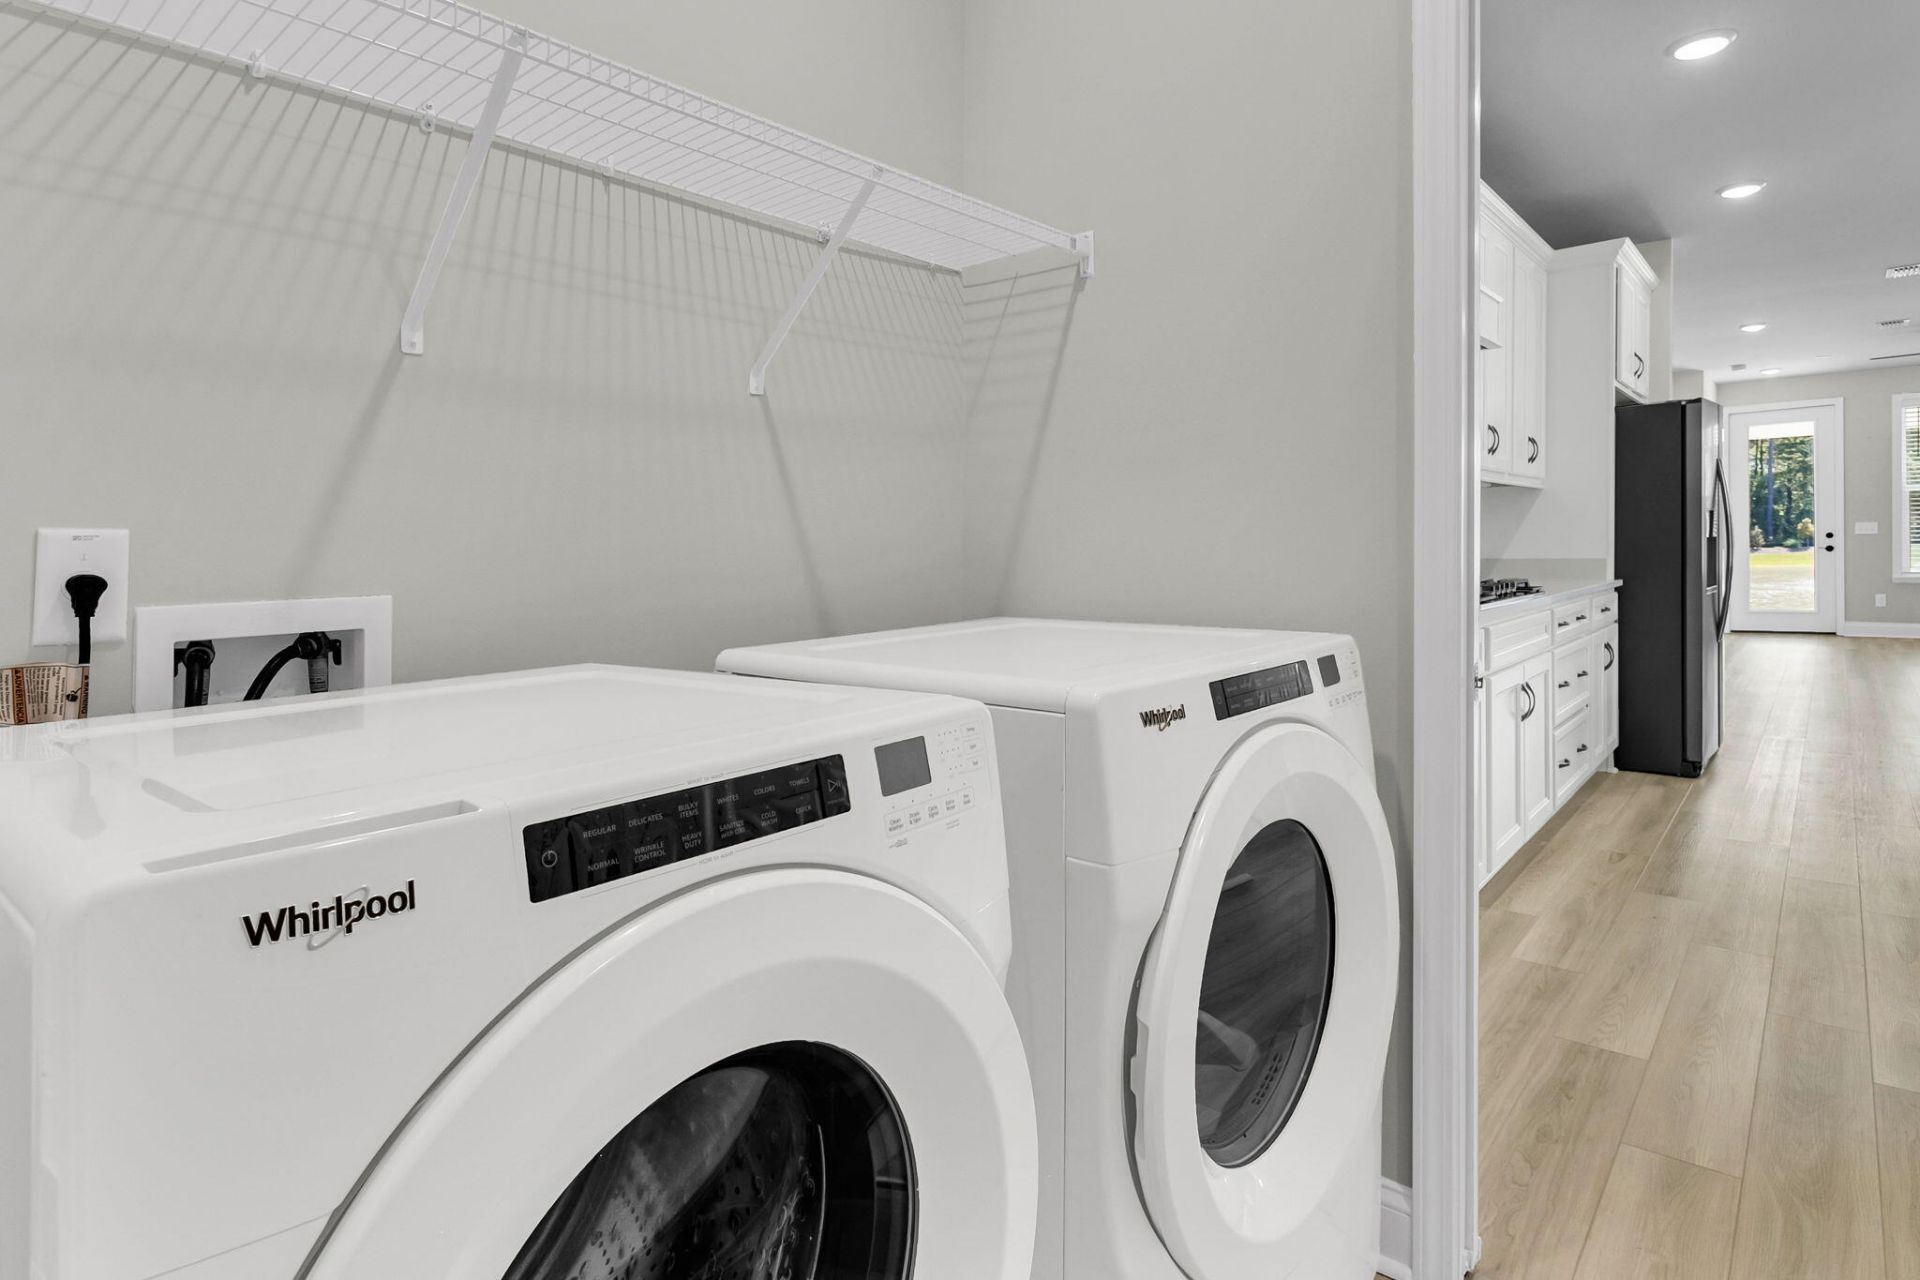
- LaundryLaundry Room
- Lot Dimensions0.16 acre(s)
- Lot Size0.16 Acres
- Other StructuresNo
- Parking FeaturesAttached,2 Car Garage, Garage Door Opener
- Patio And PorchCovered, Patio, Front Porch
- Roof TypeArchitectural
- SewerPublic Sewer
- Spa FeaturesCommunity
- Stories1.0
- UtilitiesBCW & SA, Berkeley Elect Co-Op, Dominion Energy
- WaterPublic
- Waterfront FeaturesLagoon, Pond, Pond Site
- Window FeaturesWindow Treatments
- Year Built2025
- acres0.16
Amenities
- High Ceilings
- Kitchen Island
- Ceiling - Smooth
- Walk-In Closet(s)
- Ceiling Fan(s)
- Family
- Entrance Foyer
- Great
- Living/Dining Combo
- Office
- Pantry
- Study
- Rain Gutters
- Lawn Irrigation
Listed By / Shown By
Listed By
Agency Name: Carolina Elite Real Estate
Agency Contact: admin@carolinaelitere.com
Charleston Trident MLS
Shown By
Agent Name: Joel Mathis
Agent Phone: (803) 640-7891
Agency Title: Carolina One Real Estate
Charleston Trident MLS


Web address QR Codes
716 Coral Bells Lane
Joel Mathis
©OneHomeValue
Ask A Question 716 Coral Bells Lane, Summerville, SC 29486


