
720 Kilarney Road | Summerville | $505,000
SHOW DETAILS
720 Kilarney Road
Summerville, SC 29483
$505,000
4
BEDS
3
BATHS
3,318
SQ. FT.
720 Kilarney RoadSummerville, SC 29483
For SALE
Single Family
ACTIVE
$505,000
EST. 1,271.20/MO CALCULATE
4
BEDS
3
BATHS
3,318
SQ. FT.
Property Description
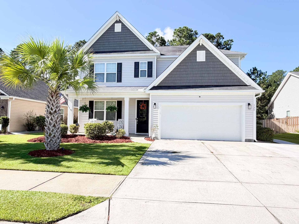
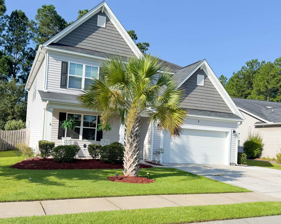
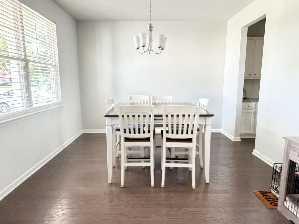
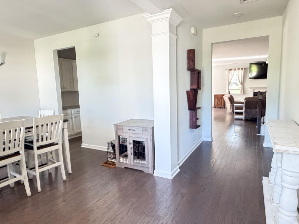
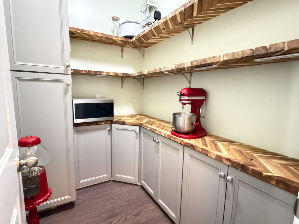
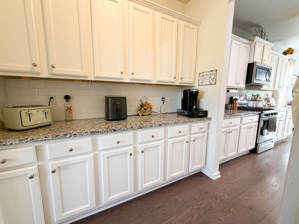
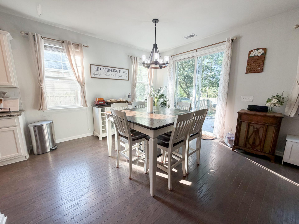
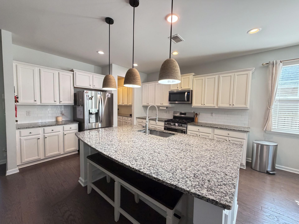
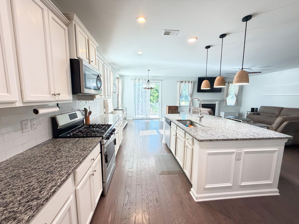
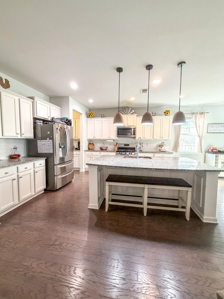
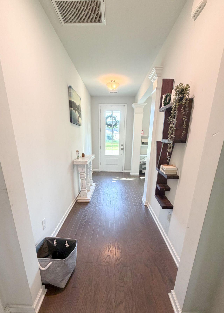
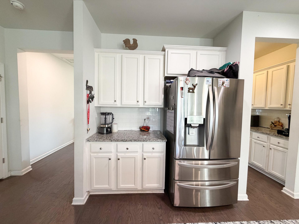
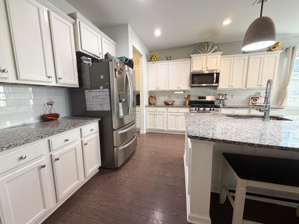
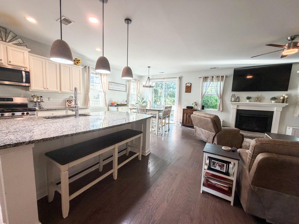
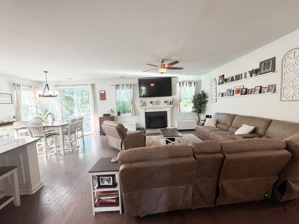
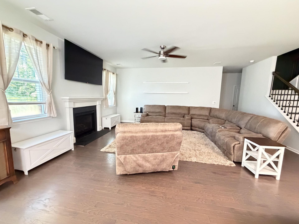
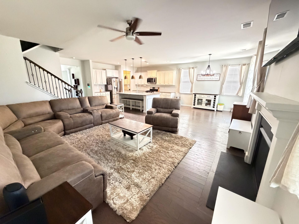
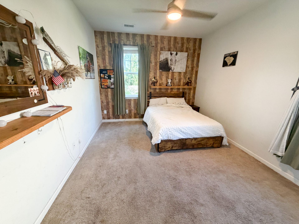
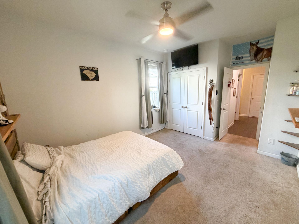
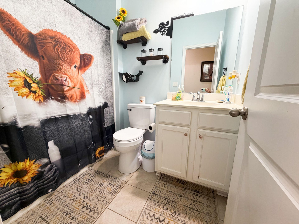
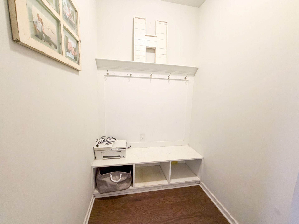
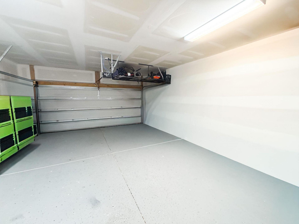
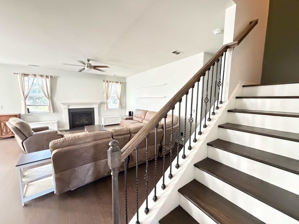
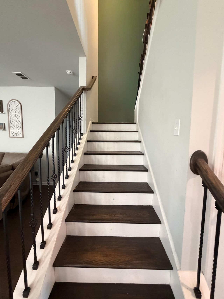
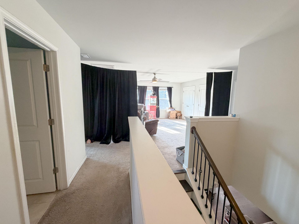
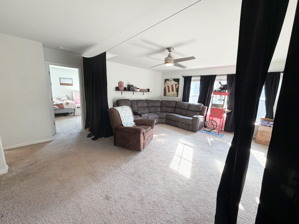
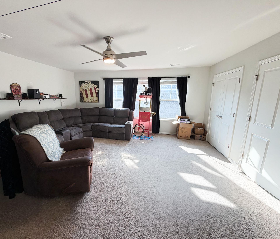
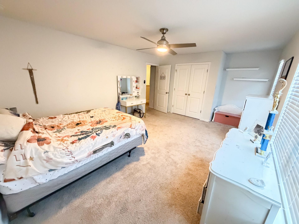
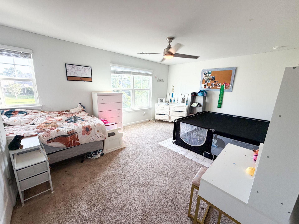
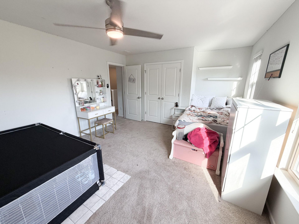
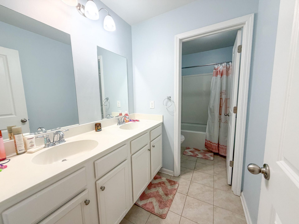
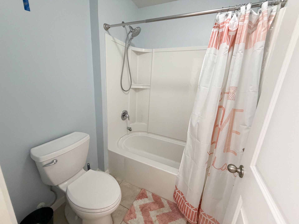
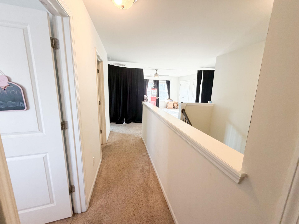
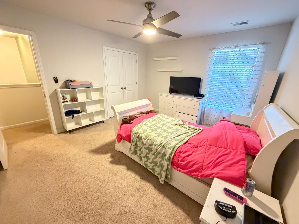
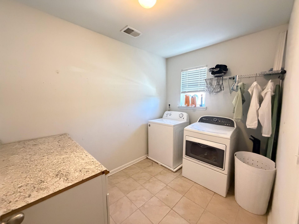
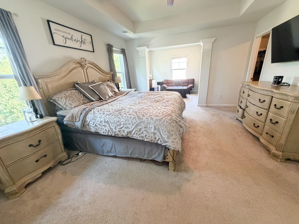
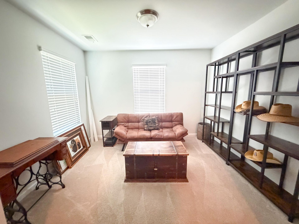
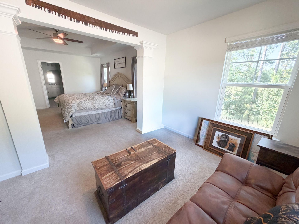
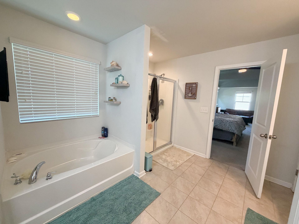
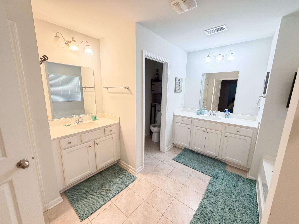
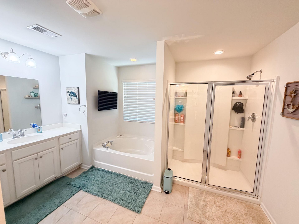
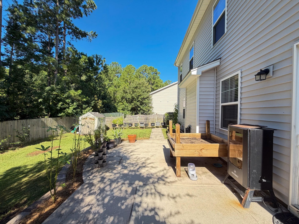
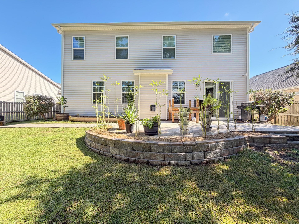
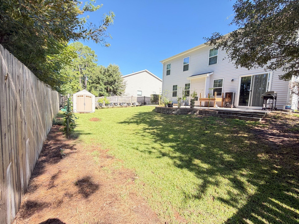
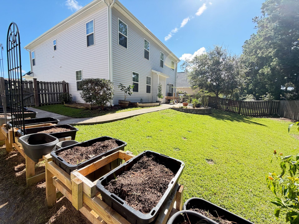
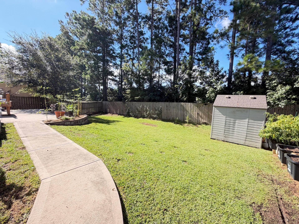
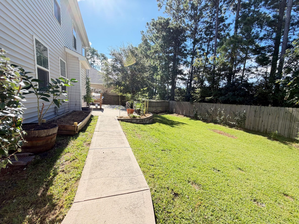
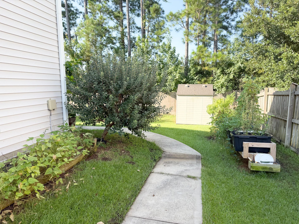
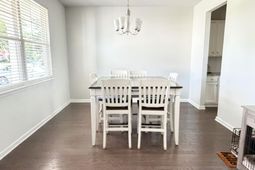
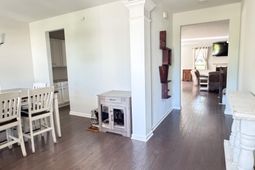
Motivated Sellers - Your Dream Home in Pine Forest Awaits!On a peaceful lot with no neighbors directly behind you, this spacious home offers the perfect combination of privacy and convenience. Located in the highly sought-after Dorchester School District II, you'll enjoy an easy walk to both the elementary and middle schools, making school mornings and after-school activities incredibly convenient.This home features a three-car driveway and two-car garage, gourmet kitchen, featuring a gas range, oversized island, butler's pantry, and an extra-large walk-in pantry offering exceptional storage right off the kitchen. The main level also features a formal dining room, eat-in kitchen, spacious living room, mudroom, plus a bedroom and full bathroom.Upstairs leads to a large loft with twosets of closets. The loft is currently set up as a movie room and can remain that way for the next owners. Two additional spacious bedrooms, a full bathroom, and a large laundry room.The private primary suite, located upstairs with its generous sitting area. The primary bathroom features his-and-hers vanities, a separate shower, a garden tub and a sitting area/office space. The laundry room has extra cabinets and counter space. The owners have also done lots of upgrades, including opening up the wall at the stairs and adding iron railing, adding an irrigation system to the lawn, extending the patio and adding a paved walkway to the side of the house, new light fixtures and recessed lighting, ceiling fans in every bedroom, adding a shed, the wonderful palm tree in the front yard and beautiful landscaping. This AMAZING home is ready for a new family!This home is an absolute must see!!The sellers just put a new roof on the house!!
Property Details
- MLS ID26023615
- Property TypeResidential - Single Family
- Building Area Total3318
- Community FeaturesClubhouse, Golf Course, Trash
- CoolingCentral Air
- Days on Site79
- Door FeaturesSome Thermal Door(s)
- ExteriorVinyl Siding
- Exterior FeaturesLawn Irrigation
- FencingPrivacy, Wood
- Fireplace FeaturesGas Log, Living Room, One
- Fireplaces1
- Fireplace Y/NYes
- FlooringCeramic Tile, Carpet, Luxury Vinyl
- Garage2 car attached
- GarageY/NYes
- HeatingCentral
- HeatingY/N1
- Home StyleTraditional
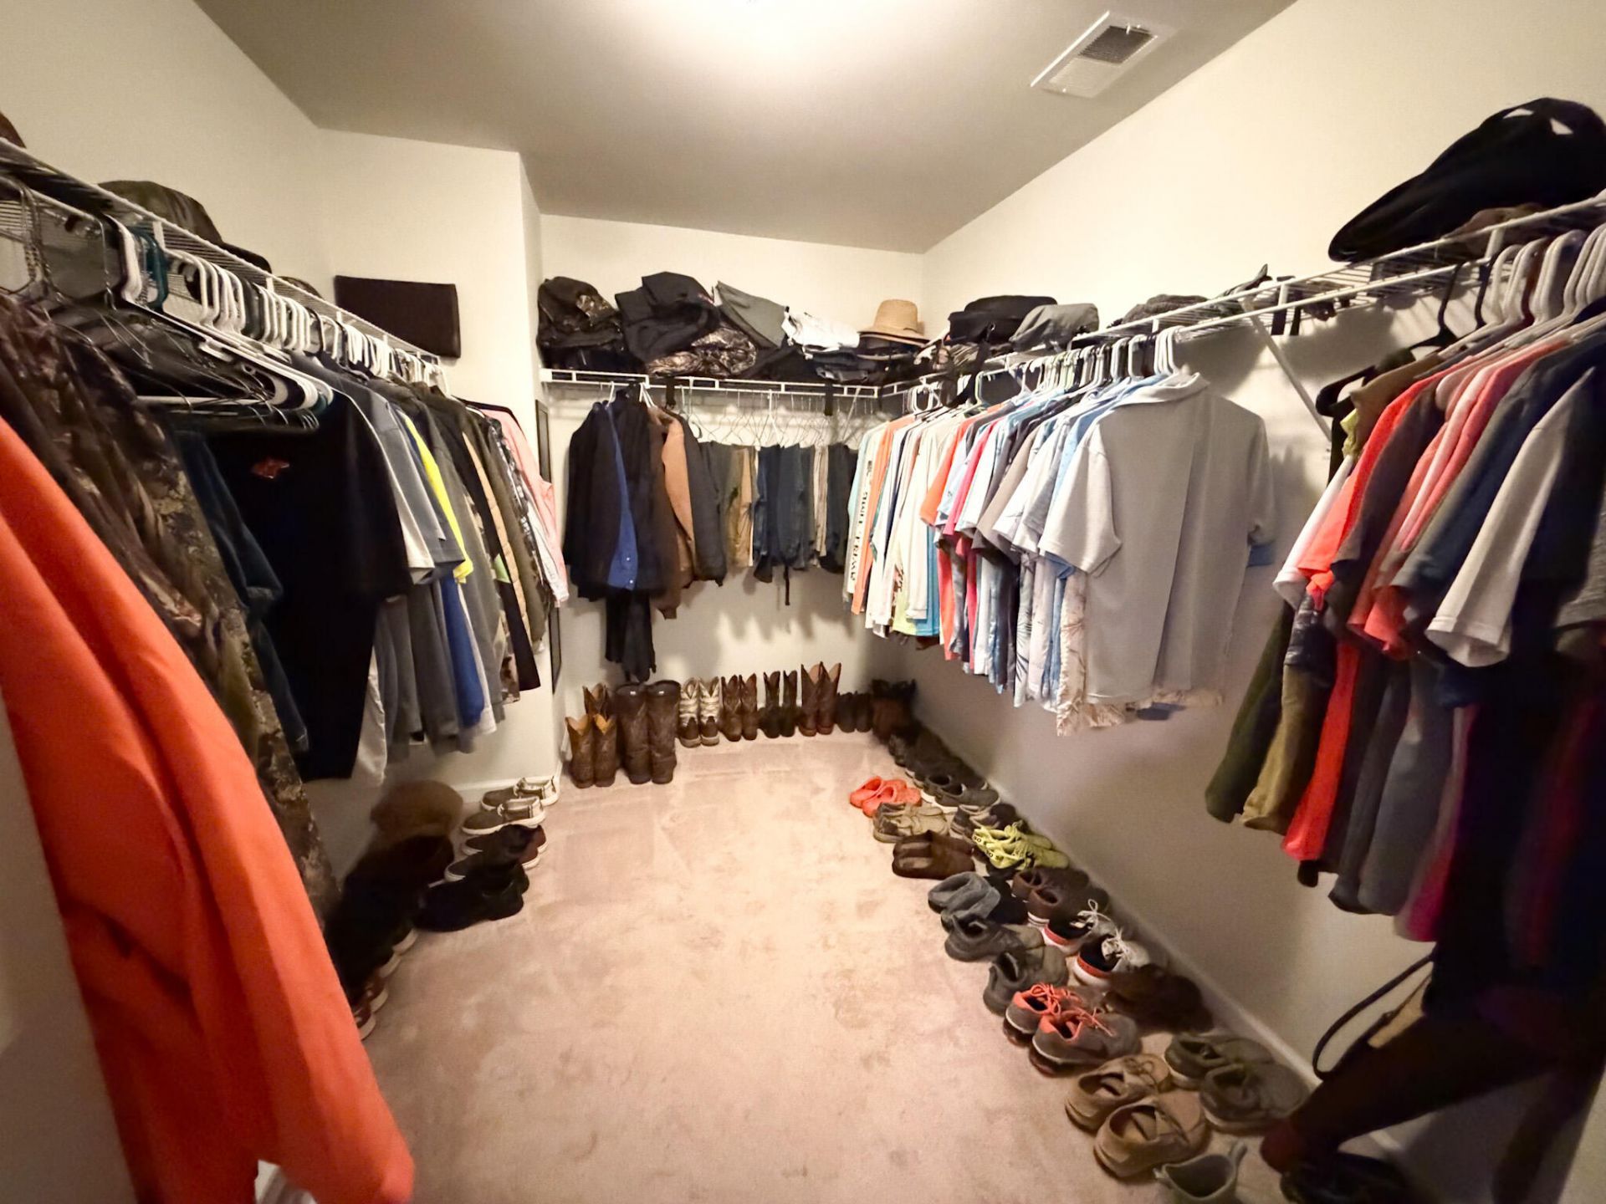
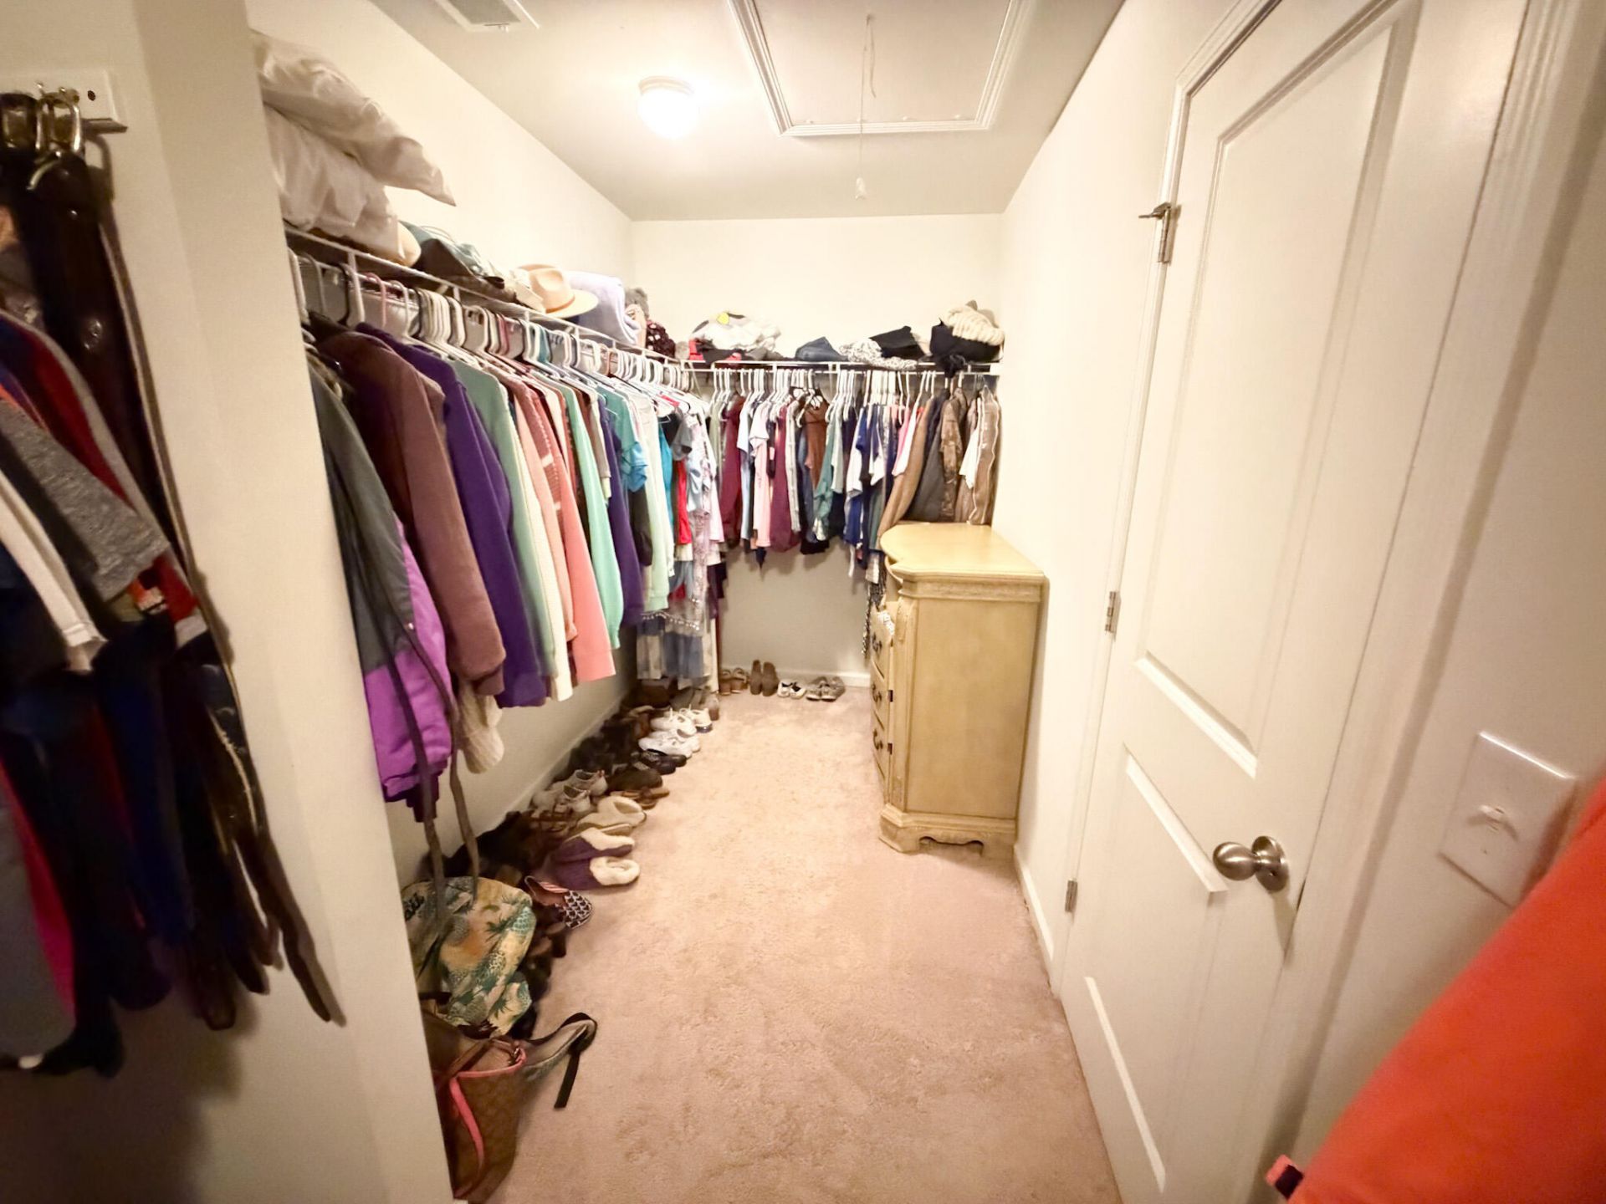
- Interior FeaturesHigh Ceilings, Garden Tub/Shower, Kitchen Island, Ceiling - Smooth, Walk-In Closet(s), Ceiling Fan(s), Eat-in Kitchen, Family, Living/Dining Combo, Pantry, Separate Dining
- LaundryWasher Hookup, Laundry Room
- Lot Dimensions0.16 acre(s)
- Lot FeaturesHigh, Interior Lot
- Lot Size0.16 Acres
- Other StructuresNo
- Parking FeaturesAttached,2 Car Garage
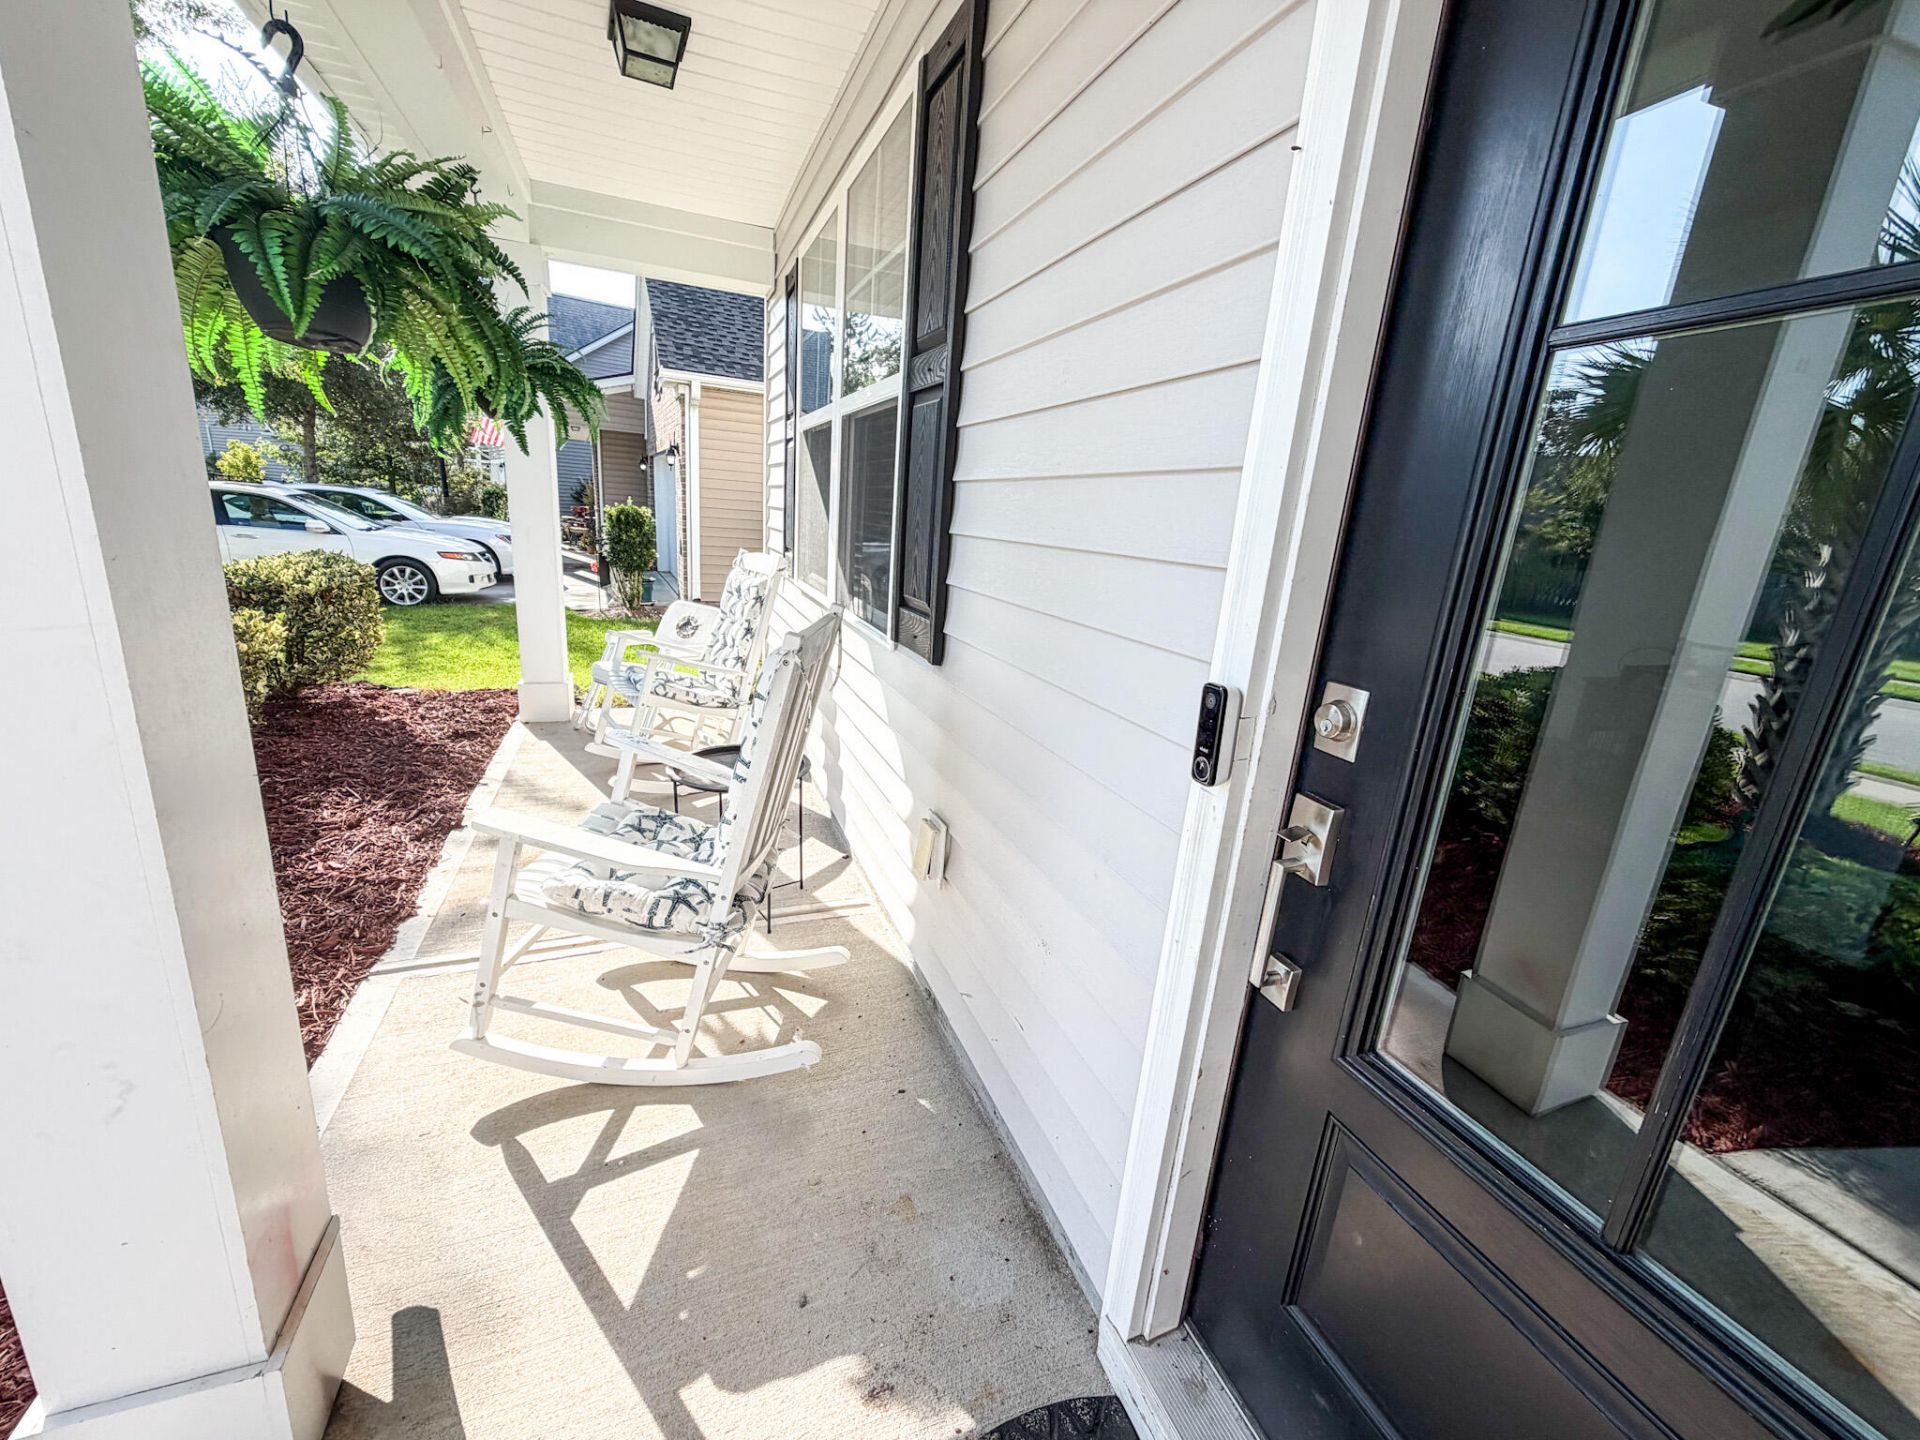
- Patio And PorchFront Porch
- SewerPublic Sewer
- Stories2.0
- WaterPublic
- Window FeaturesSome Thermal Wnd/Doors
- Year Built2018
- acres0.16
Amenities
- High Ceilings
- Garden Tub/Shower
- Kitchen Island
- Ceiling - Smooth
- Walk-In Closet(s)
- Ceiling Fan(s)
- Eat-in Kitchen
- Family
- Living/Dining Combo
- Pantry
- Separate Dining
- Lawn Irrigation
Listed By / Shown By
Listed By
Agency Name: Coldwell Banker Realty
Charleston Trident MLS
Shown By
Agent Name: Joel Mathis
Agent Phone: (803) 640-7891
Agency Title: Carolina One Real Estate
Charleston Trident MLS


Web address QR Codes
720 Kilarney Road
Joel Mathis
©OneHomeValue
Ask A Question 720 Kilarney Road, Summerville, SC 29483


