
724 Mcduffie Dr. | Myrtle Beach | $649,000
SHOW DETAILS
724 Mcduffie Dr.
Myrtle Beach, SC 29588
$649,000
4
BEDS
2
BATHS
2,332
SQ. FT.
724 Mcduffie Dr.Myrtle Beach, SC 29588
For SALE
Single Family
ACTIVE
$649,000
EST. 1,633.68/MO CALCULATE
4
BEDS
2
BATHS
2,332
SQ. FT.
Property Description
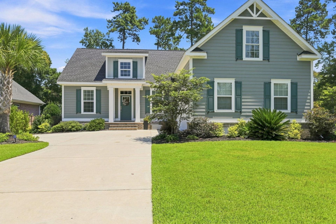
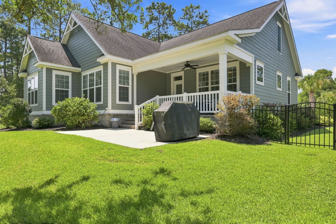
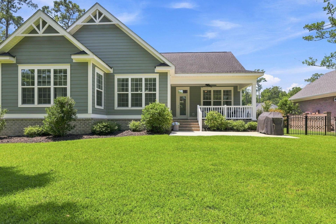
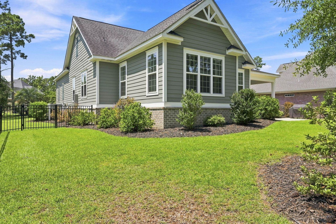
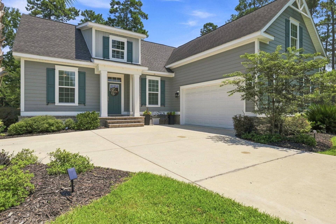
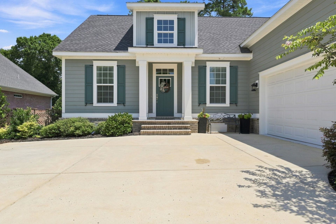
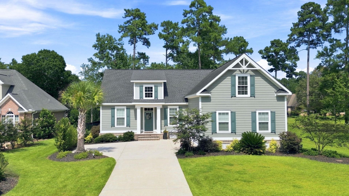
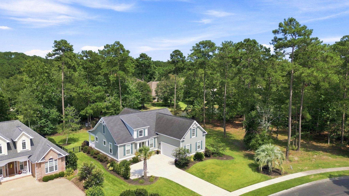
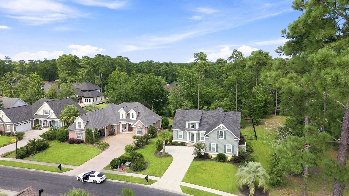
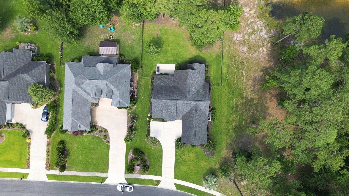
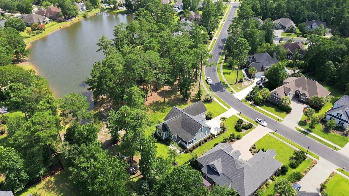
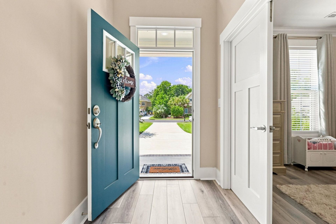
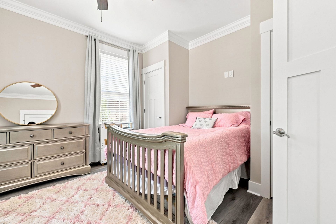
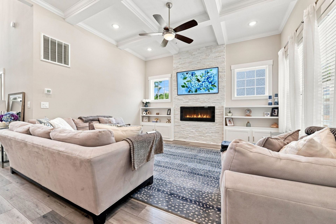
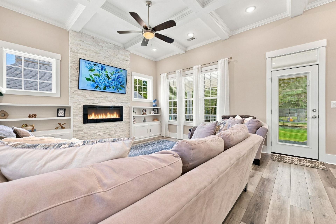
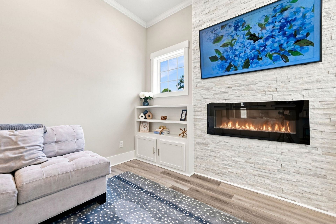
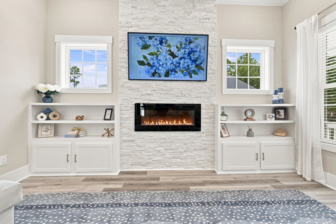
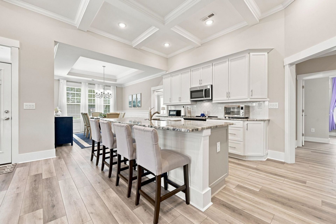
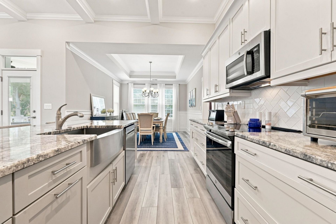
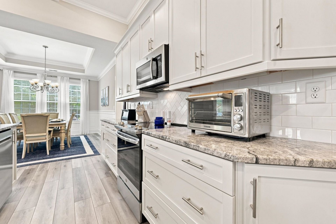
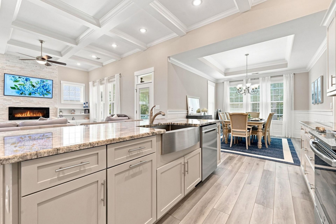
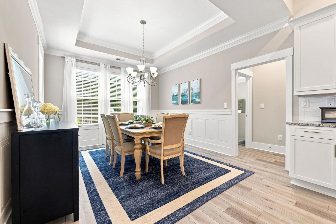
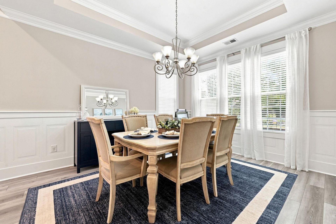
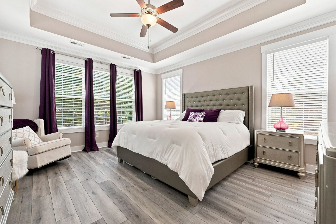
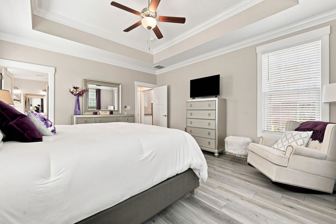
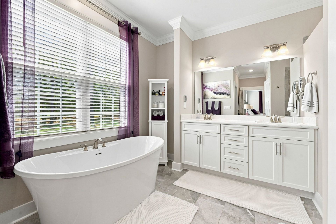
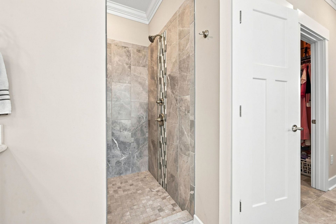
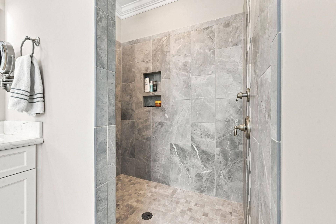
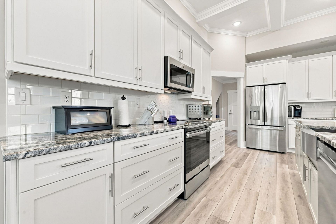
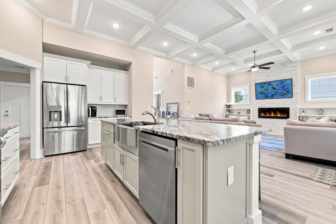
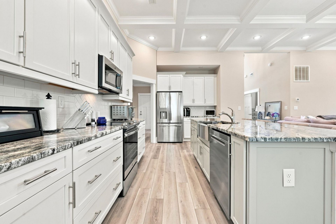
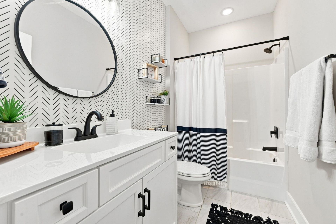
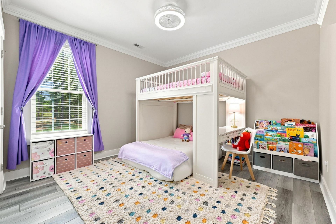
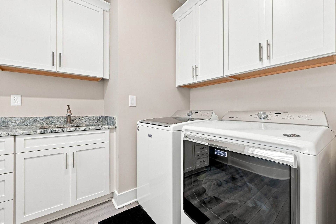
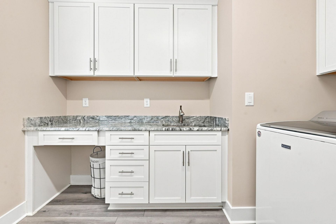
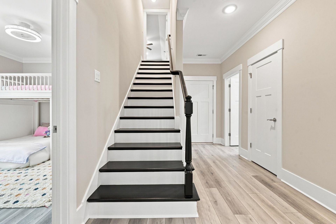
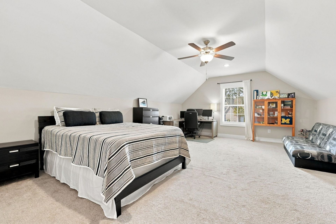
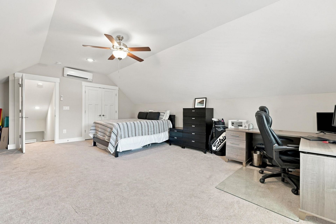
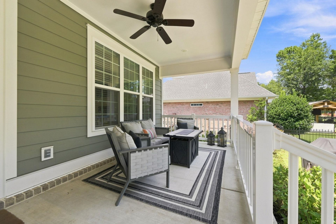
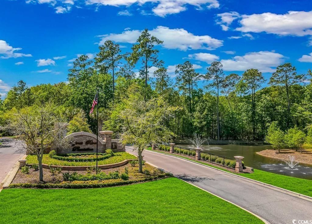
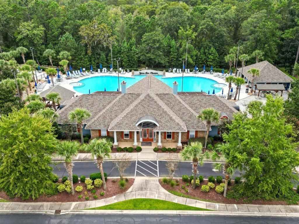
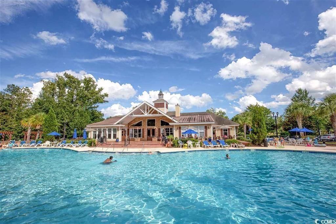
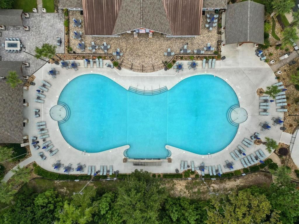
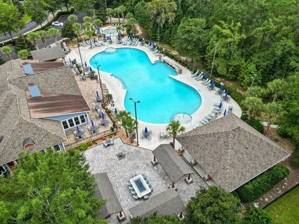
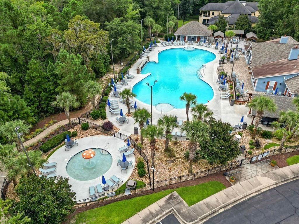
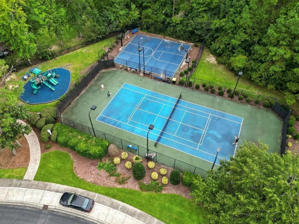
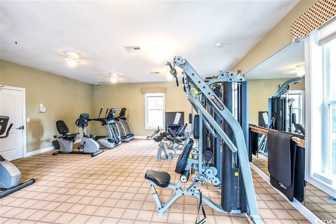
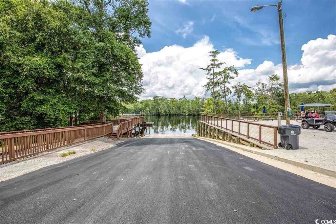
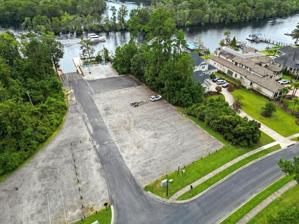
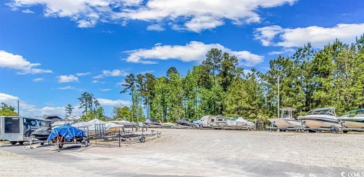
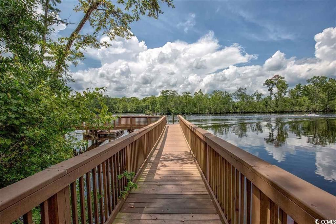
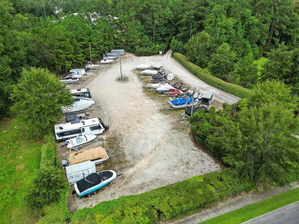
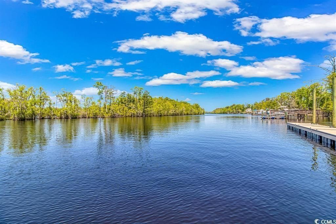
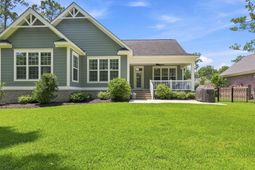
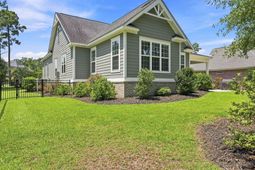
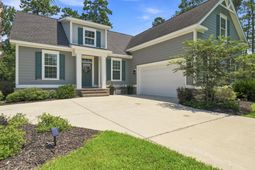
Tucked inside the gated community of Cypress River Plantation, this 2019-built home offers the kind of everyday living that makes coming home feel like an escape - and it lives better than new. A welcoming foyer opens to a bright, open living area anchored by a gas fireplace, flowing into a formal dining space and a well-appointed kitchen with a center work island, breakfast bar, stainless steel appliances, solid surface countertops, and a pantry. Coffered ceilings, ceiling fans, and durable vinyl plank and tile flooring carry through the main living areas. The split bedroom layout places the primary suite privately at the rear, complete with dual walk-in closets and a spa-inspired bath featuring double sinks, a garden tub, and a separate shower. Additional main-level bedrooms and a full bath sit on the opposite side of the home, while an oversized upstairs room above the garage adapts easily to a guest retreat, media room, or home office. A dedicated laundry room, tankless gas water heater, insulated windows and doors, and a side-load oversized two-car garage round out the package. Outside, a covered front porch, rear porch, and open patio overlook a fenced, irrigated backyard with quiet pond views. Residents enjoy an exclusive lifestyle complete with a stunning clubhouse, resort-style swimming pool, fitness center, tennis and pickleball courts, a private community boat ramp with direct access to the Intracoastal Waterway, day docks, and a secure community storage area for boats, trailers, jet skis, and recreational vehicles. Minutes to Market Common, the airport, dining, shopping, and the beach. Seller is a licensed South Carolina Real Estate Agent. Measurements are not guaranteed. Buyer is responsible for verifying.
Property Details
- MLS ID2621213
- Property TypeResidential - Single Family
- AppliancesDishwasher, Freezer, Disposal, Microwave, Range, Refrigerator
- Association AmenitiesBoat Dock, Boat Ramp, Clubhouse, Gated, Owner Allowed Golf Cart, Owner Allowed Motorcycle, Pet Restrictions, Security, Tenant Allowed Golf Cart, Tennis Court(s), Tenant Allowed Motorcycle
- Community FeaturesBoat Facilities, Clubhouse, Dock, Golf Carts OK, Gated, Recreation Area, Tennis Court(s), Long Term Rental Allowed, Pool
- CoolingCentral Air
- Days on Site71
- Door FeaturesInsulated Doors
- ExteriorHardiPlank Type, Wood Frame
- Exterior FeaturesFence, Irrigation Sprinklers, Porch, Patio
- FencedYes
- FlooringCarpet, Tile, Vinyl
- Garage2 car attached
- HeatingCentral, Electric, Forced Air
- HOAYes
- HOA Fee209/ Monthly
- Home StyleTraditional
- Interior FeaturesTray Ceiling(s), Ceiling Fan(s), Dual Sinks, Fireplace, Garden Tub/Roman Tub, Main Level Primary, Split Bedrooms, Separate Shower, Vanity, Walk-In Closet(s), Window Treatments, Bedroom on Main Level, Entrance Foyer, Kitchen Island, Stainless Steel Appliances, Solid Surface Counters
- LaundryWasher Hookup
- Lot DescriptionLake Front, Outside City Limits, Pond on Lot, Rectangular, Rectangular Lot
- Lot Size0.33 Acres
- Parcel#45005010017
- ParkingAttached, Two Car Garage, Garage, Garage Door Opener
- Parking NotesAttached, Two Car Garage, Garage, Garage Door Opener
- Patio/PorchRear Porch, Front Porch, Patio
- Pets AllowedOwner Only, Yes
- PoolCommunity, Outdoor Pool
- SecurityGated Community, Smoke Detector(s), Security Service
- Swimming PoolYes
- UtilitiesCable Available, Electricity Available, Phone Available, Sewer Available, Underground Utilities, Water Available
- WaterPublic
- Water FeaturesPond
- WindowWindow Treatments
- Year Built2019
- acres0.33
Amenities
- Tray Ceiling(s)
- Ceiling Fan(s)
- Dual Sinks
- Fireplace
- Garden Tub/Roman Tub
- Main Level Primary
- Split Bedrooms
- Separate Shower
- Vanity
- Walk-In Closet(s)
- Window Treatments
- Bedroom on Main Level
- Entrance Foyer
- Kitchen Island
- Stainless Steel Appliances
- Solid Surface Counters
- Fence
- Irrigation Sprinklers
- Porch
- Patio
Room Sizes
- Living Room - 19'1x15'3
- Kitchen - 11'11x17'3
- Dining Room - 11'11x13'1
- Bedroom 3 - 15'11x23'8 Level - Second
- Bedroom 2 - 12x13'7 Level - Main
- Primary Bedroom - 14'5x16'9 Level - Main
- Bedroom 1 - 11'11x14 Level - Main
Listed By / Shown By
Listed By
Agency Name: CB Sea Coast Advantage MI
Agency Contact: Office: 843-650-0998
CCAR MLS
Shown By
Agent Name: Joel Mathis
Agent Phone: (803) 640-7891
Agency Title: Carolina One Real Estate
CCAR MLS


Web address QR Codes
724 Mcduffie Dr.
Joel Mathis
©OneHomeValue
Ask A Question 724 Mcduffie Dr., Myrtle Beach, SC 29588


