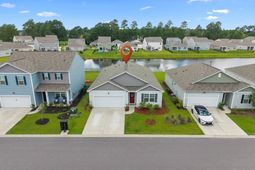

730 Gryffindor Dr. | Longs | $309,990


SHOW DETAILS
730 Gryffindor Dr.
Longs, SC 29568
$309,990
4
BEDS
2
BATHS
1,774
SQ. FT.
730 Gryffindor Dr.Longs, SC 29568
For SALE
Single Family
ACTIVE
$309,990
EST. 780.32/MO CALCULATE
4
BEDS
2
BATHS
1,774
SQ. FT.
Property Description
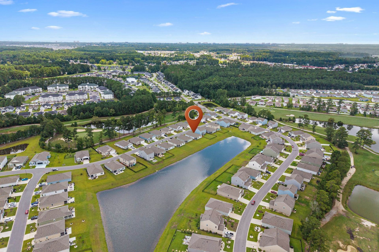
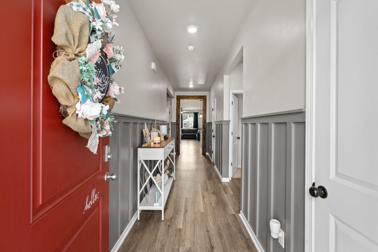
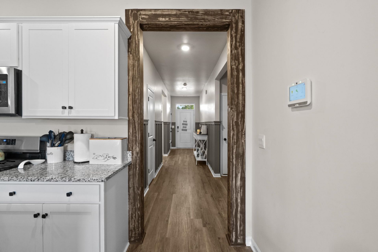
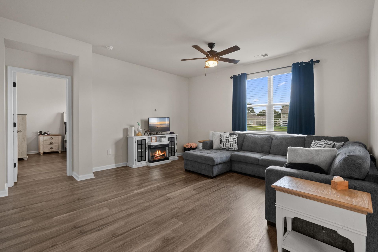
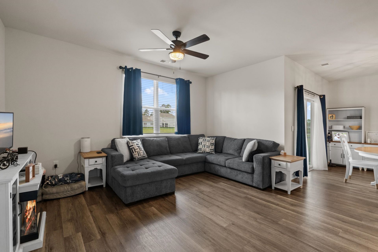
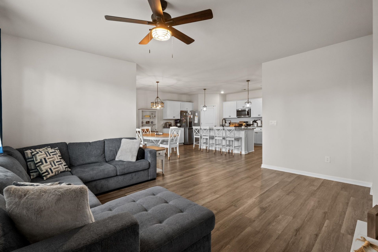
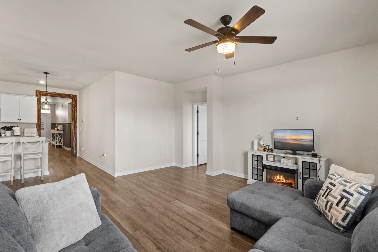
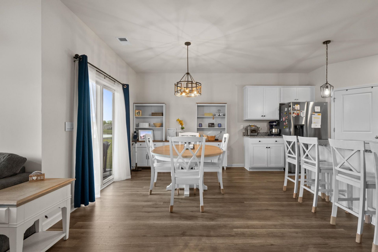
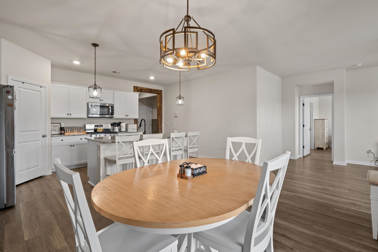
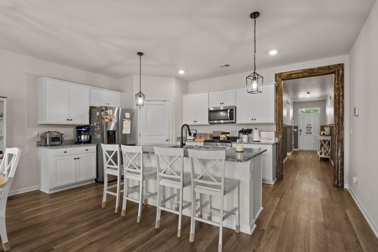
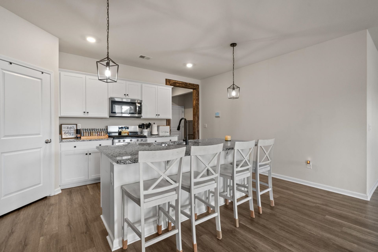
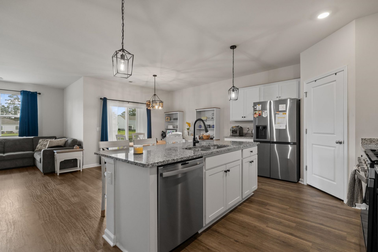
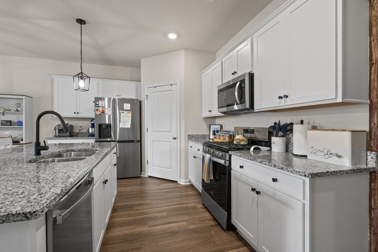
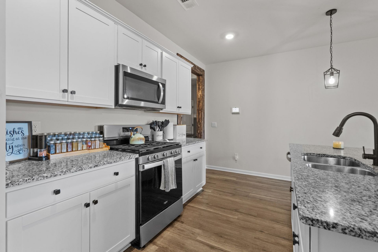
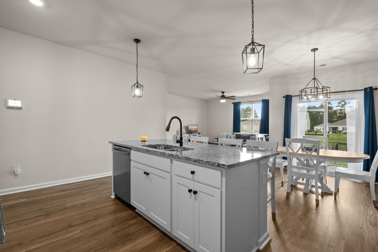
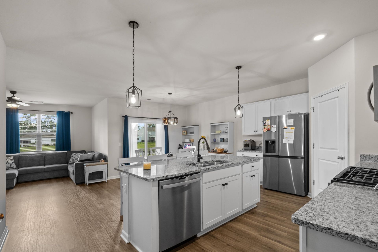
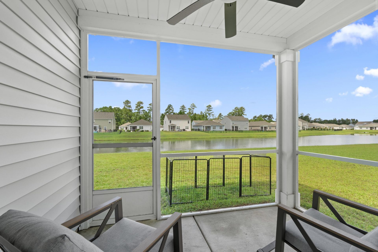
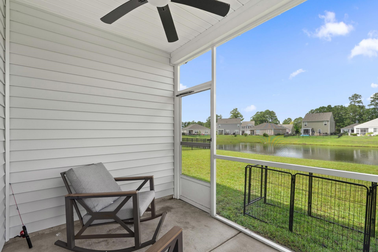
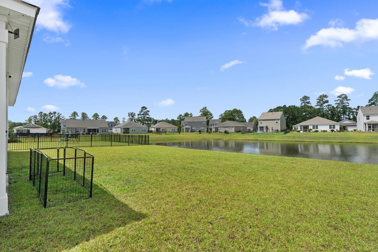
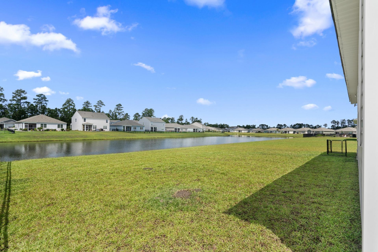
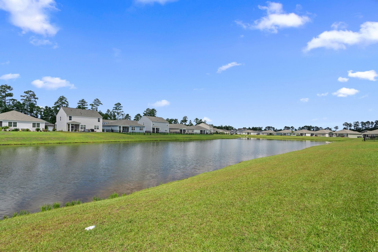
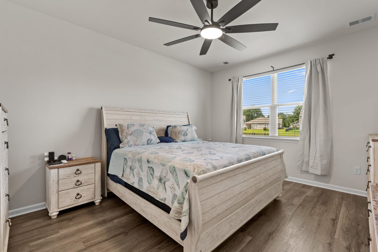
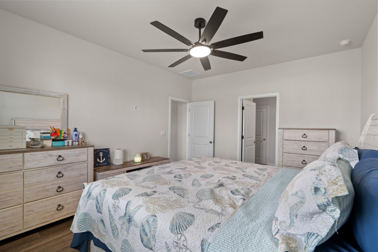
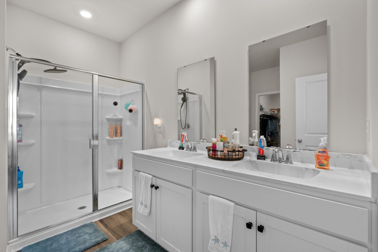
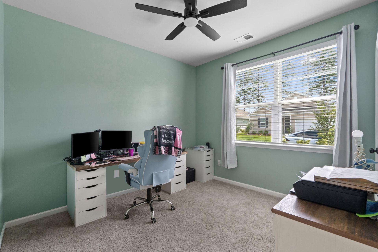
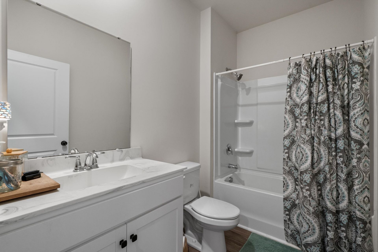
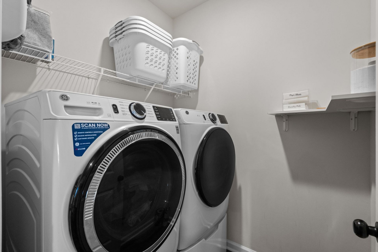
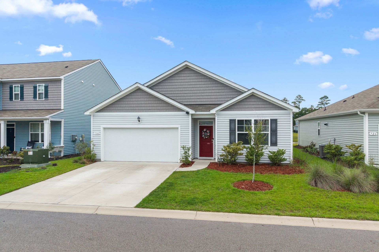
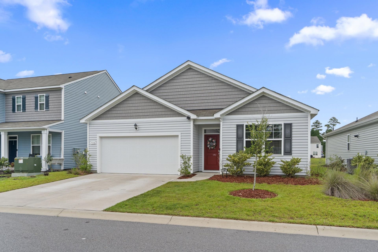
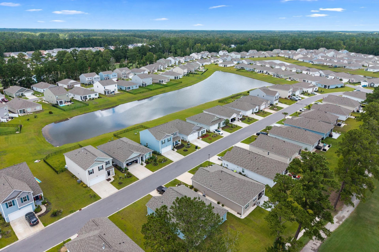
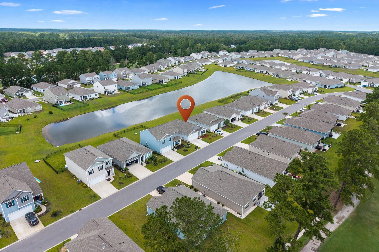
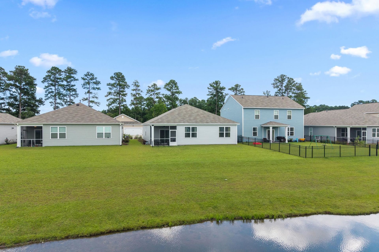
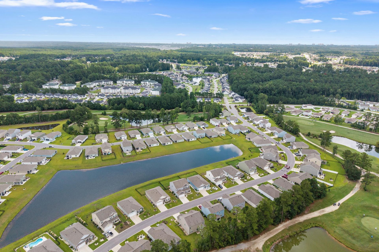
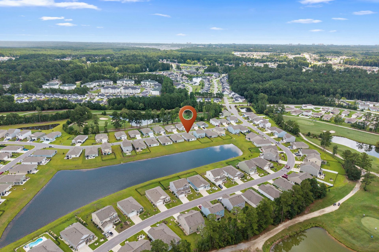
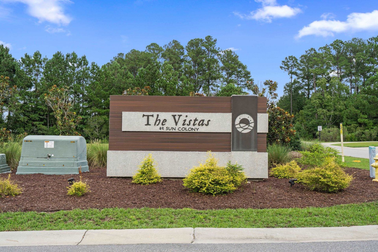
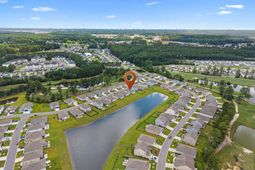
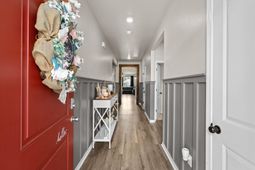
Welcome to this beautiful 2023-built, 4-bedroom, 2-bath Cali floor plan located in the desirable Vistas at Sun Colony community! This home sits on a premium pond lot. From the moment you enter, you'll notice the amazing updated foyer with beautiful custom woodwork that really makes a statement! With nearly 1,800 square feet and the popular open-concept Cali floor plan, this home offers plenty of space for everyday living and entertaining. Features include real LVP flooring throughout the main living areas and primary suite, granite kitchen countertops, board and batten trim, and a screened-in rear porch where you can relax and enjoy the pond view. All appliances are included! This natural gas community offers even more convenience. Conveniently located less than 15 minutes from Cherry Grove Beach and North Myrtle Beach shopping, with easy access to golf, dining, stores, and all the area has to offer. This beautifully maintained home is ready for its next owners!
Property Details
- MLS ID2621878
- Property TypeResidential - Single Family
- AppliancesDishwasher, Disposal, Microwave, Range, Refrigerator, Dryer, Washer
- CoolingCentral Air
- Days on Site63
- Door FeaturesInsulated Doors
- ExteriorVinyl Siding, Wood Frame
- Exterior FeaturesPorch, Patio
- FlooringCarpet, Luxury Vinyl, Luxury VinylPlank, Vinyl
- Garage2 car attached
- HeatingCentral, Electric, Gas
- HOAYes
- HOA Fee68/ Monthly
- Home StyleRanch
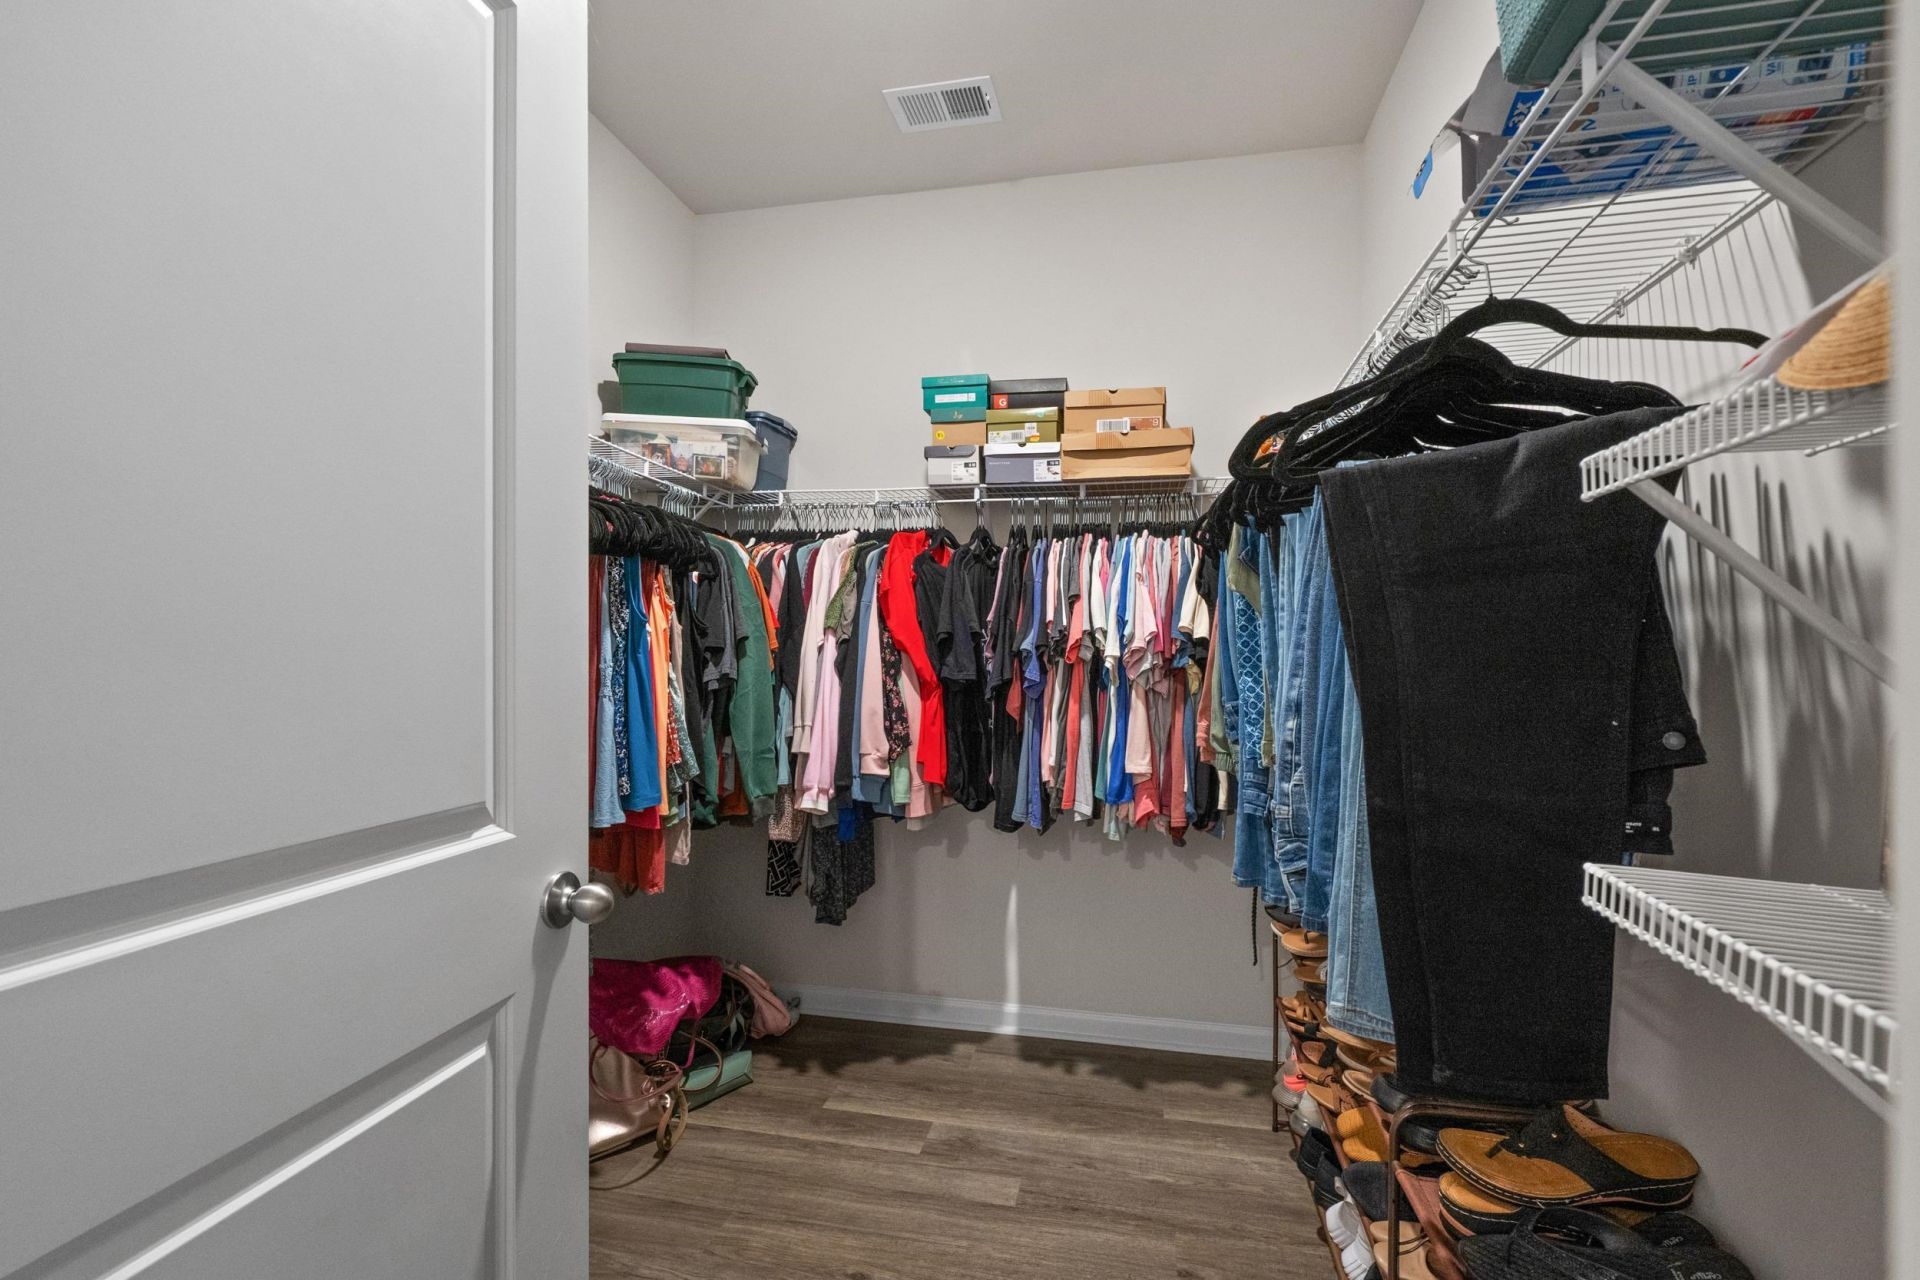
- Interior FeaturesDual Sinks, Linen Closet, Main Level Primary, Separate Shower, Vanity, Walk-In Closet(s), Window Treatments, Bedroom on Main Level, Kitchen Island, Stainless Steel Appliances, Solid Surface Counters
- LaundryWasher Hookup
- Lot DescriptionLake Front, Pond on Lot, Rectangular, Rectangular Lot
- Lot Size0.13 Acres
- Parcel#30405040061
- ParkingAttached, Garage, Two Car Garage, Garage Door Opener
- Parking NotesAttached, Garage, Two Car Garage, Garage Door Opener
- Patio/PorchRear Porch, Patio, Porch, Screened
- SecuritySmoke Detector(s)
- Stories1.0
- UtilitiesCable Available, Electricity Available, Natural Gas Available, Phone Available, Sewer Available, Underground Utilities, Water Available
- WaterPublic
- Water FeaturesPond
- WindowWindow Treatments
- Year Built2023
- acres0.13
Amenities
- Dual Sinks
- Linen Closet
- Main Level Primary
- Separate Shower
- Vanity
- Walk-In Closet(s)
- Window Treatments
- Bedroom on Main Level
- Kitchen Island
- Stainless Steel Appliances
- Solid Surface Counters
- Porch
- Patio
Room Sizes
- Kitchen - 18x11
- Great Room - 15x6
- Dining Room - 11x10
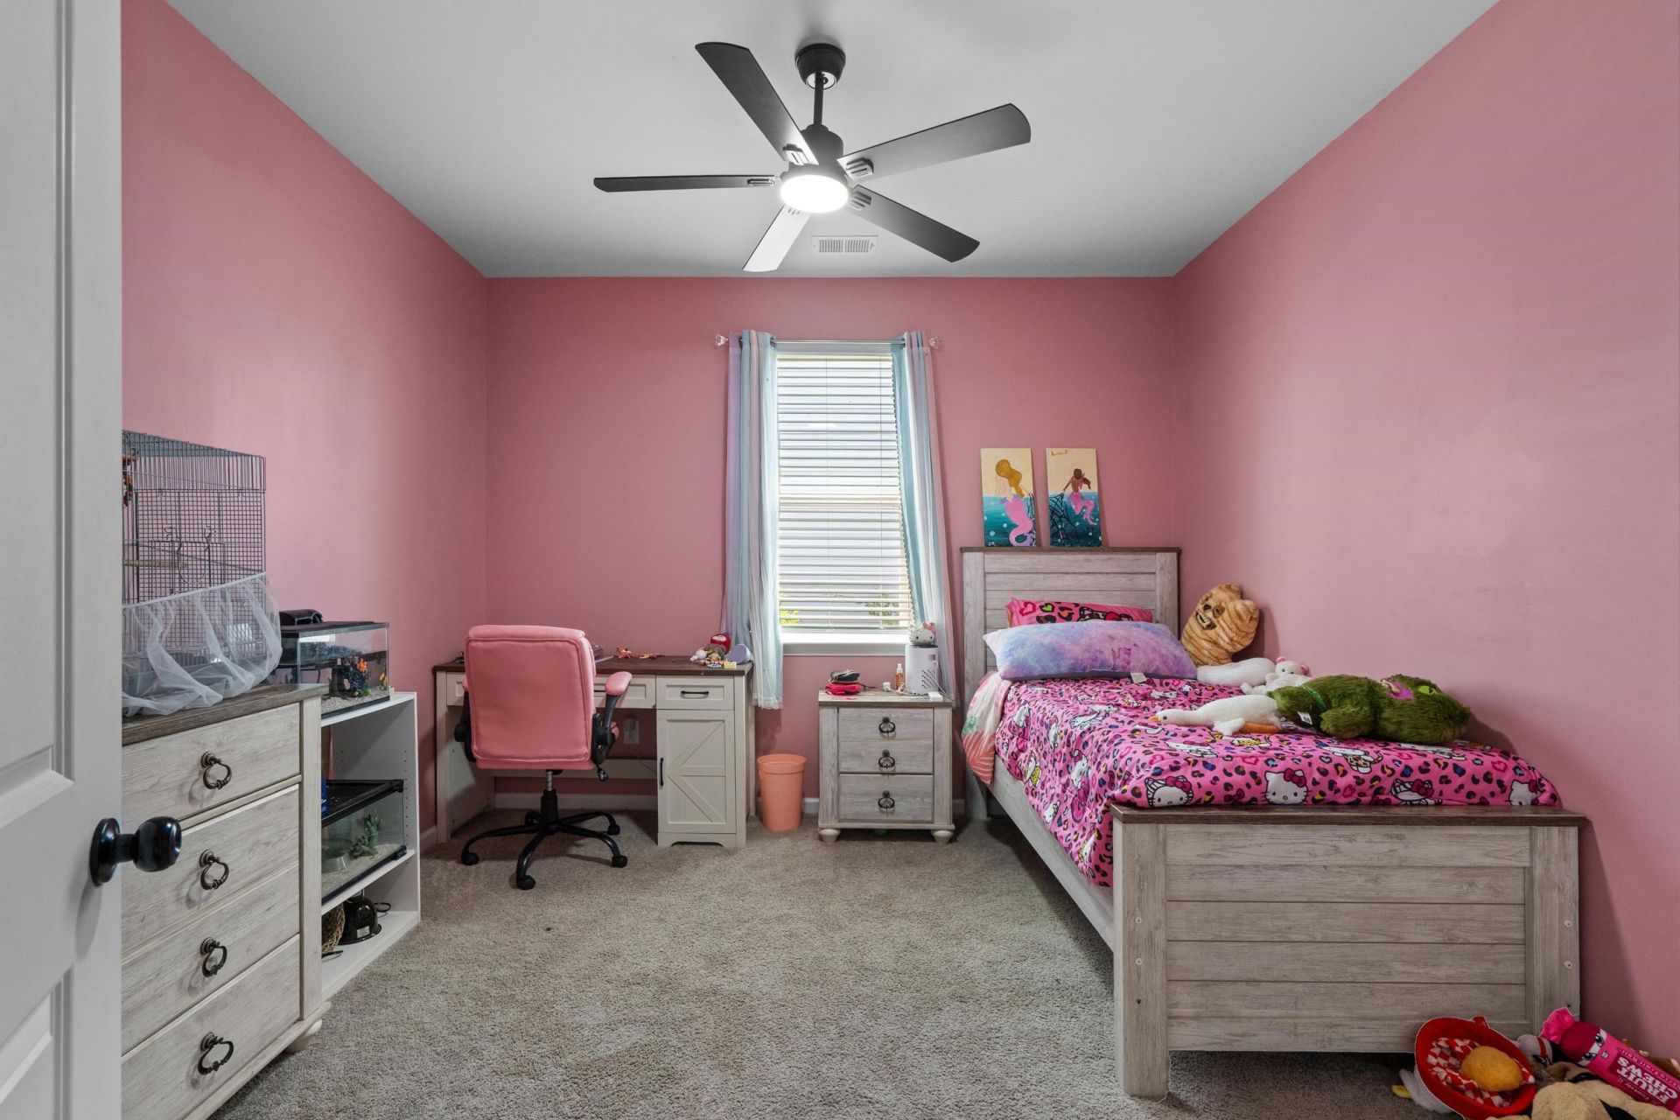
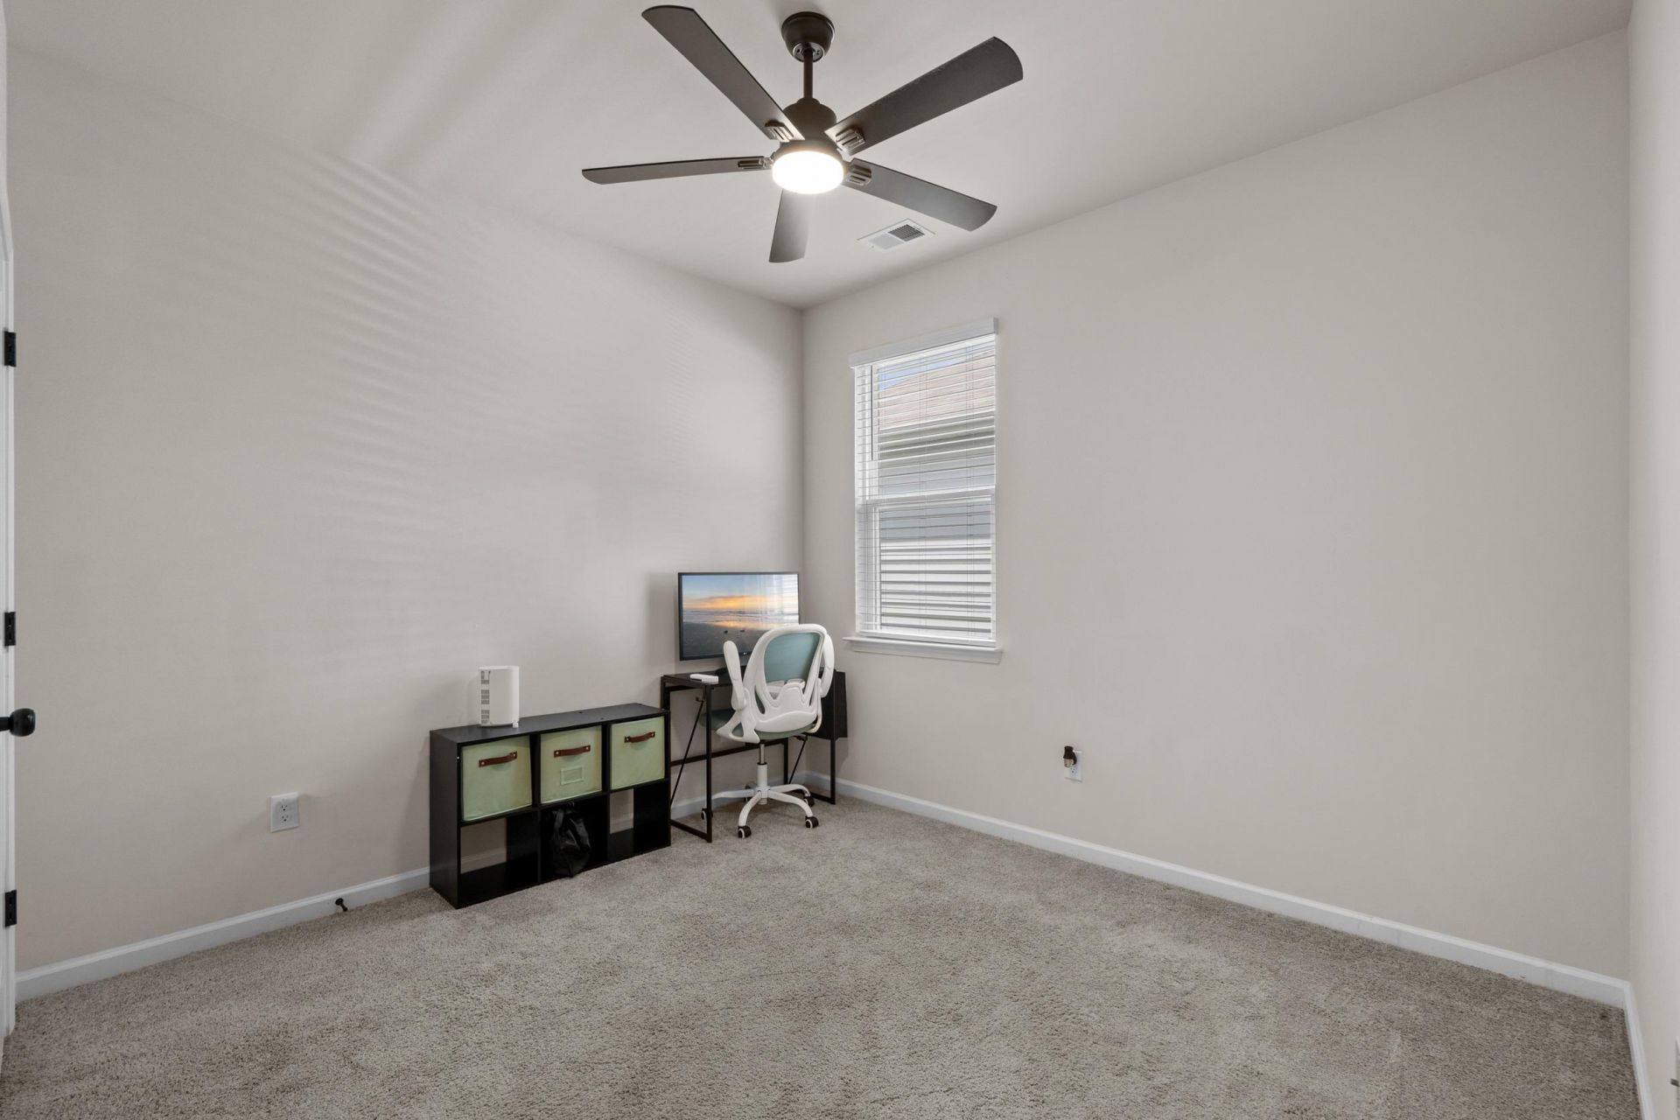
- Bedroom 3 - 11x11
- Bedroom 2 - 10x11
- Primary Bedroom - 12x15 Level - First
- Bedroom 1 - 10x11
Listed By / Shown By
Listed By
Agency Name: S.H. June & Associates, LLC
Agency Phone: 843-848-3088
CCAR MLS
Shown By
Agent Name: Joel Mathis
Agent Phone: (803) 640-7891
Agency Title: Carolina One Real Estate
CCAR MLS


Web address QR Codes
730 Gryffindor Dr.
Joel Mathis
©OneHomeValue
Ask A Question 730 Gryffindor Dr., Longs, SC 29568


