
755 Telegraph Drive | Aiken | $499,900



SHOW DETAILS
755 Telegraph Drive
Aiken, SC 29801
$499,900
4
BEDS
3.5
BATHS
3,883
SQ. FT.
755 Telegraph DriveAiken, SC 29801
For SALE
Single Family
ACTIVE
$499,900
EST. 1,258.36/MO CALCULATE
4
BEDS
3.5
BATHS
3,883
SQ. FT.
Property Description
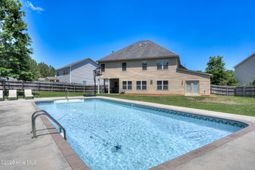
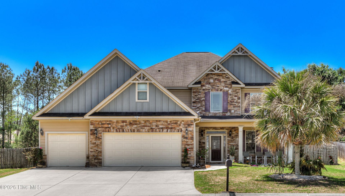
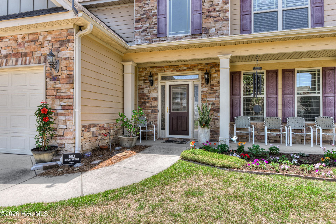
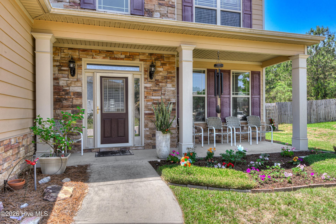
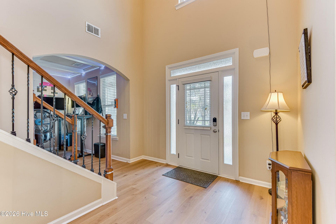
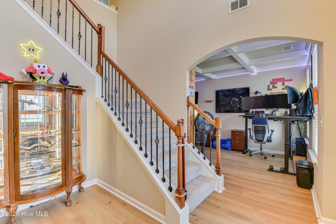
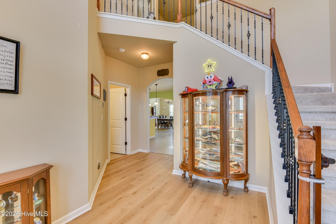
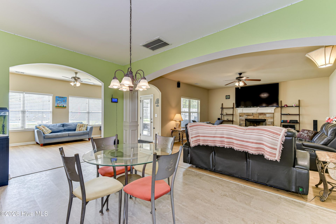
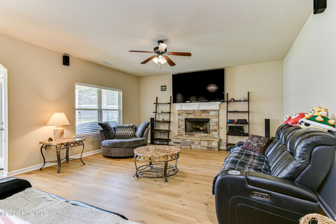
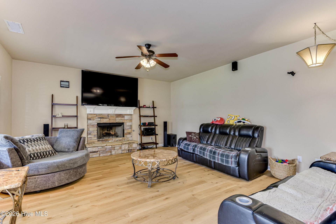
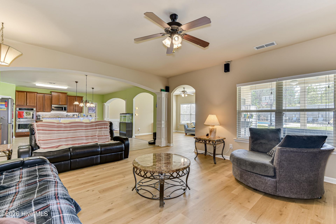
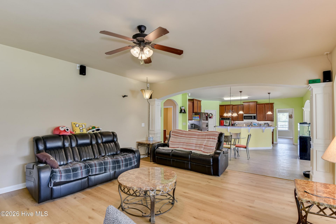
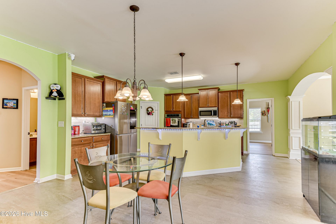
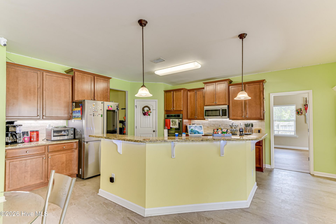
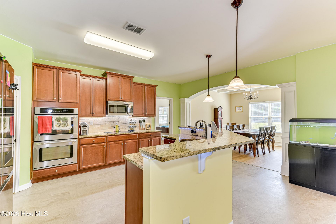
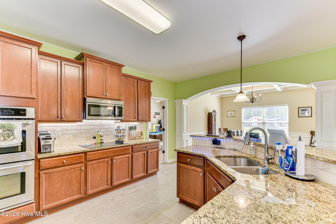
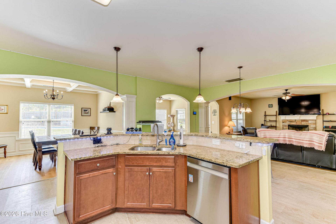
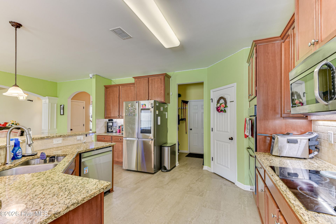
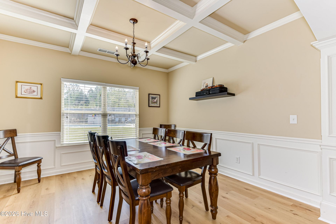
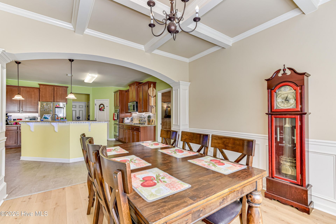
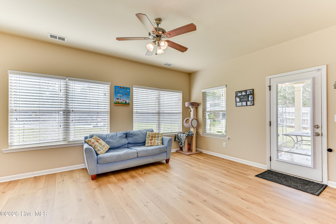
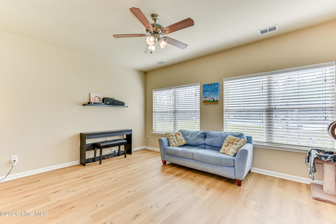
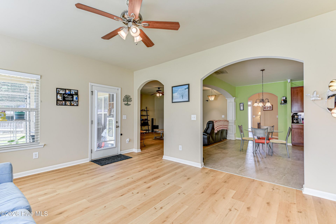
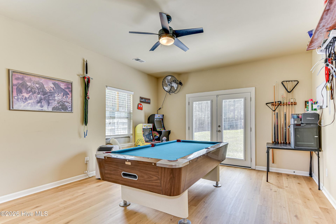
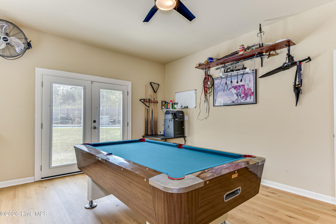
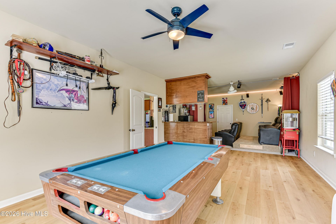
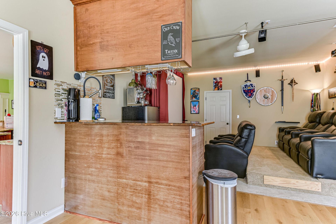
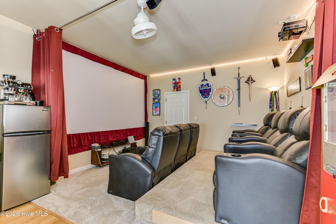
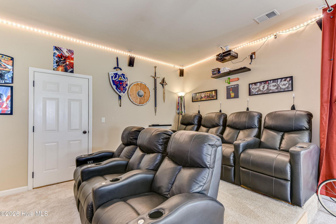
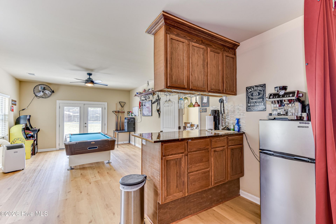
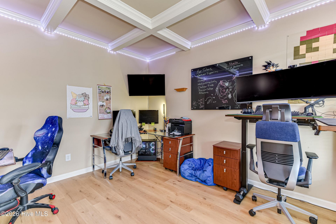
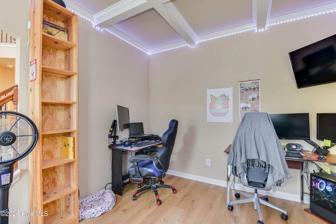
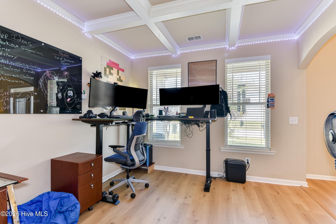
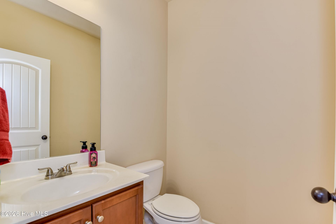
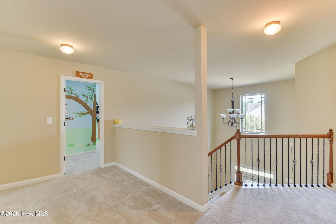
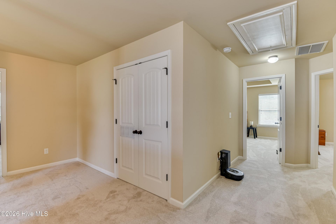
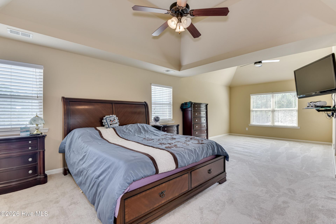
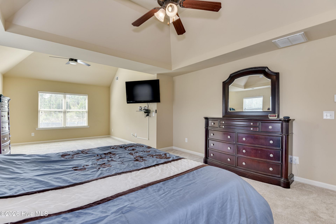
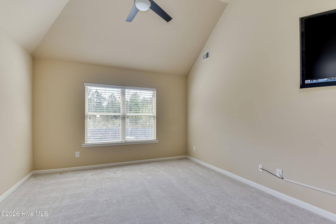
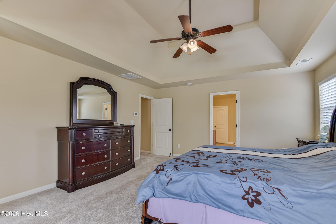
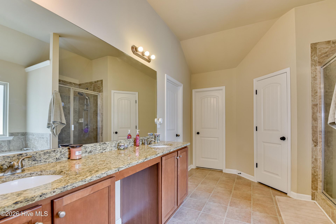
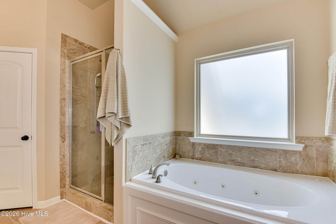
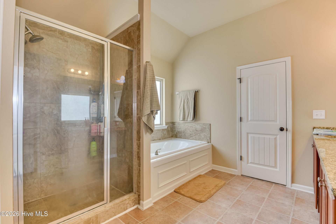
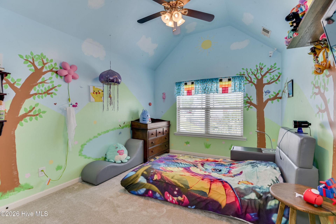
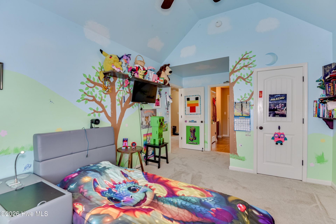
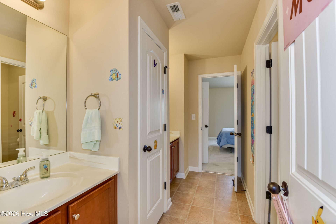
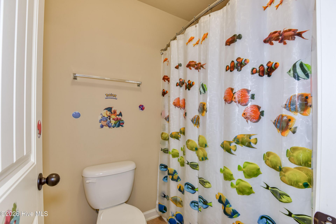
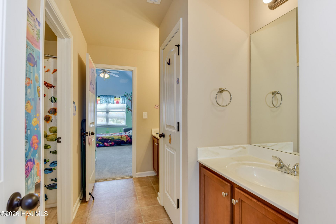
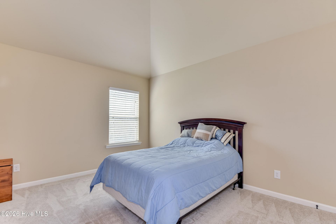
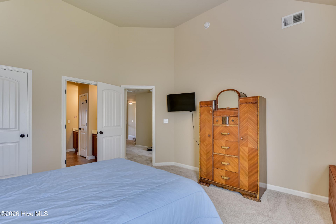
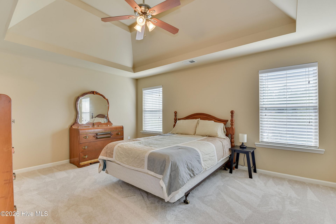
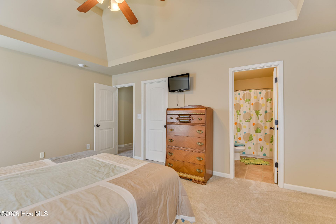
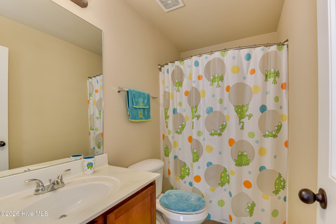
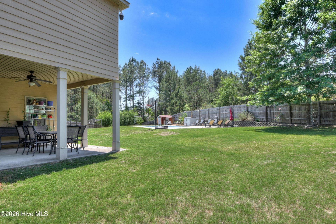
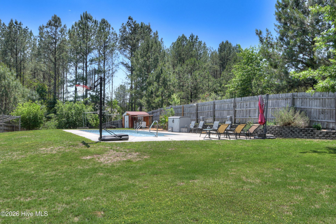
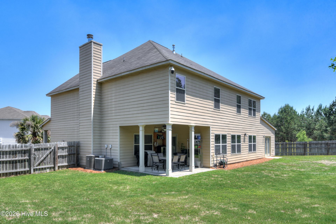
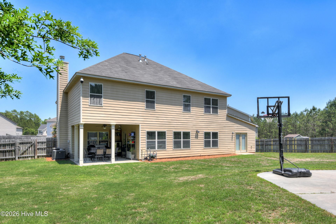
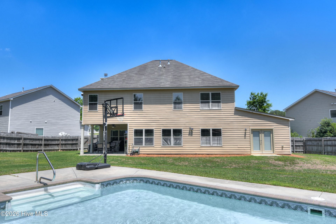
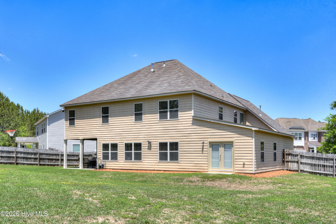
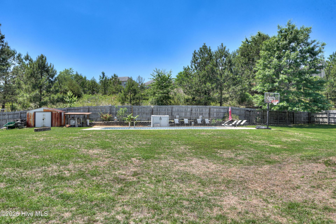
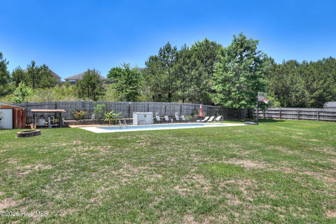
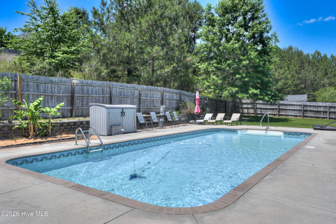
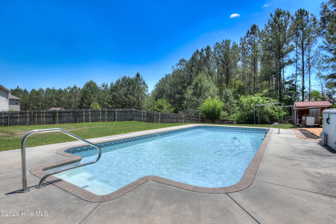
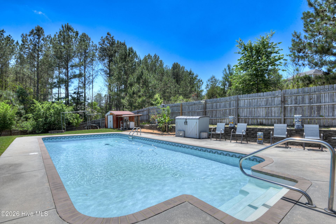
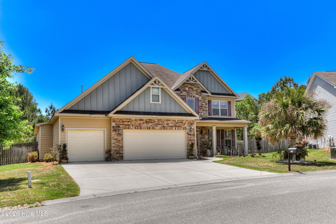
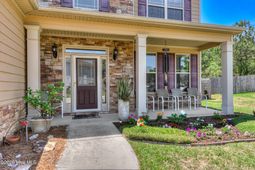
Welcome to this exceptional 3,883-heated-square-foot home with a 3-car garage and an in-ground pool, tucked away on an oversized cul-de-sac lot that backs up to greenspace in beautiful Frisco Station at Trolley Run.A covered front porch welcomes you into a two-story foyer featuring an elegant open-balcony staircase. Just off the foyer, a private office with an arched entry and coffered ceiling provides the ideal work-from-home space.Designed for both everyday living and entertaining, the open floor plan seamlessly connects the kitchen, great room, formal dining room, sunroom, and recreation room. The gourmet kitchen is a chef's dream, featuring granite countertops, stainless steel appliances, double wall ovens, a large pantry, a breakfast area, and an oversized island that serves as the heart of the home.The great room features a stone-faced gas fireplace, while the formal dining room showcases coffered ceilings and elegant wainscoting. French doors from the bright sunroom open to the covered rear porch, creating effortless indoor-outdoor living.The fabulous recreation room is perfect for entertaining, with a built-in wet bar and double French doors leading to the privacy-fenced backyard oasis, complete with a sparkling in-ground pool and plenty of space to run and play.The luxurious owner's suite is a true retreat, complete with a vaulted ceiling, a private sitting room, two massive walk-in closets, and a spa-like bath featuring a double-sink, granite-top vanity with knee space, a whirlpool tub, a separate tiled shower, and a private water closet.Guests will appreciate the private second suite with its own walk-in closet and ensuite bath. Bedrooms three and four each feature walk-in closets, private vanity areas, and share a convenient Jack-and-Jill bathroom.Additional highlights include new laminate wood flooring throughout the main level, new upgraded plush carpeting upstairs, custom blinds, a convenient powder room, and abundant storage.Located just minutes from USC Aiken, Aiken Technical College, Aiken Regional Medical Center, Interstate 20, and Historic Downtown Aiken, this home also offers convenient access to shopping, dining, and everyday services.
Property Details
- MLS ID100586476
- Property TypeResidential - Single Family
- AppliancesVented Exhaust Fan, Range, Double Oven, Dishwasher
- Association AmenitiesStreet Lights
- CoolingCentral Air, Ceiling Fan(s), Multi Units
- Days on Site125
- Door FeaturesStorm Door(s)
- ExteriorBrick, Stone, Fiber Cement, Wood Frame
- Exterior FeaturesIrrigation System, Storm Doors
- FencimgPrivacy, Back Yard
- FireplaceGas Log
- Fireplaces1
- FlooringLVT/LVP, Carpet, Laminate, Vinyl
- Garage3 car attached
- HeatingFireplace(s), Electric, Heat Pump
- HOA Fee$615/ Annually
- Interior FeaturesWalk-in Closet(s), High Ceilings, Entrance Foyer, Mud Room, Solid Surface, Whirlpool, Kitchen Island, Ceiling Fan(s), Pantry, Walk-in Shower, Wet Bar, Blinds/Shades, Eat-in Kitchen, Gas Log, Walk-In Closet(s), See Remarks
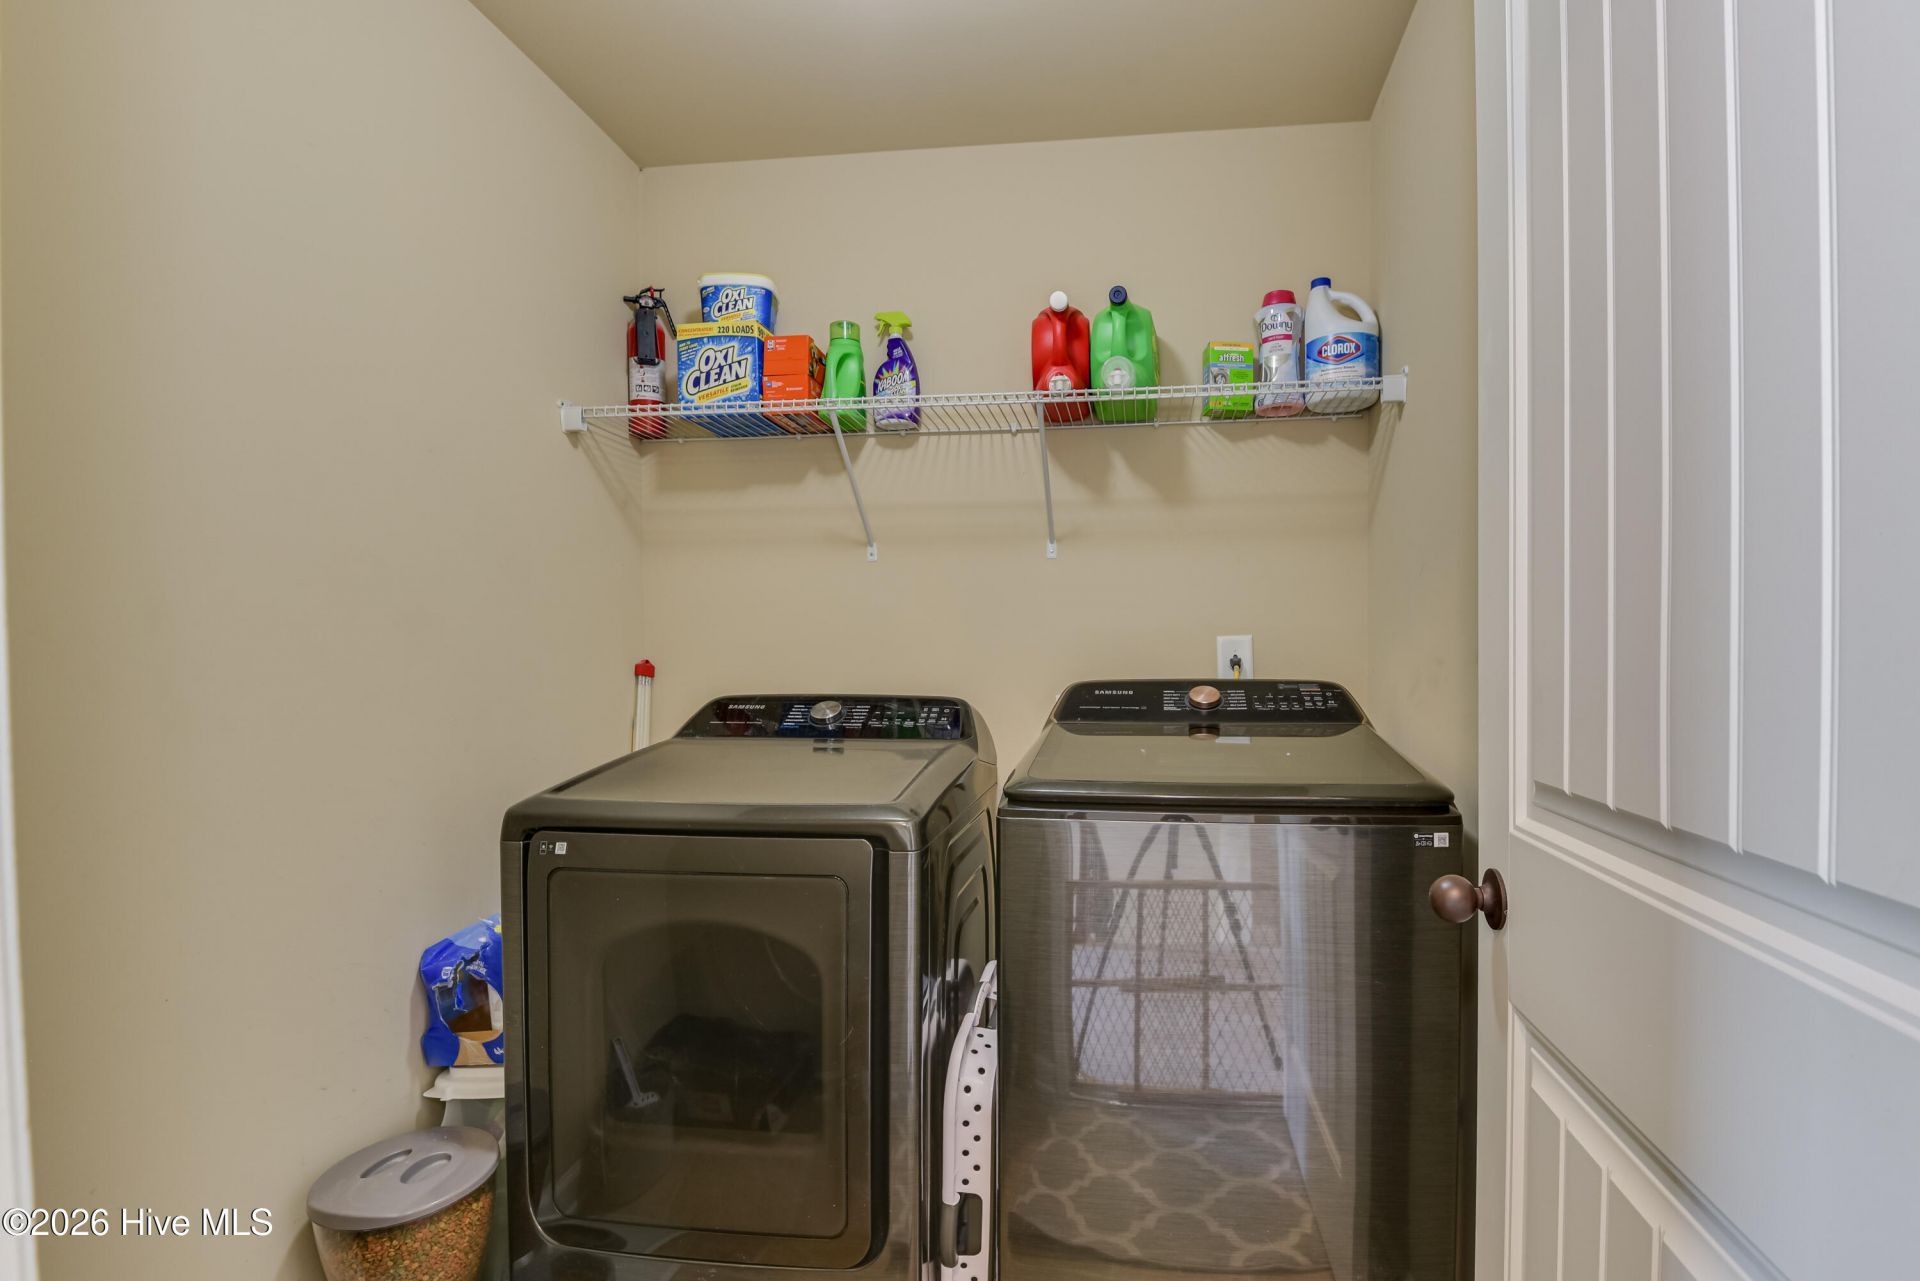
- LaundryDryer Hookup, Washer Hookup, Laundry Room
- Lot DescriptionCul-De-Sac, See Remarks, Landscaped, Sprinklers in Front, Sprinklers in Rear
- Lot Dimensions65x189
- Lot Size0.40 Acres
- Parcel#0870005068
- ParkingAttached, Concrete, Garage Door Opener, Garage
- Parking NotesAttached, Concrete, Garage Door Opener, Garage
- Patio/PorchCovered, Porch, Front Porch, Rear Porch
- PoolIn Ground
- Roof TypeComposition
- SecuritySmoke Detector(s)
- SewerPublic Sewer
- Special View InfoNone
- Stories2.0
- Swimming PoolYes
- UtilitiesCable Available, High Speed Internet
- WaterPublic
- Year Built2012
- acres0.40
Amenities
- Walk-in Closet(s)
- High Ceilings
- Entrance Foyer
- Mud Room
- Solid Surface
- Whirlpool
- Kitchen Island
- Ceiling Fan(s)
- Pantry
- Walk-in Shower
- Wet Bar
- Blinds/Shades
- Eat-in Kitchen
- Gas Log
- Walk-In Closet(s)
- See Remarks
- Irrigation System
- Storm Doors
Room Sizes
- Primary Bedroom - 31 X 15 Level - Upper
- Other - 14 X 13 Level - Upper
- Other - 5 X 5 Level - Main
- Bedroom 3 - 14 X 15 Level - Upper
- Dining Room - 13 X 13 Level - Main
- Other - 9 X 7 Level - Upper
- Great Room - 20 X 18 Level - Main
- Other - 12 X 11 Level - Main
- Bedroom 4 - 20 X 12 Level - Upper
- Sunroom - 17 X 13 Level - Main
- Other - 36 X 14 Level - Main
- Kitchen - 24 X 18 Level - Main
- Bedroom 2 - 16 X 14 Level - Upper
- Office - 14 X 12 Level - Main
Listed By / Shown By
Listed By
Agency Name: Re/max True Advantage
Agency Phone: 706-922-9292
Hive MLS
Shown By
Agent Name: Joel Mathis
Agent Phone: (803) 640-7891
Agency Title: Carolina One Real Estate
Hive MLS


Web address QR Codes
755 Telegraph Drive
Joel Mathis
©OneHomeValue
Ask A Question 755 Telegraph Drive, Aiken, SC 29801


