

764 Wintercreeper Dr. | Longs | $292,000


SHOW DETAILS
764 Wintercreeper Dr.
Longs, SC 29568
$292,000
3
BEDS
2
BATHS
1,320
SQ. FT.
764 Wintercreeper Dr.Longs, SC 29568
For SALE
Single Family
ACTIVE
$292,000
EST. 735.03/MO CALCULATE
3
BEDS
2
BATHS
1,320
SQ. FT.
Property Description
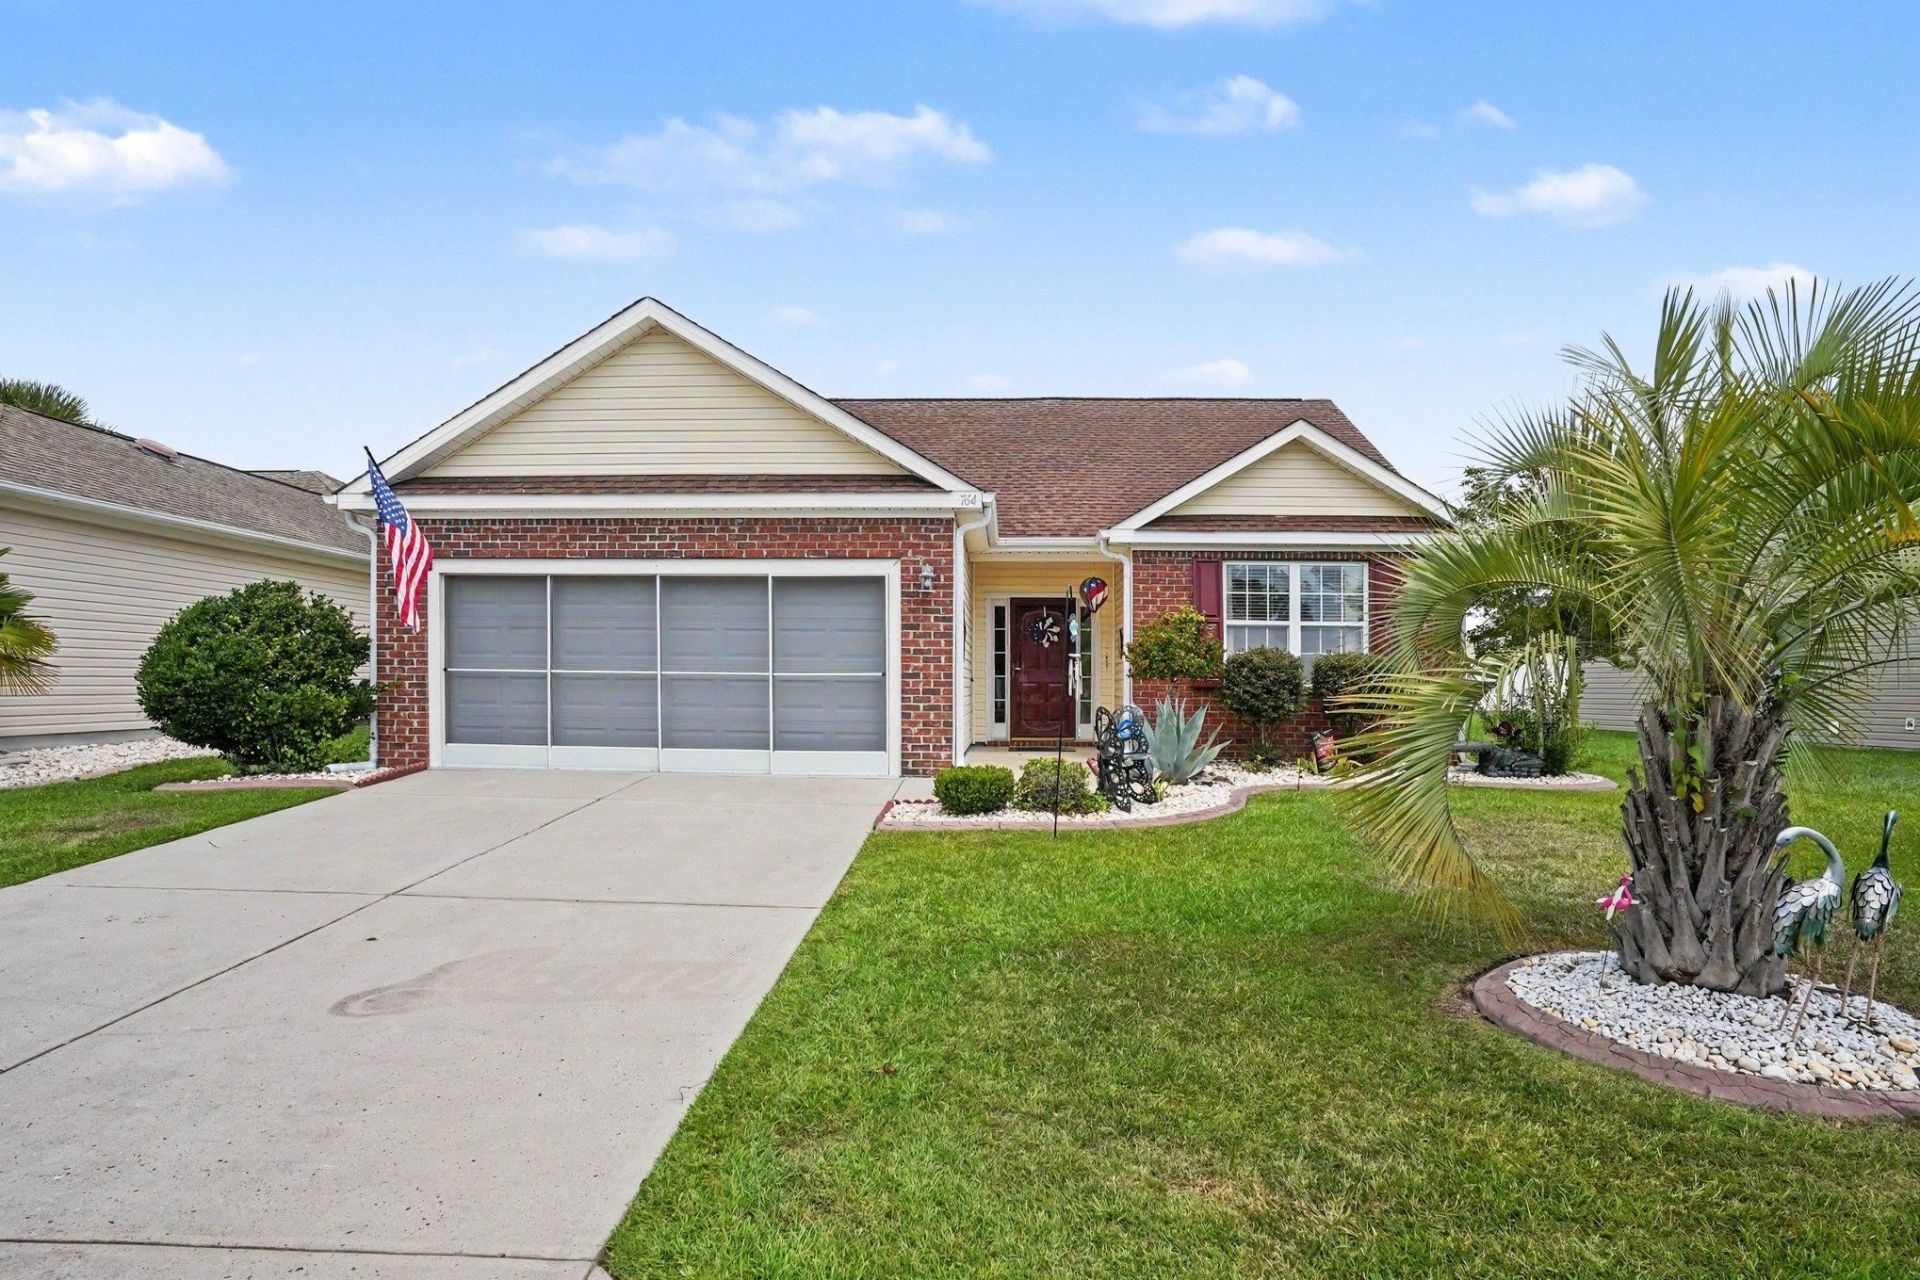
Welcome to easy coastal living in the highly desirable Lakes at Plantation Pines. This beautifully updated 3-bedroom, 2-bath home offers the perfect blend of modern style, comfort, and convenience. Step inside to discover a bright, open-concept floor plan featuring new luxury vinyl plank (LVP) flooring throughout and stunning new quartz countertops that elevate the kitchen's style and functionality. The spacious living and dining areas flow seamlessly, making this home ideal for both everyday living and entertaining. Relax year-round on the inviting Eze-Breeze enclosed porch, the perfect spot to enjoy your morning coffee or unwind after a day at the beach. The 2-car garage is equipped with a convenient sliding screen door, allowing you to enjoy fresh air while creating the perfect space for hobbies, workouts, or gatherings. The primary suite offers a peaceful retreat with an en-suite bath. Two additional bedrooms provide plenty of space for guests or a home office. Trash, cable, internet, and community pool included in the HOA. Ideally located just minutes from shopping, dining, golf, and everyday conveniences, you'll also love being just a short drive to the beautiful beaches of the Grand Strand.
Property Details
- MLS ID2618179
- Property TypeResidential - Single Family
- AppliancesDishwasher, Disposal, Microwave, Range, Refrigerator
- Association AmenitiesClubhouse, Owner Allowed Golf Cart, Owner Allowed Motorcycle, Pet Restrictions
- Community FeaturesClubhouse, Golf Carts OK, Recreation Area, Long Term Rental Allowed, Pool
- CoolingCentral Air
- Days on Site107
- Door FeaturesInsulated Doors, Storm Door(s)
- ExteriorBrick Veneer
- Exterior FeaturesPorch, Patio
- FlooringLuxury Vinyl, Luxury VinylPlank
- Garage2 car attached
- HeatingCentral, Electric
- HOAYes
- HOA Fee115/ Monthly
- Home StyleRanch
- Interior FeaturesAttic, Ceiling Fan(s), Main Level Primary, Pull Down Attic Stairs, Permanent Attic Stairs, Split Bedrooms, Separate Shower, Vanity, Walk-In Closet(s), Window Treatments, Breakfast Bar, Solid Surface Counters
- LaundryWasher Hookup
- Lot DescriptionOutside City Limits, Rectangular, Rectangular Lot
- Lot Dimensions60x110x60x110
- Lot Size0.15 Acres
- Parcel#30415030056
- ParkingAttached, Garage, Two Car Garage, Garage Door Opener
- Parking NotesAttached, Garage, Two Car Garage, Garage Door Opener
- Patio/PorchRear Porch, Front Porch, Patio, Porch, Screened
- Pets AllowedOwner Only, Yes
- PoolCommunity, Outdoor Pool
- SecuritySmoke Detector(s)
- Stories1.0
- Swimming PoolYes
- UtilitiesCable Available, Electricity Available, Phone Available, Sewer Available, Underground Utilities, Water Available
- WaterPublic
- WindowWindow Treatments
- Year Built2006
- acres0.15
Amenities
- Attic
- Ceiling Fan(s)
- Main Level Primary
- Pull Down Attic Stairs
- Permanent Attic Stairs
- Split Bedrooms
- Separate Shower
- Vanity
- Walk-In Closet(s)
- Window Treatments
- Breakfast Bar
- Solid Surface Counters
- Porch
- Patio
Room Sizes
- Living Room - 14'4x21'11
- Kitchen - 9'0x10'6
- Dining Room - 9'6x12'3
- Bedroom 2 - 10'1x9'8
- Primary Bedroom - 15'1x12'1 Level - First
- Bedroom 1 - 10'3x10'4 Level - First
Listed By / Shown By
Listed By
Agency Name: CB Sea Coast Advantage MI
Agency Contact: Office: 843-650-0998
CCAR MLS
Shown By
Agent Name: Joel Mathis
Agent Phone: (803) 640-7891
Agency Title: Carolina One Real Estate
CCAR MLS




Web address QR Codes
764 Wintercreeper Dr.
Joel Mathis
©OneHomeValue
Ask A Question 764 Wintercreeper Dr., Longs, SC 29568


