
810 Feldspar Manor | Graniteville | $227,420






SHOW DETAILS
810 Feldspar Manor
Graniteville, SC 29829
$227,420
3
BEDS
2
BATHS
1,256
SQ. FT.
810 Feldspar ManorGraniteville, SC 29829
For SALE
Townhouse
ACTIVE
$227,420
EST. 572.47/MO CALCULATE
3
BEDS
2
BATHS
1,256
SQ. FT.
Property Description
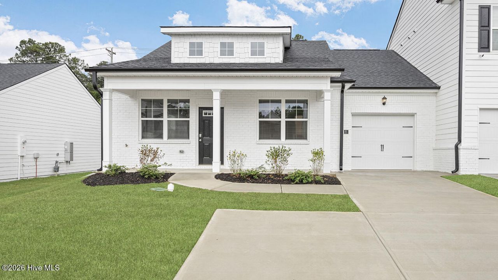
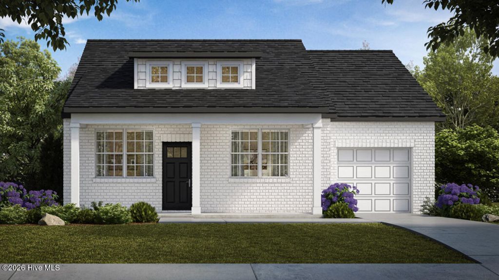
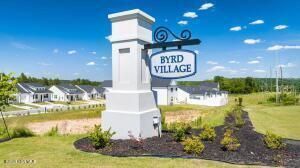
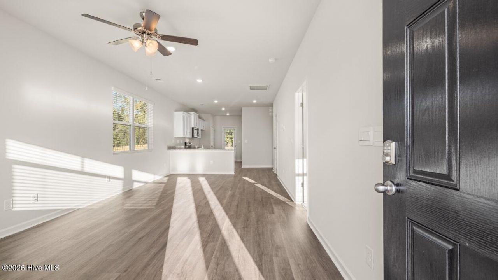
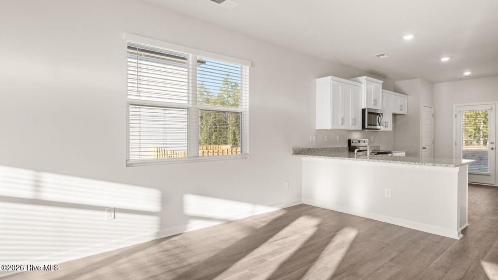
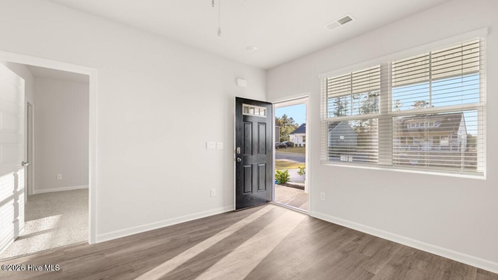
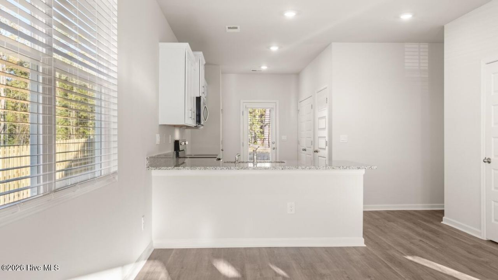
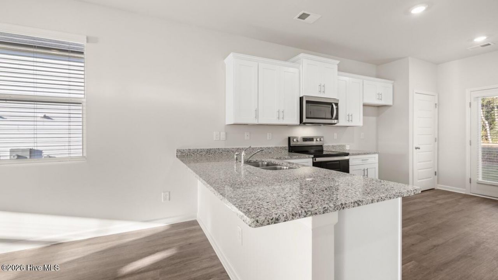
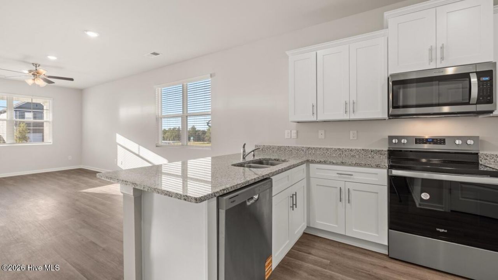
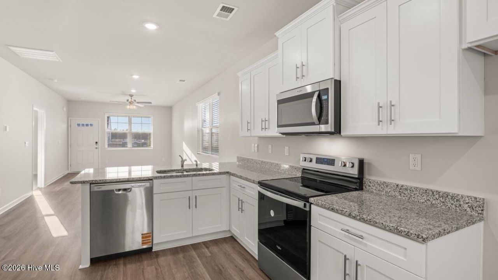
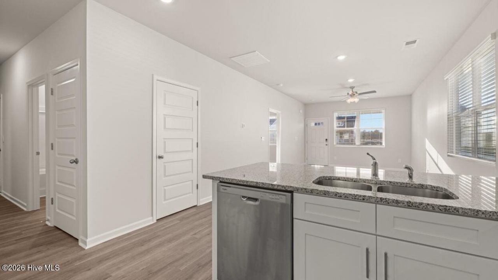
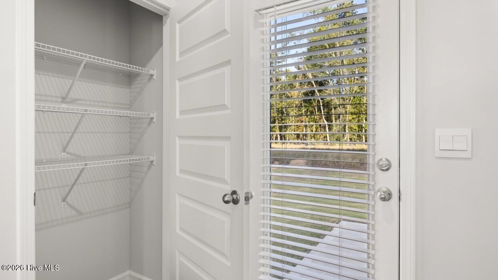
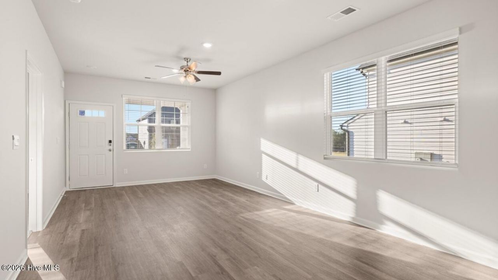
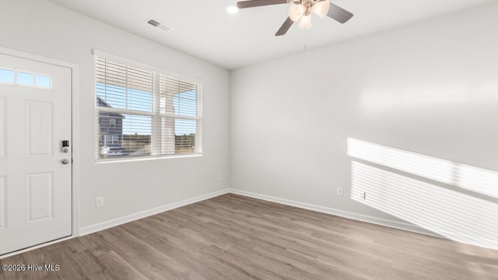
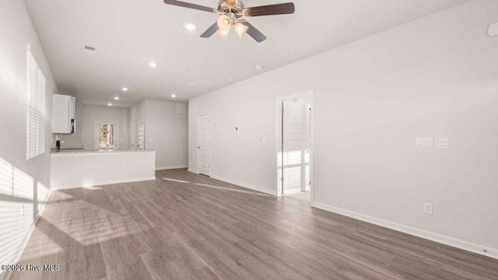
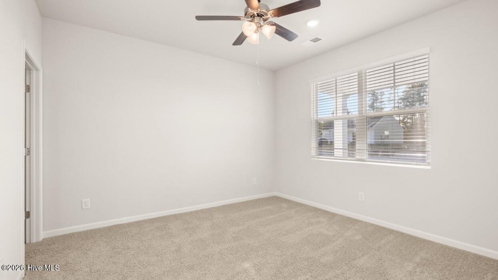
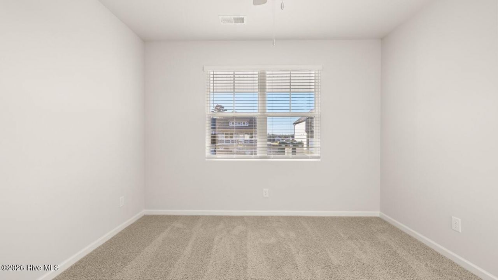
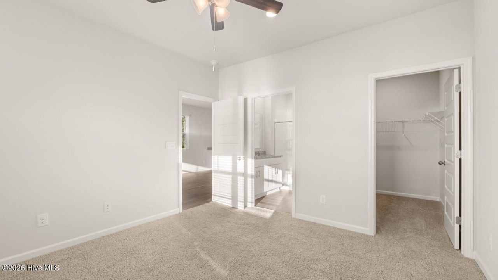
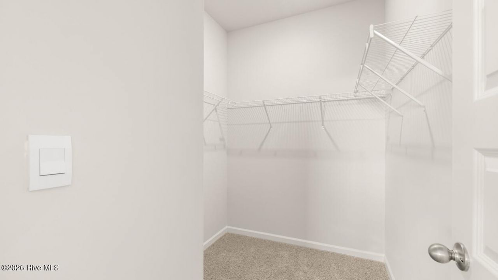
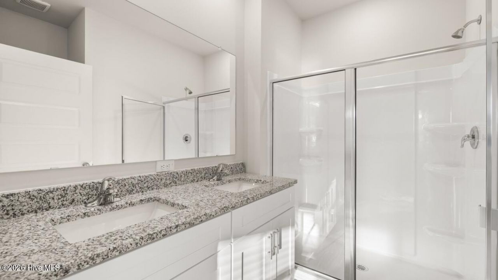
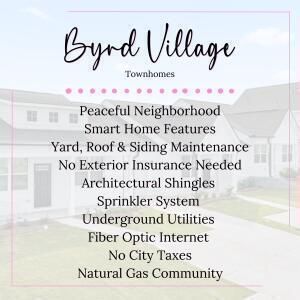
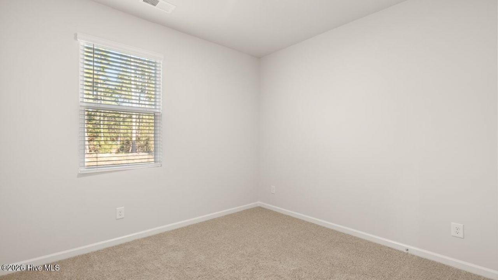
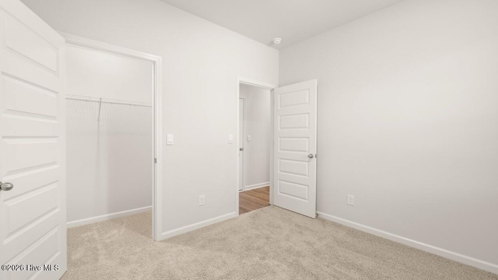
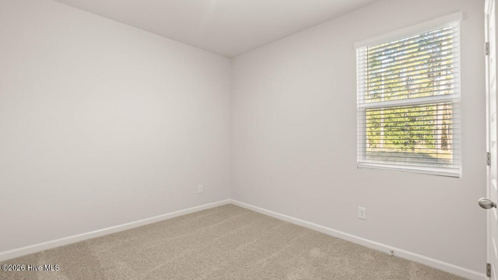
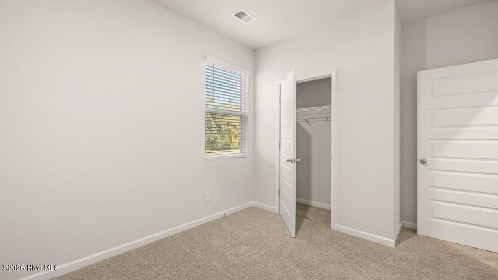
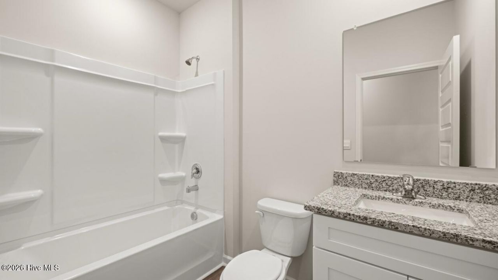
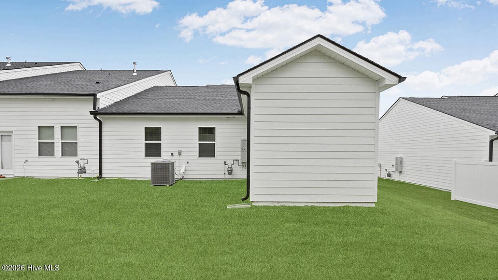
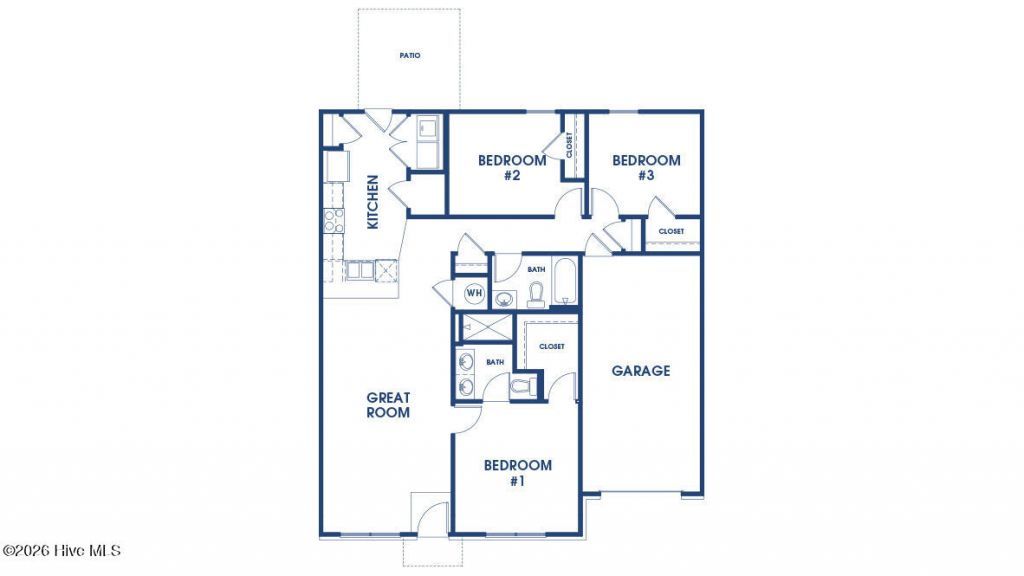
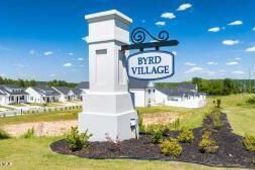
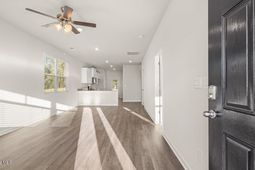
End Unit on a Corner Lot!!!!!Welcome to The Calloway 3 floorplan, a beautifully designed single story, 3 bedroom, 2 bath townhome located in the well maintained community of Byrd Village in Graniteville, South Carolina. This thoughtfully planned home offers the perfect balance of comfort, style, and modern convenience, ideal for buyers seeking easy, low maintenance living all on one level.Enjoy peaceful mornings on the inviting front porch, then relax or entertain on the covered back patio, complete with additional storage in the outdoor storage room--perfect for bikes, seasonal décor, or extra household items.Inside, the home features an open and airy great room that flows seamlessly into a casual dining area, creating a welcoming space for everyday living and entertaining. The kitchen is both functional and stylish, featuring granite countertops, ample counter space, and generous cabinetry, making it well suited for daily meals or hosting guests.The primary bedroom serves as a private retreat, offering spacious comfort and a full en suite bathroom with a large walk in shower and granite countertops. The secondary bathroom also features granite countertops, providing a cohesive, upgraded finish throughout the home.Additional highlights include a tankless water heater for endless hot water and the Home Is Connected® smart home package, an industry leading suite of features that allows you to control, monitor, and secure your home from anywhere, delivering added convenience and peace of mind.The Homeowners Association provides front and back lawn care and exterior maintenance, offering a truly lock and leave lifestyle with no exterior upkeep worries.The Calloway 3 is more than just a home--it's a lifestyle. Don't miss this opportunity to own a move in ready, single story townhome in Byrd Village.Photos used for illustrative purposes and do not depict actual home.
Property Details
- MLS ID100600787
- Property TypeResidential - Townhouse
- AppliancesBuilt-In Microwave, Range, Dishwasher, Gas Range
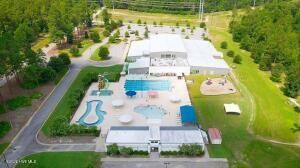
- Association AmenitiesMaintenance Common Areas, Sidewalks
- CoolingCentral Air
- Days on Site64
- ExteriorBrick, Fiber Cement, Wood Frame
- Exterior FeaturesEnd Unit, Other, See Remarks
- FlooringLVT/LVP, Carpet, Laminate, Vinyl
- Garage1 car attached
- HeatingForced Air, Natural Gas
- HOA Fee$2280/ Annually
- Interior FeaturesHigh Ceilings, Kitchen Island, Pantry, Walk-in Shower, Blinds/Shades, Eat-in Kitchen
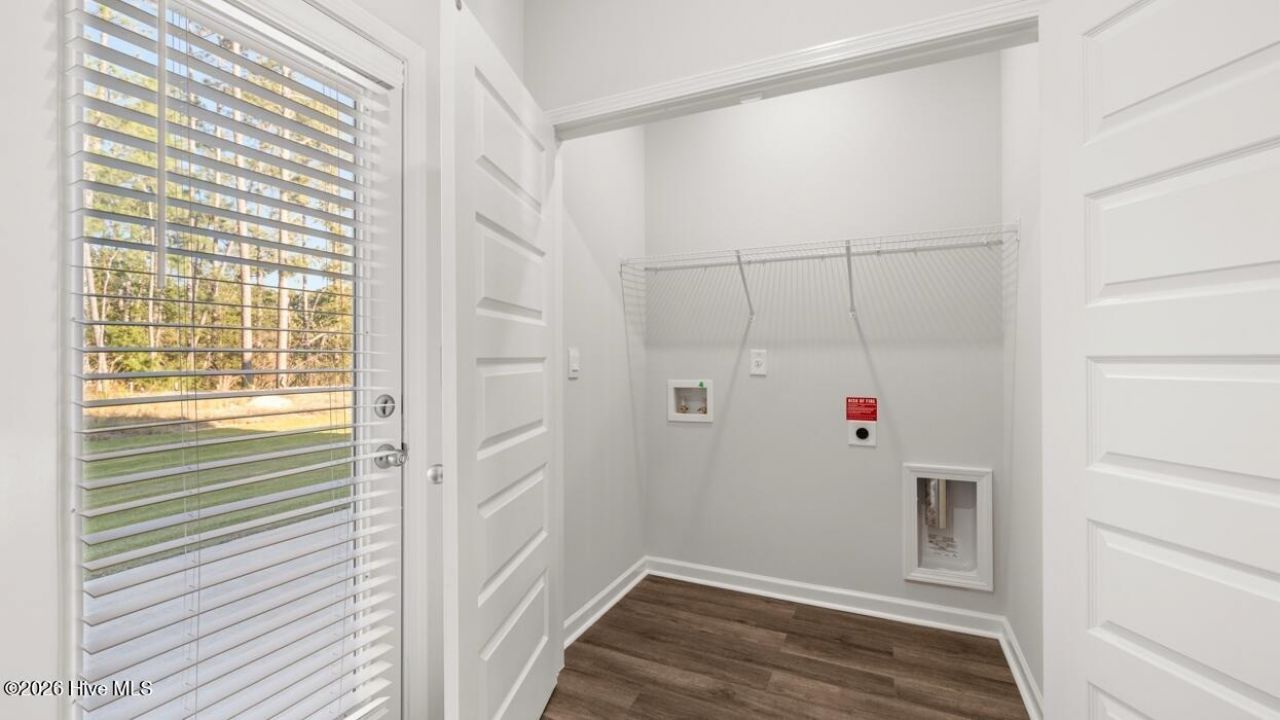
- LaundryDryer Hookup, Washer Hookup
- Lot DescriptionCorner Lot, Landscaped, Sprinklers in Front, Sprinklers in Rear
- Lot Dimensions42.25 x 105
- Lot Size0.10 Acres
- Parcel#0491607001
- ParkingAttached, Concrete, Garage Door Opener, Garage, Parking Pad
- Parking NotesAttached, Concrete, Garage Door Opener, Garage, Parkin
- Patio/PorchPatio, Porch
- Roof TypeComposition
- SecuritySmoke Detector(s)
- SewerPublic Sewer
- Special View InfoNone
- Stories1.0
- UtilitiesCable Available
- WaterPublic
- WindowThermal Windows
- Year Built2026
- acres0.10
Amenities
- High Ceilings
- Kitchen Island
- Pantry
- Walk-in Shower
- Blinds/Shades
- Eat-in Kitchen
- End Unit
- Other
- See Remarks
Room Sizes
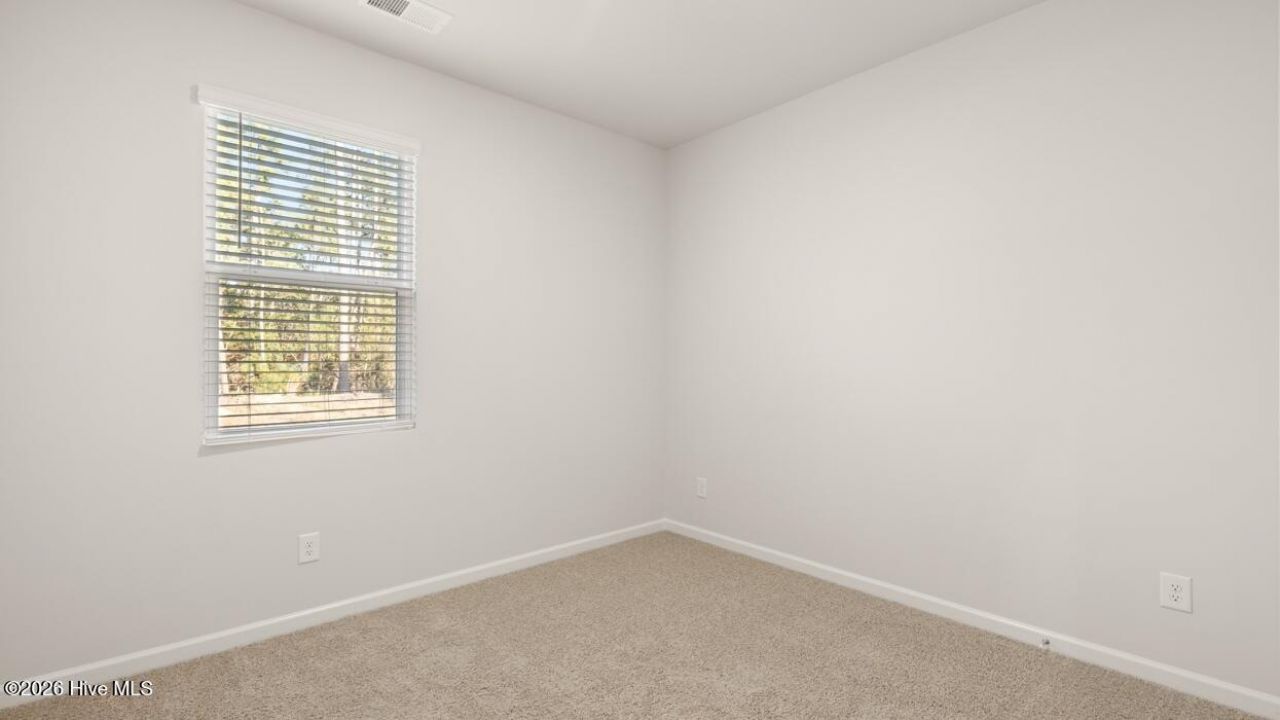
- Bedroom 3 - 10.4 X 11 Level - Upper
- Bedroom 2 - 10.8 X 12 Level - Upper
- Living Room - 12.8 X 15.8 Level - Main
- Loft - 14.4 X 17.7 Level - Upper
- Primary Bedroom - 12.11 X 12 Level - Main
- Kitchen - 12 X 7 Level - Main
Listed By / Shown By
Listed By
Agency Name: D.R. Horton Realty of Georgia, Inc.
Hive MLS
Shown By
Agent Name: Joel Mathis
Agent Phone: (803) 640-7891
Agency Title: Carolina One Real Estate
Hive MLS



Web address QR Codes
810 Feldspar Manor
Joel Mathis
©OneHomeValue
Ask A Question 810 Feldspar Manor, Graniteville, SC 29829


