
811 Baywood Lane | Summerville | $438,770
SHOW DETAILS
811 Baywood Lane
Summerville, SC 29486
$438,770
4
BEDS
2
BATHS
1,985
SQ. FT.
811 Baywood LaneSummerville, SC 29486
For SALE
Single Family
ACTIVE
$438,770
EST. 1,104.49/MO CALCULATE
4
BEDS
2
BATHS
1,985
SQ. FT.
Property Description
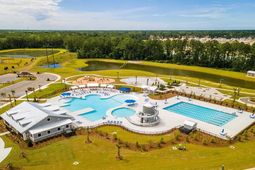
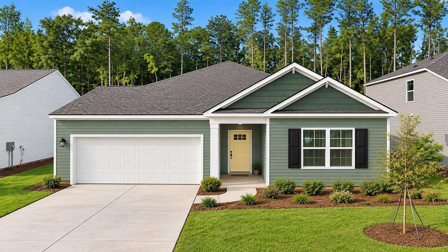
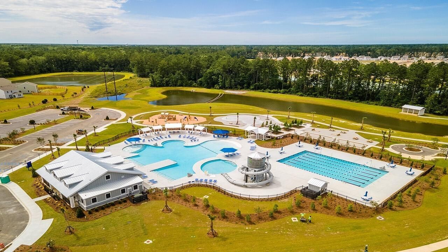
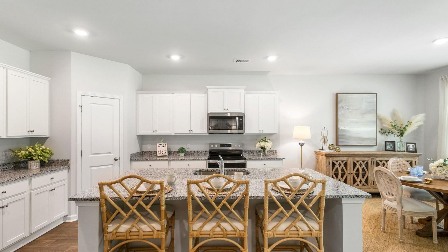
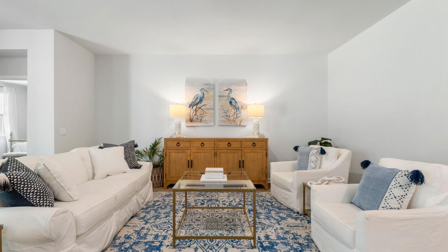
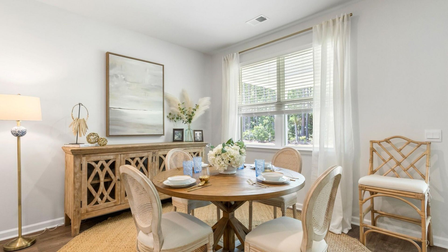
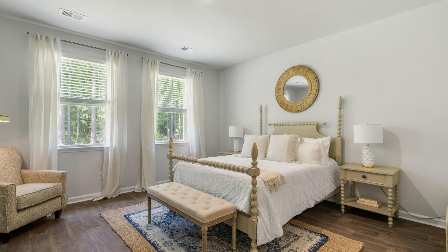
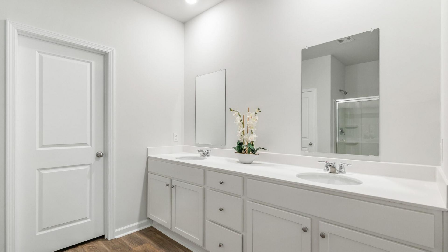
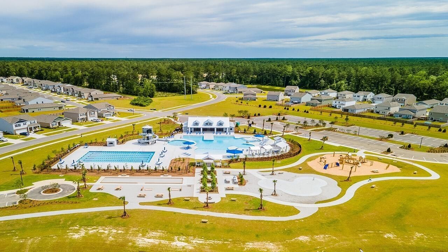
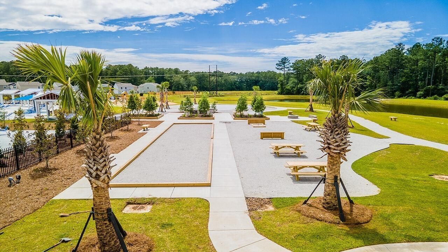
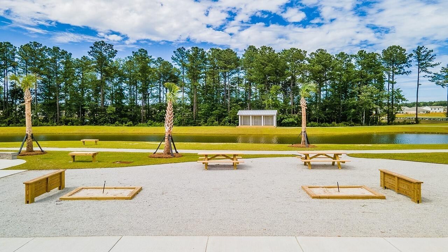
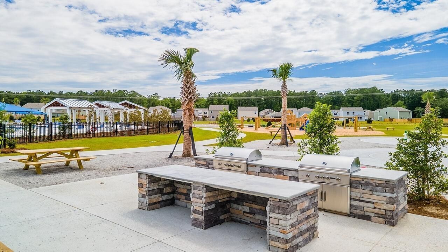
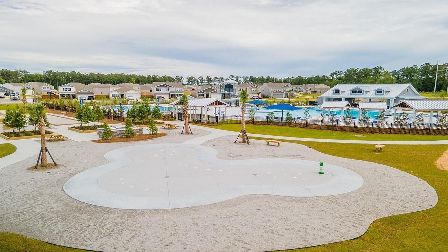
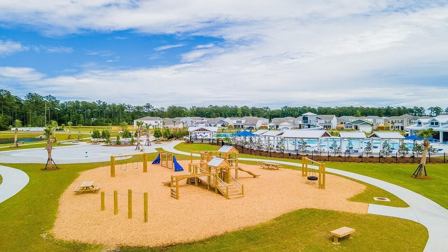
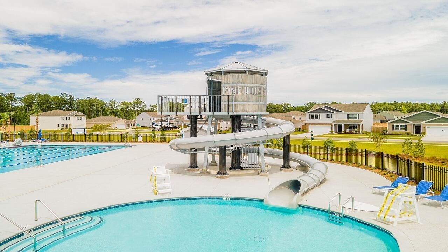
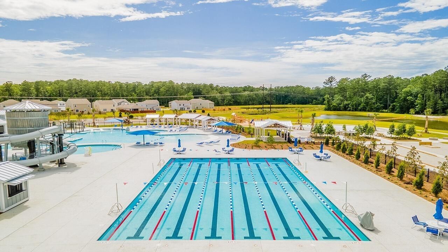
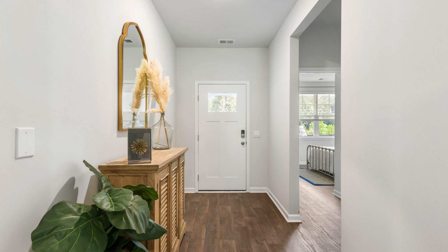
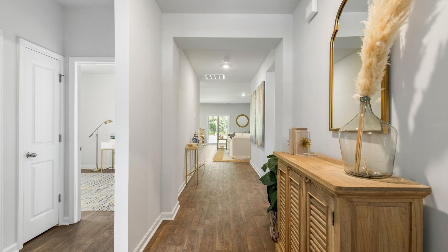
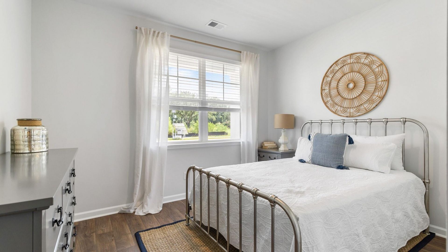
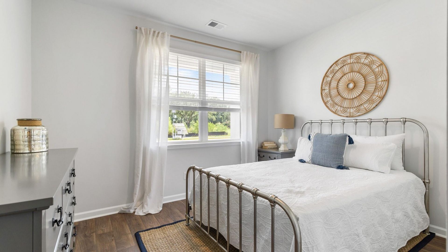
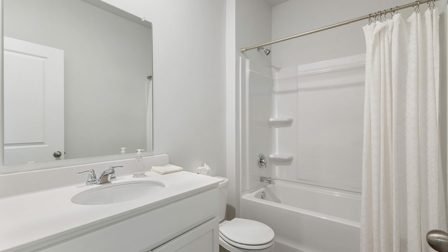
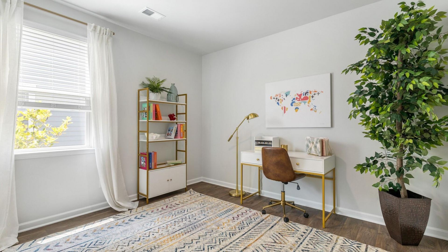
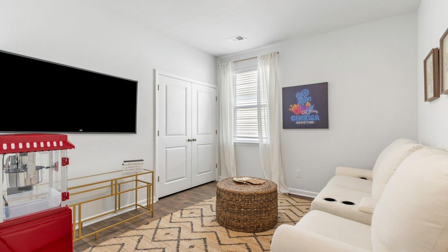
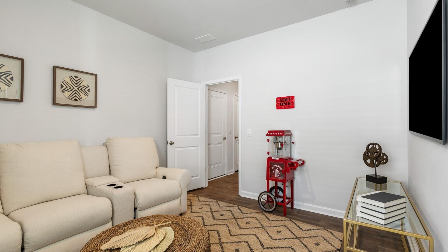
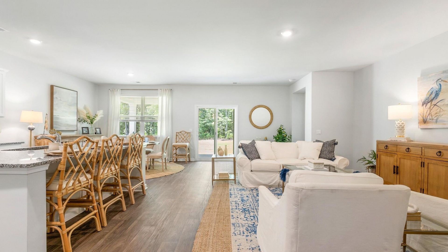
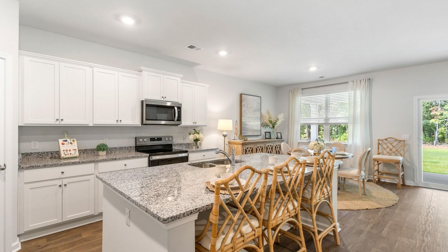
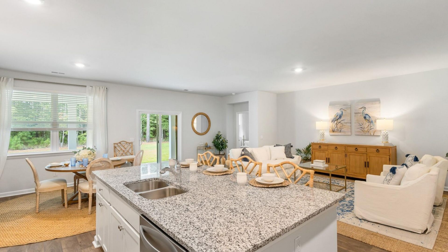
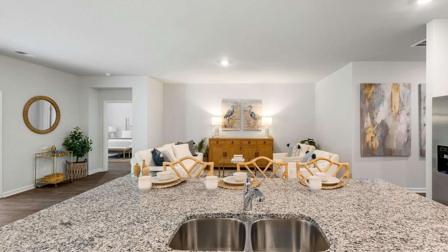
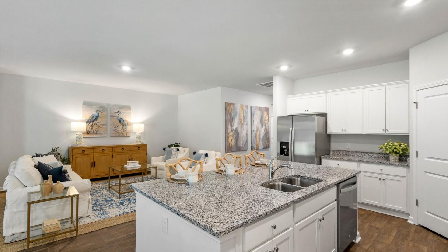
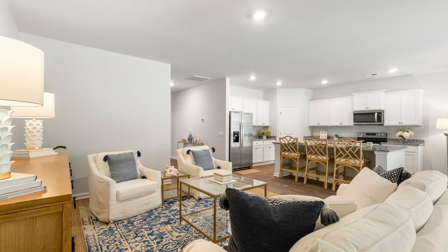
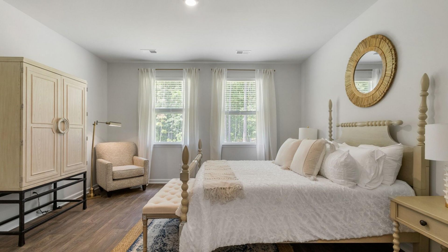
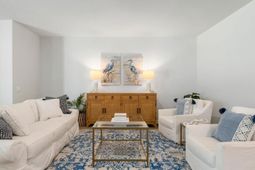
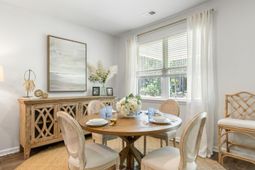
Spacious Single-Story Living in Pine Hills at Cane Bay - Move-In Ready Now! Your next chapter begins at 811 Baywood Lane, a place designed to feel like home from the moment you walk through the door. Located in Pine Hills at Cane Bay Plantation, the Litchfield offers 4 bedrooms, 3 full bathrooms, and a spacious single-story layout with plenty of room to settle in, spread out, and enjoy the everyday moments.Step inside and you'll find an open, welcoming living space where the kitchen, dining area, and great room all come together. The large kitchen island creates a natural gathering spot, whether you're enjoying your morning coffee, catching up over dinner, or welcoming friends for the weekend. With plenty of cabinetry and a walk-in pantry, there's a place for everything without sacrificing the open feel of the home. Just beyond the dining area, the covered rear porch gives you another place to slow down and enjoy home. Start the morning outside with a cup of coffee, spend a quiet afternoon in the shade, or wind down at the end of the day with some fresh air. The owner's suite is tucked away for added privacy and features two walk-in closets, dual vanities, and a spacious ensuite bath. Three additional bedrooms give you the flexibility to create the spaces that fit your life, whether that's comfortable guest rooms, a home office, a hobby space, or a little of everything. A centrally located laundry room and two-car garage help keep everyday routines simple and convenient.And there's even more to enjoy beyond your front door. Pine Hills offers community pools, covered pavilions, fire pits, and a playground, giving you plenty of ways to enjoy the outdoors close to home. When it's time to grab dinner, pick up groceries, or head out for a treat, nearby restaurants and shops are just a golf-cart ride away.At 811 Baywood Lane, there's space to make yourself at home, room to create new memories, and a welcoming community waiting just outside your door.*Square footage is approximate. Details, styles, and finishes may vary.*
Property Details
- MLS ID26013690
- Property TypeResidential - Single Family
- Building Area Total1985
- Community FeaturesClubhouse, Pool, Park, Trash, Dog Park
- Days on Site178
- ExteriorVinyl Siding
- FlooringLuxury Vinyl
- Garage2
- GarageY/NYes
- HeatingNatural Gas
- HeatingY/N1
- Home StyleTraditional
- Interior FeaturesHigh Ceilings, Kitchen Island, Ceiling - Smooth, Walk-In Closet(s), Eat-in Kitchen, Pantry
- LaundryWasher Hookup, Laundry Room
- Lot Dimensions0.14 acre(s)
- Lot Features0 - .5 Acre
- Lot Size0.14 Acres
- Other StructuresNo
- Parking Features2 Car Garage
- Patio And PorchPatio
- SewerPublic Sewer
- Stories2.0
- UtilitiesBCW & SA, Berkeley Elect Co-Op, Dominion Energy
- Window FeaturesWindow Treatments
- Year Built2026
- acres0.14
Amenities
- High Ceilings
- Kitchen Island
- Ceiling - Smooth
- Walk-In Closet(s)
- Eat-in Kitchen
- Pantry
Listed By / Shown By
Listed By
Agency Name: D R Horton Inc
Charleston Trident MLS
Shown By
Agent Name: Joel Mathis
Agent Phone: (803) 640-7891
Agency Title: Carolina One Real Estate
Charleston Trident MLS


Web address QR Codes
811 Baywood Lane
Joel Mathis
©OneHomeValue
Ask A Question 811 Baywood Lane, Summerville, SC 29486


