
8163 Snelling Drive | Aiken | $2,295.00 / Monthly


SHOW DETAILS
8163 Snelling Drive
Aiken, SC 29803
$2,295.00 / Monthly
3
BEDS
2.5
BATHS
2,028
SQ. FT.
8163 Snelling DriveAiken, SC 29803
For SALE
Single Family
ACTIVE
$2,295.00 / Monthly
EST. 5.78/MO CALCULATE
3
BEDS
2.5
BATHS
2,028
SQ. FT.
Property Description
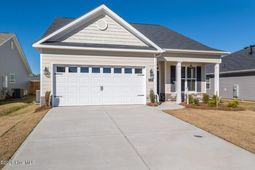
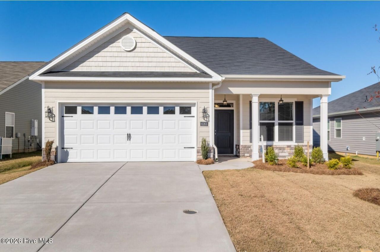
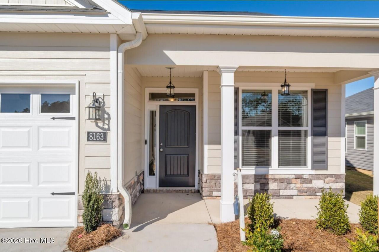
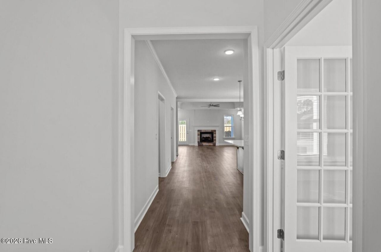
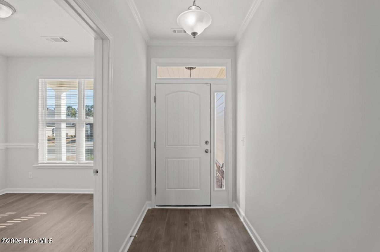
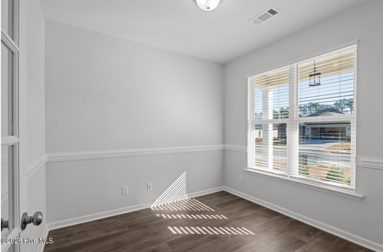
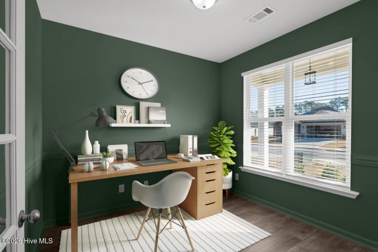
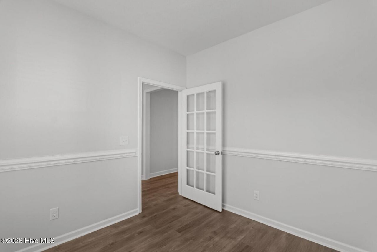
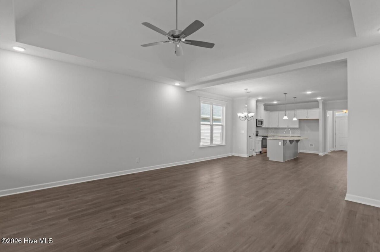
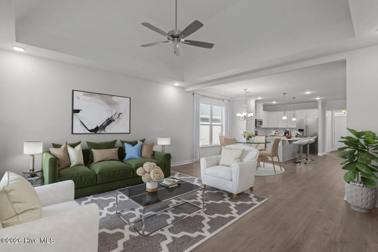
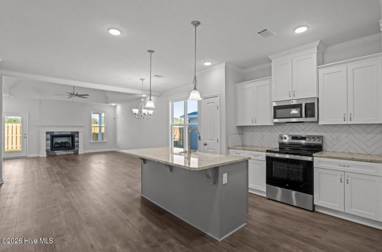
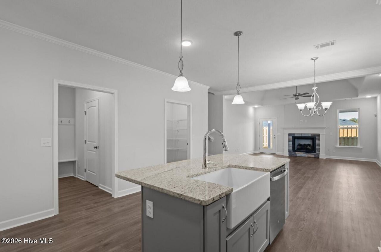
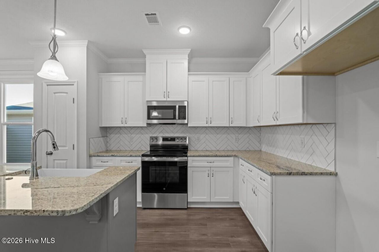
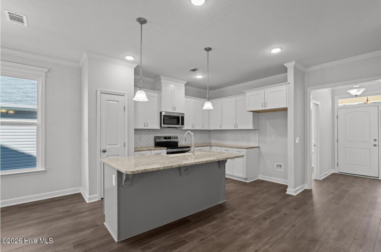
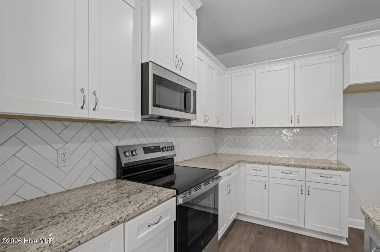
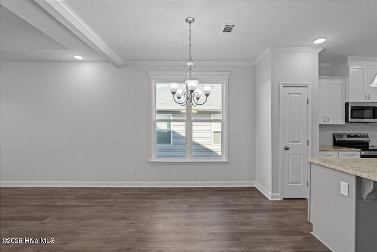
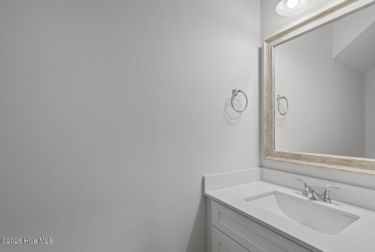
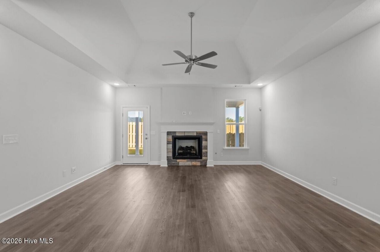
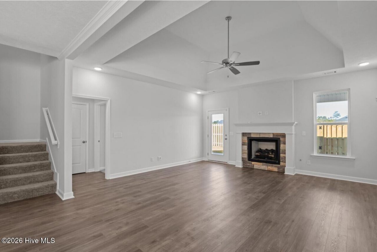
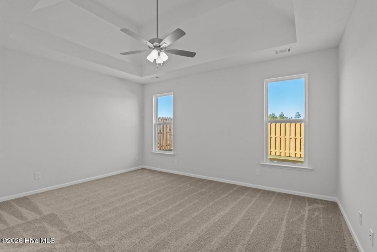
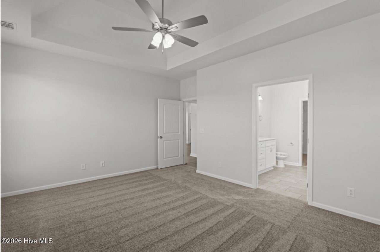
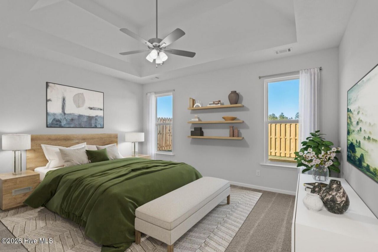
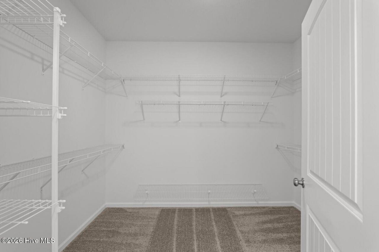
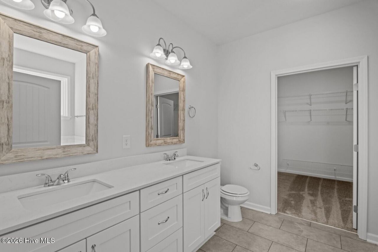
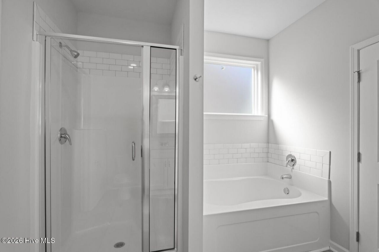
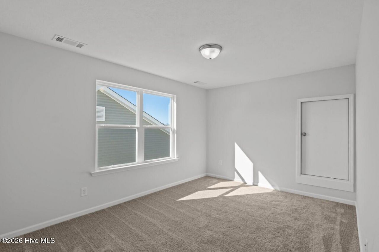
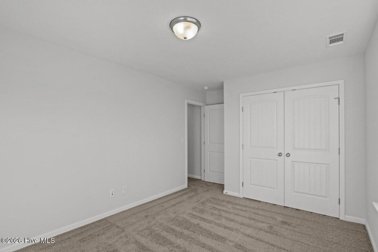
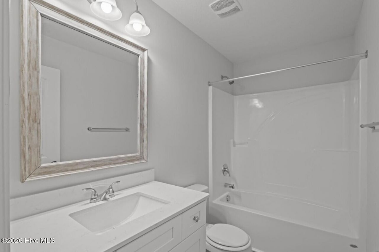
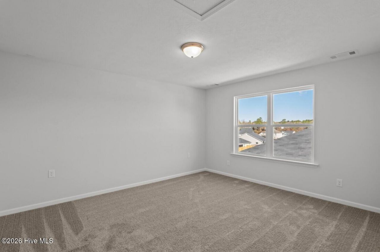
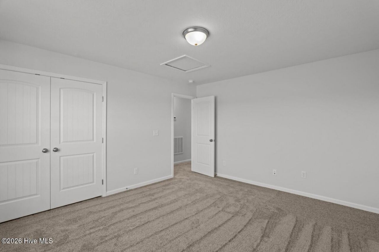
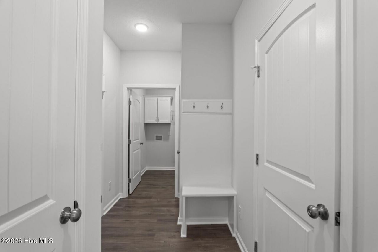
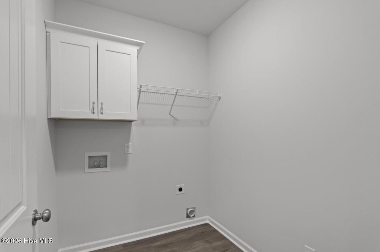
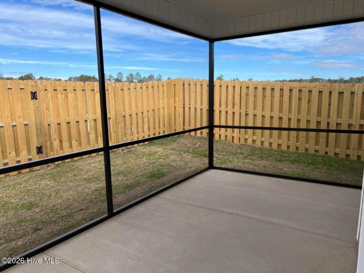
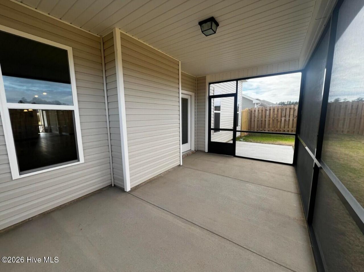
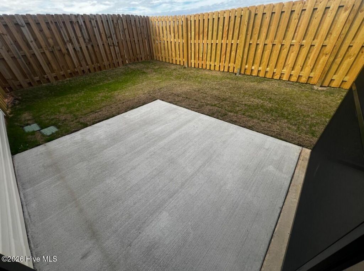
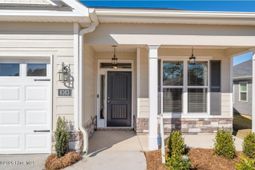
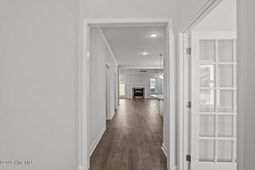
Brand new construction three bedroom, 2.5 bath home located in sought-after Summerton Village neighborhood! Covered front porch with side light and transom windows around door opens to foyer with flex room on the right that has glass french doors and window overlooking front of home. The foyer leads to open concept living space with kitchen, dining and great room. Well equipped kitchen with granite counters, stainless appliances, subway tile backsplash, kitchen island with farmhouse apron sink, overhang for barstools and large walk in closet for abundant storage. The adjacent dining area has decorative lighting and window for natural light. Great room has trey ceiling with ceiling fan and recessed lighting, gas log fireplace and access to backyard. Primary bedroom located downstairs with trey ceiling and fan, windows overlooking backyard, and en suite bath with dual sink vanity, large soaker tub and separate walk in shower, access to large walk in closet. Hallway off kitchen leads to half bath, coat closet, laundry room with cupboard and hanging shelf, and mudroom area with shoe bench and coat pegs at the entrance to the 2 car garage. Two car garage has sprinkler system controller. Upstairs has 2nd and 3rd bedrooms and 2nd full bath with tub/shower combo. Covered, screened patio in rear with fully fenced backyard. #goodtoask
Property Details
- MLS ID100591285
- Property TypeRental - Single Family
- AccessibilityAccessible Hallway(s), Accessible Full Bath, Accessible Bedroom, Central Living Area
- AppliancesVented Exhaust Fan, Built-In Microwave, Built-In Electric Oven, Range, Disposal, Dishwasher
- Association AmenitiesCommunity Pool, Sidewalks, Street Lights
- CoolingCentral Air, Ceiling Fan(s)
- Days on Site105
- ExteriorSee Remarks, Stone, Vinyl Siding
- FencedYes
- FencimgFenced
- Fireplaces1
- FlooringLVT/LVP, Carpet, See Remarks
- Garage2
- HeatingFireplace Insert, Fireplace(s), Forced Air, Natural G
- Interior FeaturesWalk-in Closet(s), Kitchen Island, Pantry, Walk-In Closet(s)
- Lot Size0.15 Acres
- Parcel#1232020013
- ParkingGarage Door Opener, Garage
- Parking NotesGarage Door Opener, Garage
- Patio/PorchPatio, Front Porch
- Pets AllowedDogs OK, Cats OK, Yes
- Securityyes
- SecuritySecurity System, Smoke Detector(s)
- SewerPublic Sewer
- Special View InfoNone
- Stories2.0
- UtilitiesCable Available
- WaterPublic
- Year Built2025
- acres0.15
Amenities
- Walk-in Closet(s)
- Kitchen Island
- Pantry
- Walk-In Closet(s)
Room Sizes
- Bonus Room - 9 X 10 Level - Main
- Primary Bedroom - 13 X 16 Level - Main
- Bedroom 3 - 12 X 14 Level - Upper
- Bedroom 2 - 10 X 13 Level - Upper
- Kitchen - 12 X 15 Level - Main
- Great Room - 16 X 17 Level - Main
- Dining Room - 10 X 15 Level - Main
Listed By / Shown By
Listed By
Agency Name: Berkshire Hathaway HomeServices Beazley Realtors
Hive MLS
Shown By
Agent Name: Joel Mathis
Agent Phone: (803) 640-7891
Agency Title: Carolina One Real Estate
Hive MLS


Web address QR Codes
8163 Snelling Drive
Joel Mathis
©OneHomeValue
Ask A Question 8163 Snelling Drive, Aiken, SC 29803

