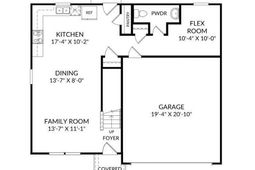

8183 Smooth Whiskey Circle | New Ellenton | $229,900







SHOW DETAILS
8183 Smooth Whiskey Circle
New Ellenton, SC 29809
$229,900
3
BEDS
2.5
BATHS
1,939
SQ. FT.
8183 Smooth Whiskey CircleNew Ellenton, SC 29809
For SALE
Single Family
ACTIVE
$229,900
EST. 578.71/MO CALCULATE
3
BEDS
2.5
BATHS
1,939
SQ. FT.
Property Description
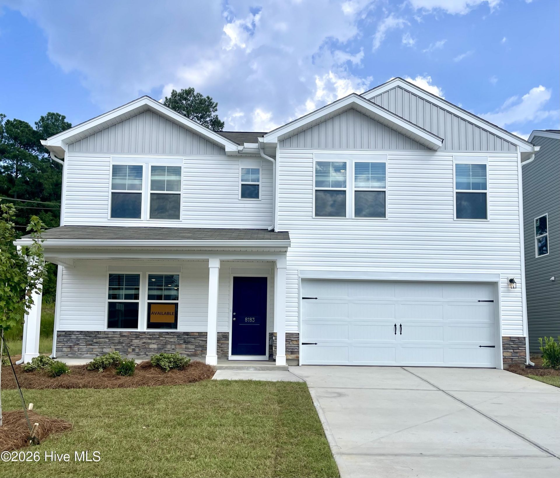
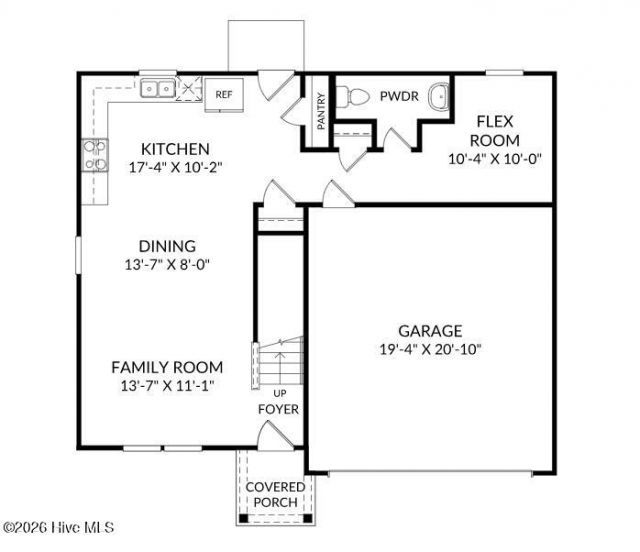
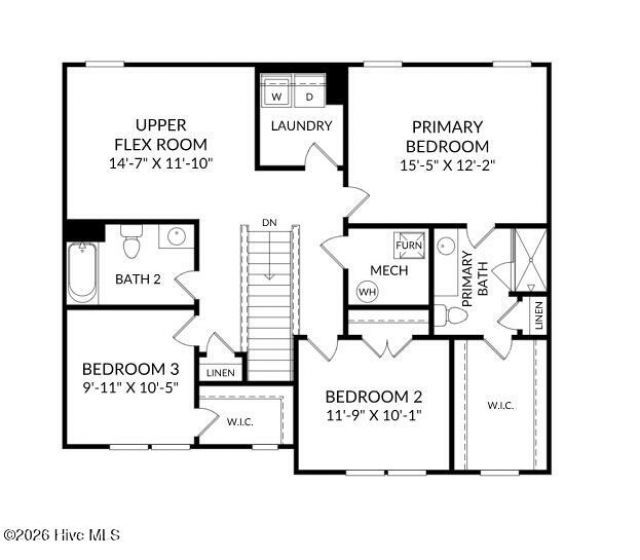
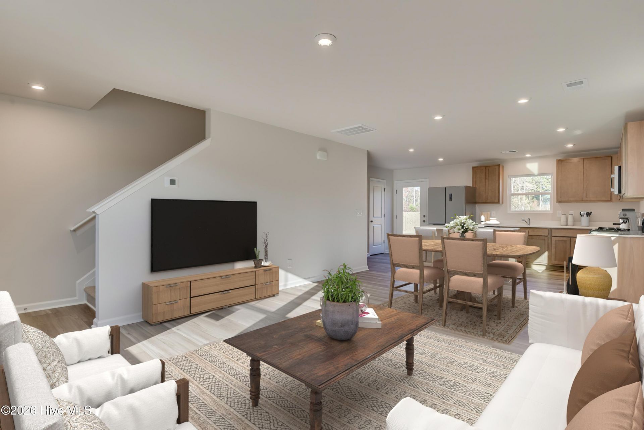
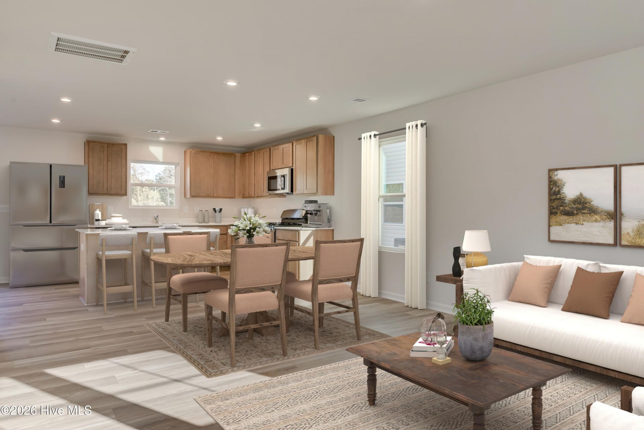
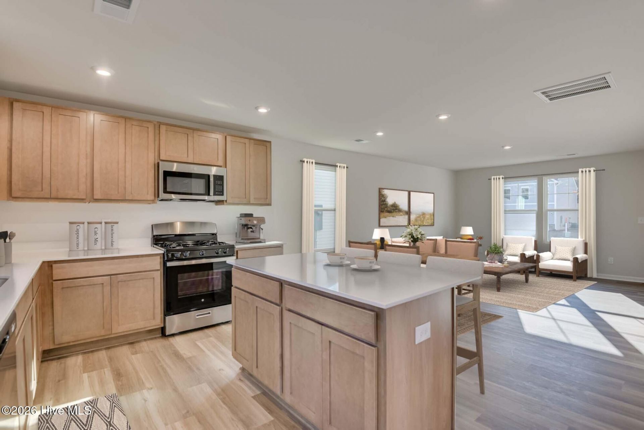
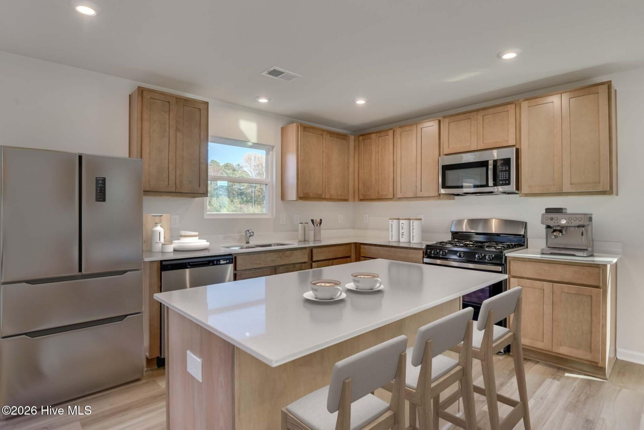
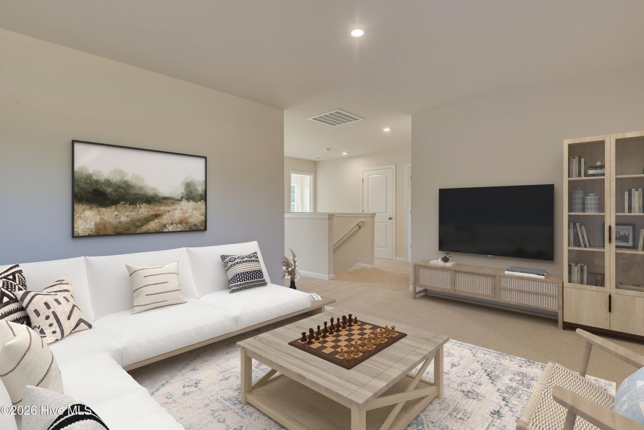
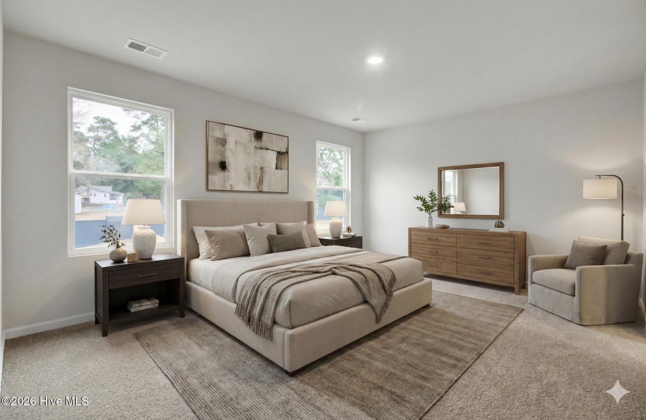
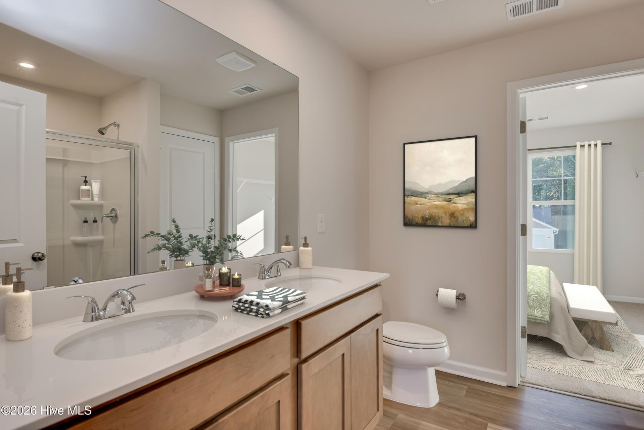
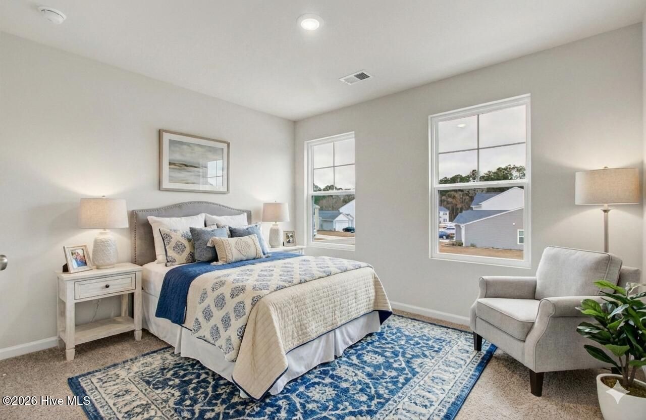
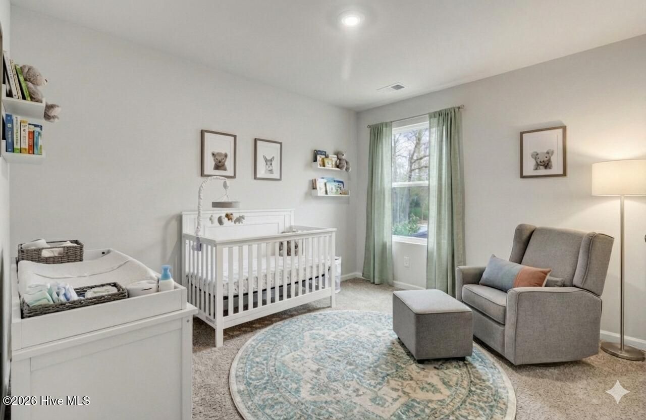
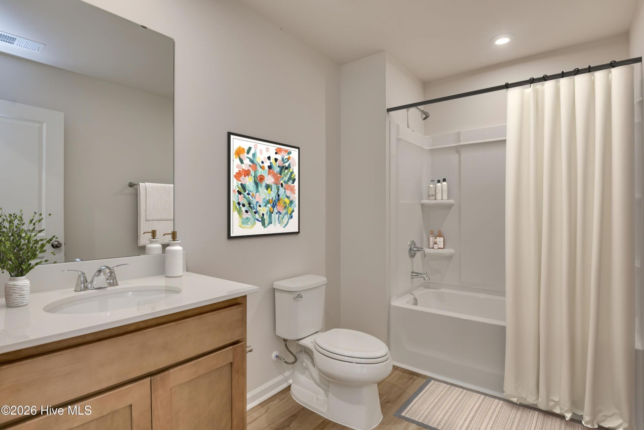
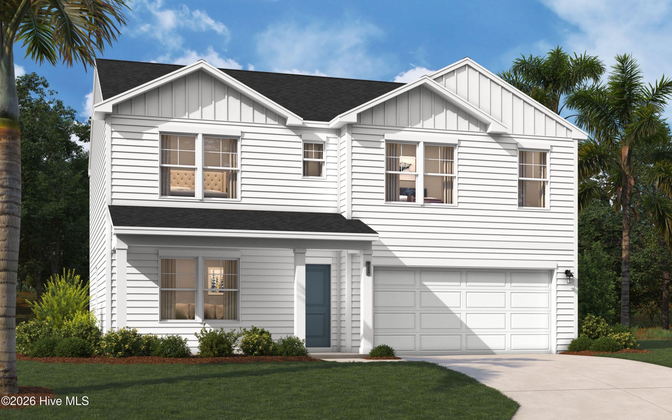
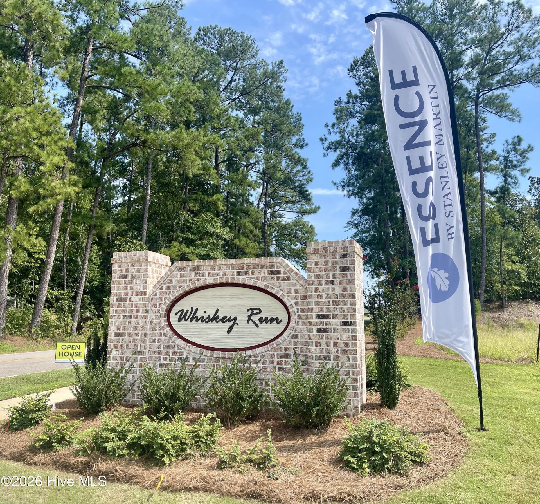
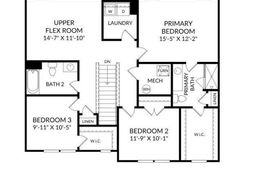
SPECIAL FINANCING! Up to $12,000 towards closing costs with use of First Heritage Mortgage! Plus, a $2,000 Heroes Discount is available for qualified buyers, including Active and Retired Military, First Responders and Teachers. Welcome to The Teagan, a beautifully crafted single-family home in the vibrant Essence at Whiskey Run community in New Ellenton, South Carolina. With 1,939 square feet of thoughtfully designed space, The Teagan offers three spacious bedrooms and two and a half baths, making it ideal for families or anyone seeking extra room to grow. Step inside and discover an inviting family room that flows seamlessly into a chef-inspired kitchen featuring a large island, perfect for casual meals or entertaining guests. Upstairs, the primary suite becomes your private retreat, complete with a double-sink vanity in the en-suite bath and a generous walk-in closet. Two additional bedrooms and a flexible upper-level room provide space for guests, hobbies, or a home office. Plus, the convenience of a bedroom-level laundry room makes everyday living easier. Distinctive details like a stone water table exterior add timeless curb appeal, while inside, a dedicated study offers the perfect spot for work or organization. Located just minutes from SRS and a short commute to Augusta, GA, Whiskey Run combines tranquility with accessibility. Soon, you'll enjoy a connected lifestyle you'll love. Photos are from a similar home. Contact the Neighborhood Sales Manager today! Some selected options include: kitchen island, 2nd sink in primary, study, stone water table, covered porch
Property Details
- MLS ID100588136
- Property TypeResidential - Single Family
- AppliancesBuilt-In Microwave, Range, Disposal
- CoolingCentral Air
- Days on Site118
- ExteriorConcrete, Stone, Vinyl Siding
- FlooringLVT/LVP, Carpet
- Garage2 car attached
- HeatingForced Air, Natural Gas
- HOA Fee$300/ Annually
- Interior FeaturesWalk-in Closet(s), Entrance Foyer, Kitchen Island, Pantry, Walk-in Shower, Walk-In Closet(s)
- LaundryDryer Hookup, Washer Hookup, Laundry Room
- Lot DescriptionSprinklers in Front, Sprinklers in Rear
- Lot Dimensions50 x 125 x 50 x 67
- Lot Size0.14 Acres
- Parcel#1261610056
- ParkingAttached, Garage Door Opener, Garage
- Parking NotesAttached, Garage Door Opener, Garage
- Patio/PorchCovered, Patio
- Roof TypeShingle
- SecuritySmoke Detector(s)
- SewerPublic Sewer
- Special View InfoNone
- Stories2.0
- UtilitiesCable Available, Natural Gas Available, Sewer Available, Underground Utilities, Water Available, Fiber Optic
- WaterPublic
- Year Built2026
- acres0.14
Amenities
- Walk-in Closet(s)
- Entrance Foyer
- Kitchen Island
- Pantry
- Walk-in Shower
- Walk-In Closet(s)
Room Sizes
- Office - 16.33 X 12.75 Level - First
- Living Room - 14.9 X 12.5 Level - First
- Primary Bedroom - 16.33 X 12.75 Level - Second
- Bedroom 2 - 10.17 X 6.75 Level - Second
- Dining Room - 13.83 X 7.58 Level - First
- Bedroom 3 - 12.33 X 10.58 Level - Second
- Kitchen - 17.83 X 10 Level - First
Listed By / Shown By
Listed By
Agency Name: Stanley Martin GA/SC Brokerage LLC
Hive MLS
Shown By
Agent Name: Joel Mathis
Agent Phone: (803) 640-7891
Agency Title: Carolina One Real Estate
Hive MLS




Web address QR Codes
8183 Smooth Whiskey Circle
Joel Mathis
©OneHomeValue
Ask A Question 8183 Smooth Whiskey Circle, New Ellenton, SC 29809


