
8330 Bannock Circle | Graniteville | $2,500.00 / Monthly
SHOW DETAILS
8330 Bannock Circle
Graniteville, SC 29829
$2,500.00 / Monthly
4
BEDS
2.5
BATHS
2,166
SQ. FT.
8330 Bannock CircleGraniteville, SC 29829
For SALE
Single Family
ACTIVE
$2,500.00 / Monthly
EST. 6.29/MO CALCULATE
4
BEDS
2.5
BATHS
2,166
SQ. FT.
Property Description
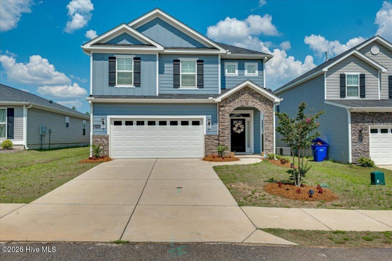
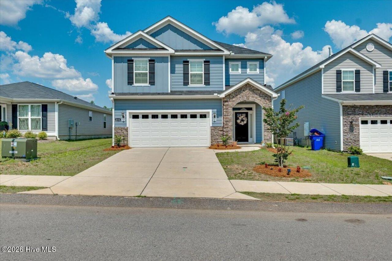
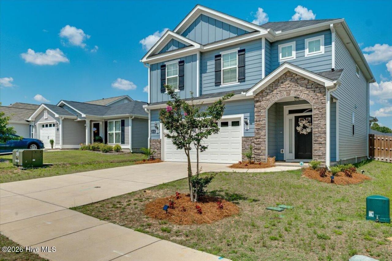
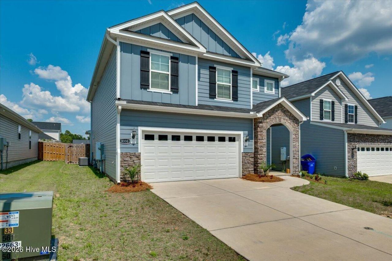
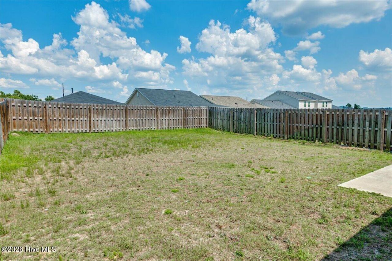
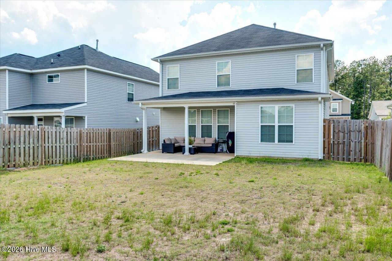
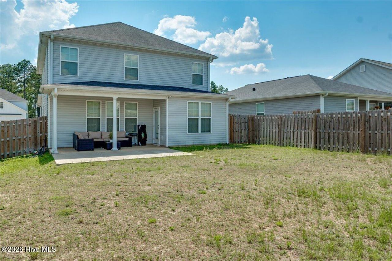
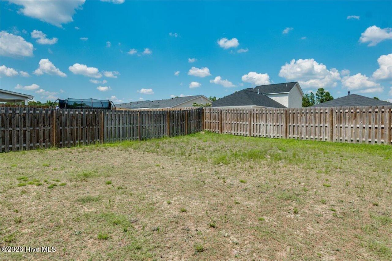
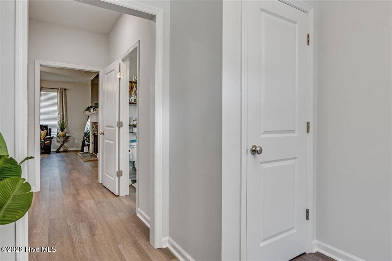
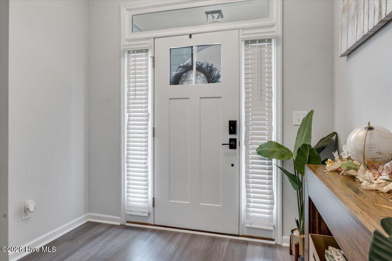
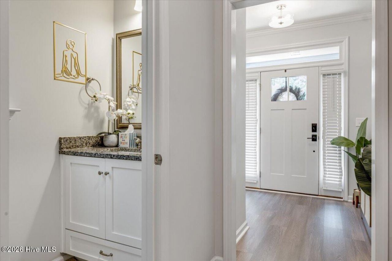
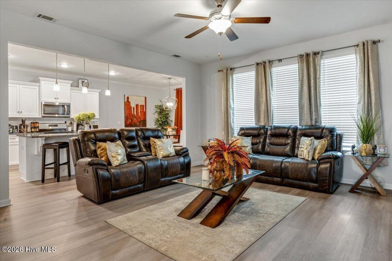
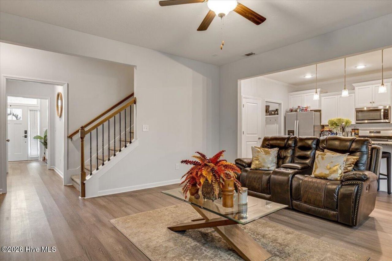
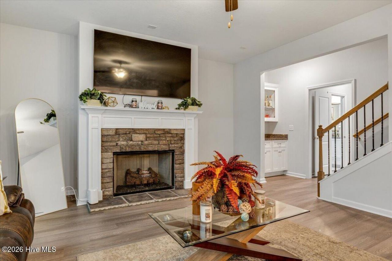
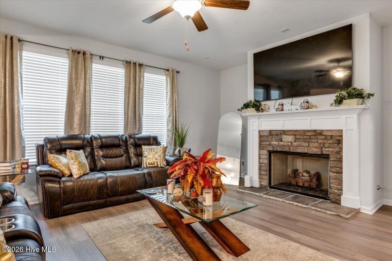
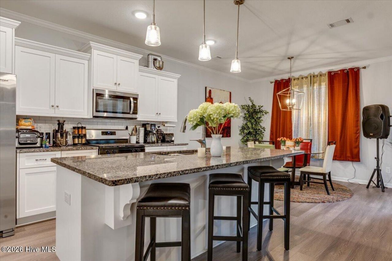
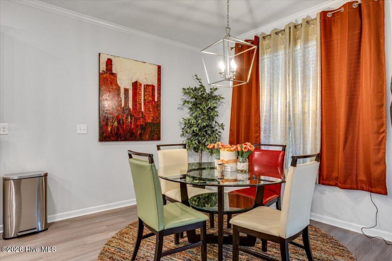
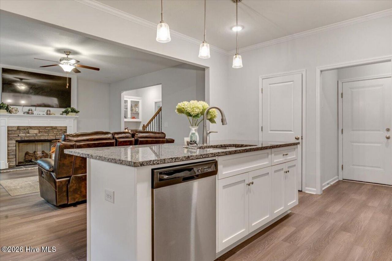
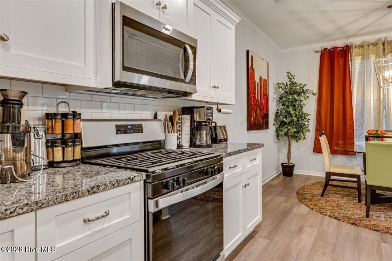
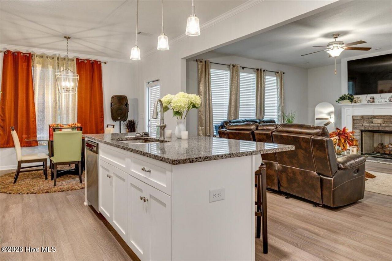
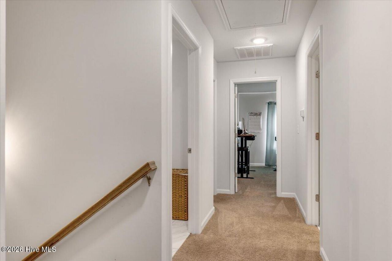
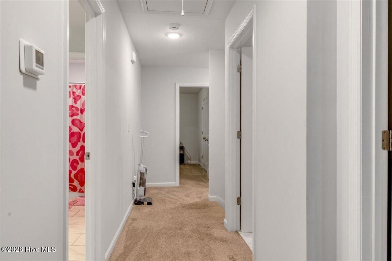
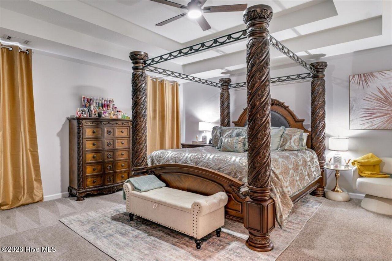
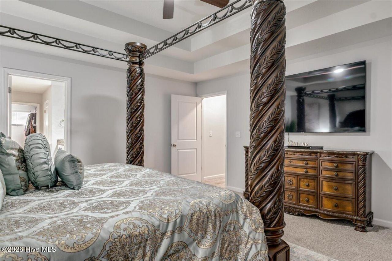
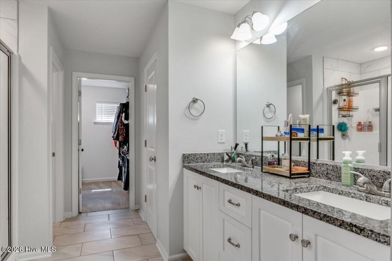
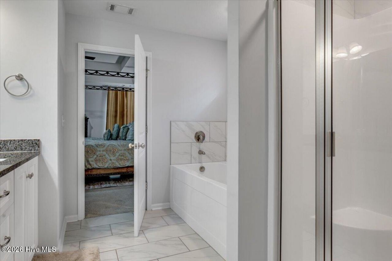
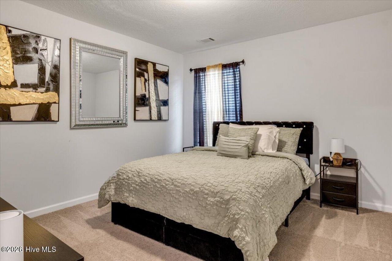
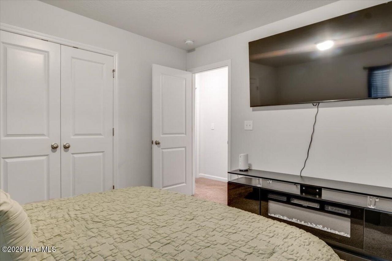
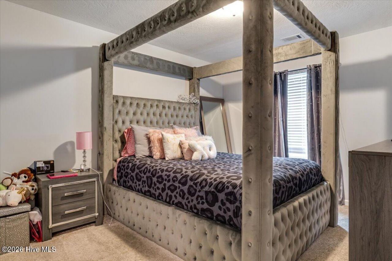
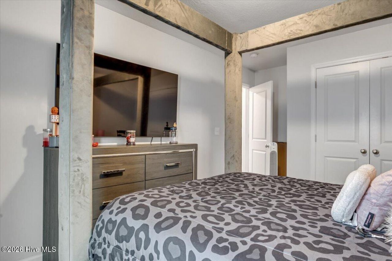
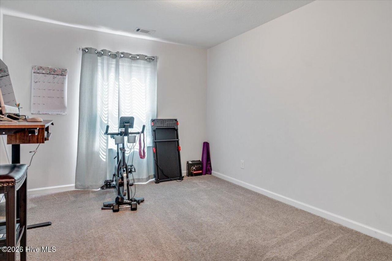
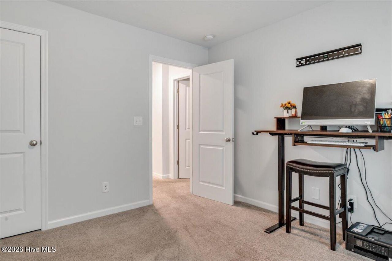
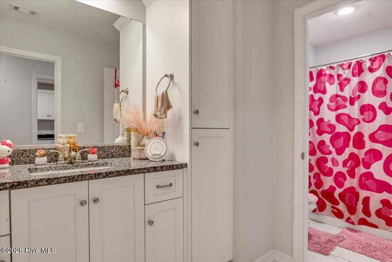
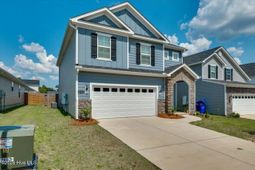
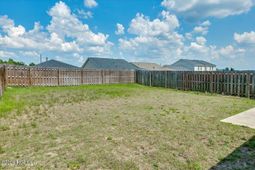
Welcome home to this beautifully maintained 4-bedroom, 2.5-bath rental located in the highly sought-after Clearwater Preserve community of Graniteville. Offering the perfect blend of style, comfort, and convenience, this move-in-ready home features an open-concept floor plan with luxury vinyl plank flooring, spacious living areas, and a modern kitchen complete with granite countertops, stainless steel appliances, and a large island perfect for entertaining family and friends.Upstairs, the primary suite provides a private retreat with a spacious walk-in closet and an ensuite bathroom. Three additional bedrooms and a full bath offer plenty of space for family, guests, a home office, or hobbies. Step outside to enjoy the fully fenced backyard, ideal for relaxing, entertaining, or enjoying time outdoors. A two-car garage provides ample parking and additional storage.Residents of Clearwater Preserve enjoy access to outstanding community amenities, including a swimming pool, pickleball courts, and scenic walking trails. Conveniently located near Aiken, Augusta, I-20, shopping, dining, and major employers such as the Savannah River Site, this home offers easy access to everything the area has to offer.Don't miss this exceptional rental opportunity, schedule your private showing today.
Property Details
- MLS ID100594508
- Property TypeRental - Single Family
- AppliancesBuilt-In Microwave, Built-In Gas Oven, Refrigerator, Range, Ice Maker, Disposal, Dishwasher
- Association AmenitiesClubhouse, Community Pool, Sidewalks, Street Lights, Tennis Court(s), Trail(s), Pickleball
- CoolingCentral Air, Ceiling Fan(s)
- Days on Site92
- ExteriorVinyl Siding
- FencedYes
- FencimgFenced
- Fireplaces1
- FlooringCarpet, Laminate
- Garage2
- HeatingFireplace(s)
- Interior FeaturesWalk-in Closet(s), Entrance Foyer, Kitchen Island, Pantry, Blinds/Shades, Dry Bar, Eat-in Kitchen, Walk-In Closet(s), Wired for Data
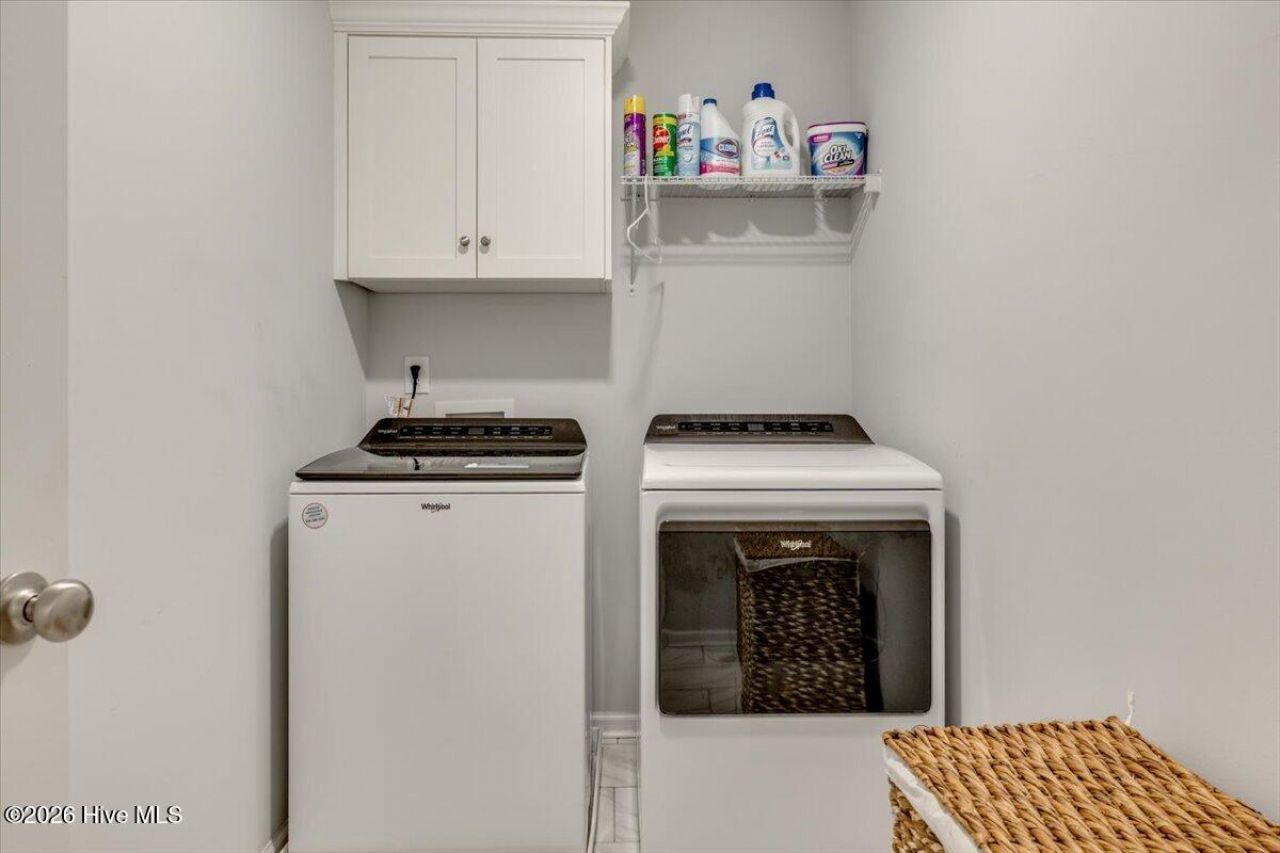
- LaundryDryer Hookup, Washer Hookup
- Lot Size0.13 Acres
- Parcel#0232005002
- ParkingConcrete, Garage Door Opener, Garage
- Parking NotesConcrete, Garage Door Opener, Garage
- Patio/PorchPatio, Front Porch
- SecuritySmoke Detector(s)
- SewerPublic Sewer
- Special View InfoNone
- Stories2.0
- UtilitiesCable Available
- WaterPublic
- Year Built2023
- acres0.13
Amenities
- Walk-in Closet(s)
- Entrance Foyer
- Kitchen Island
- Pantry
- Blinds/Shades
- Dry Bar
- Eat-in Kitchen
- Walk-In Closet(s)
- Wired for Data
Room Sizes
- Bedroom 4 - 11 X 13 Level - Upper
- Bedroom 2 - 12 X 12 Level - Upper
- Great Room - 17 X 16 Level - Main
- Kitchen - 12 X 12 Level - Main
- Bedroom 3 - 11 X 13 Level - Upper
- Primary Bedroom - 16 X 16 Level - Upper
- Breakfast Room - 12 X 11 Level - Main
Listed By / Shown By
Listed By
Agency Name: Re/max True Advantage
Agency Phone: 706-922-9292
Hive MLS
Shown By
Agent Name: Joel Mathis
Agent Phone: (803) 640-7891
Agency Title: Carolina One Real Estate
Hive MLS


Web address QR Codes
8330 Bannock Circle
Joel Mathis
©OneHomeValue
Ask A Question 8330 Bannock Circle, Graniteville, SC 29829

