
8339 Snelling Drive | Aiken | $377,975




SHOW DETAILS
8339 Snelling Drive
Aiken, SC 29803
$377,975
4
BEDS
2.5
BATHS
2,274
SQ. FT.
8339 Snelling DriveAiken, SC 29803
For SALE
Single Family
ACTIVE
$377,975
EST. 951.45/MO CALCULATE
4
BEDS
2.5
BATHS
2,274
SQ. FT.
Property Description
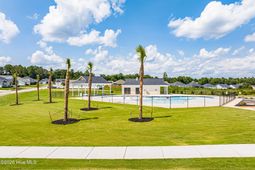
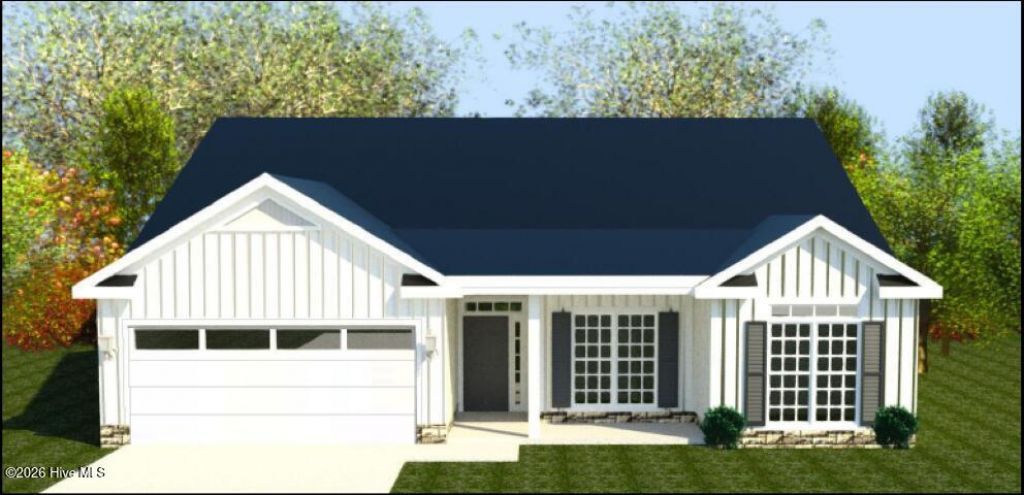
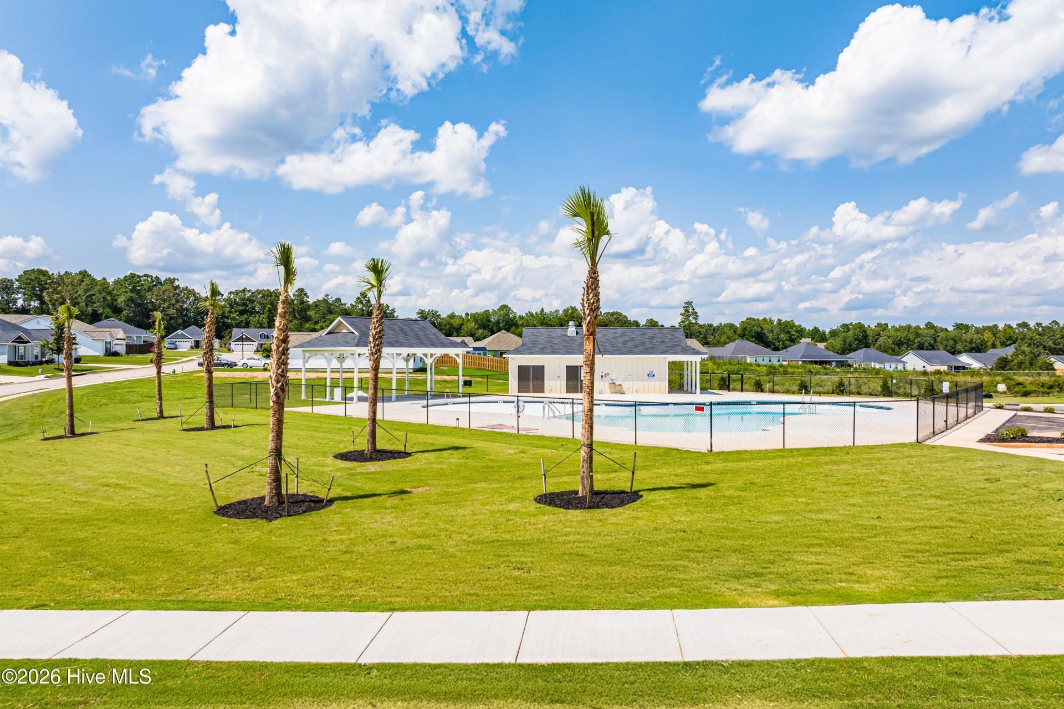
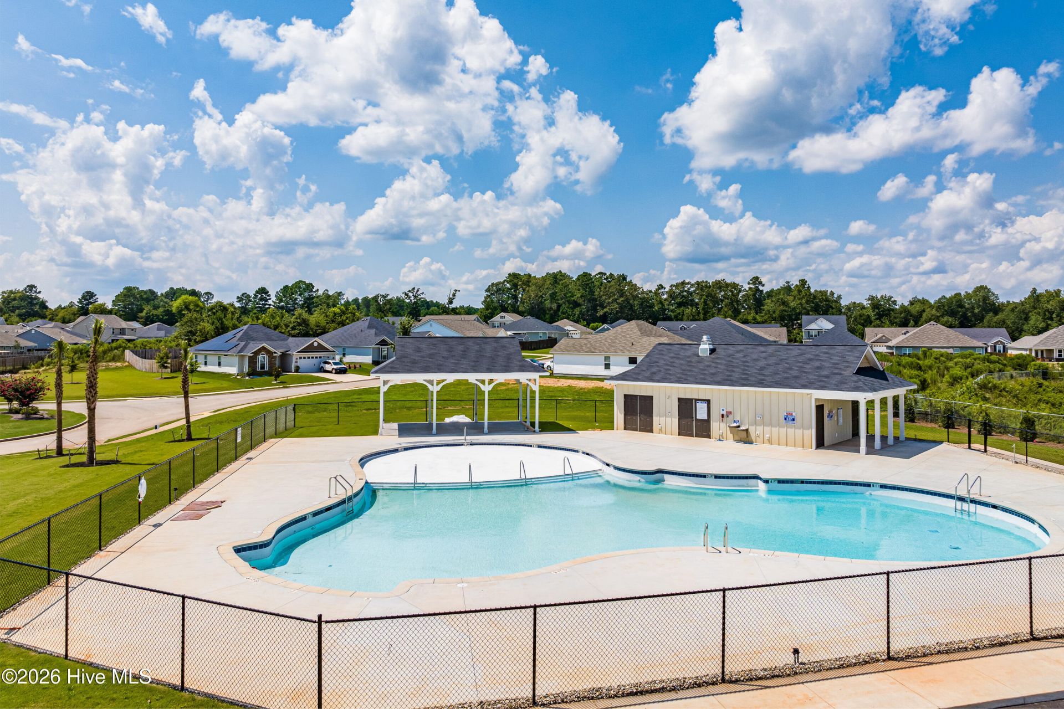
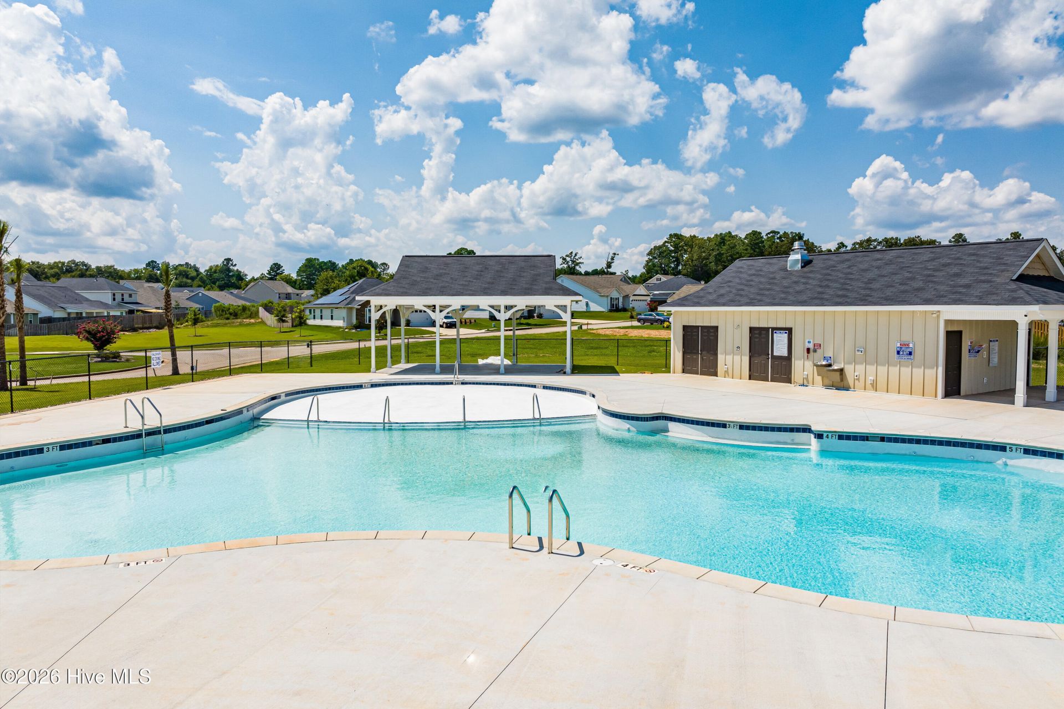
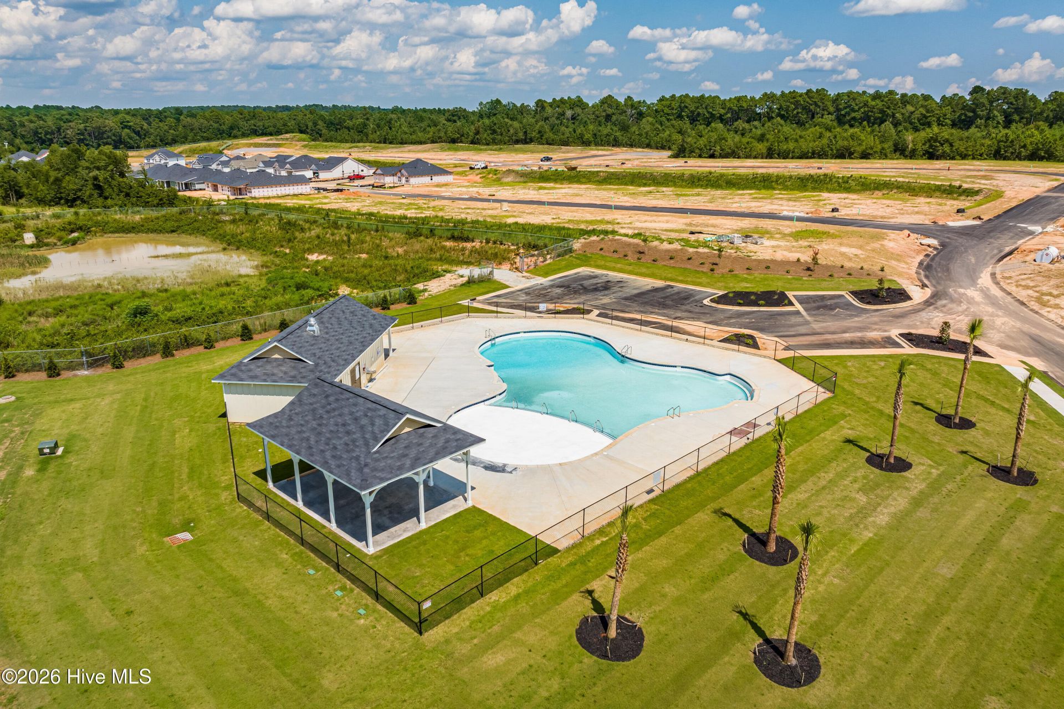
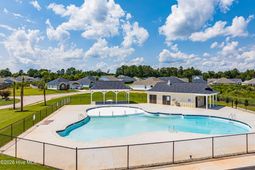
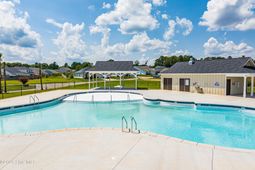
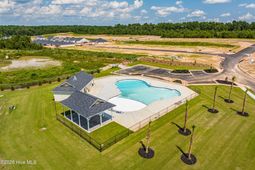
Welcome home to the Olmstead in Summerton Village, thoughtfully crafted by Bill Beazley Homes. Offering approximately 2,300 square feet, this stunning home combines modern style, thoughtful details, and the comfort of single-level living.An inviting foyer opens to a bright, spacious great room. The open-concept design flows seamlessly into the kitchen and dining area, creating an ideal setting for everyday living and entertaining. The kitchen features granite countertops, soft-close cabinets and drawers, a farmhouse sink, tile backsplash, stainless steel appliances, and a spacious walk-in power pantry plumbed for an additional refrigerator. A tray ceiling and large windows enhance the sunny dining area, which overlooks the private, fenced backyard.The luxurious owner's suite features a tray ceiling, walk-in closet, and spa-inspired bathroom with dual quartz vanities and a generously sized walk-in shower. The additional bedrooms offer comfortable accommodations and ample storage, while the flexible floor plan provides options for guests or a home office.Enjoy outdoor living from the covered back porch and adjoining patio, perfect for relaxing or entertaining. Additional features include a two-car garage, sprinkler system, Smart Home security system, CAT-6 wiring, and energy-efficient construction.Designed with accessibility in mind, the home incorporates wider doorways and a zero-threshold entry as part of Bill Beazley Homes' signature Easy Living design.Summerton Village offers sidewalks, green spaces, and a resort-style community pool. Conveniently located near shopping, dining, schools, and the Savannah River Site, this inviting community combines comfort, convenience, and neighborhood charm.625-SV-7009-00
Property Details
- MLS ID100595901
- Property TypeResidential - Single Family
- AccessibilityAccessible Hallway(s), Accessible Full Bath, Accessible Doors, Accessible Entrance, Accessible Bedroom, Accessible Closets, Accessible Common Area, Accessible Electrical and Environmental Controls, Central Living Area, Visitable
- AppliancesBuilt-In Microwave, See Remarks, Disposal, Dishwasher, Tankless Water Heater, Gas Range
- Association AmenitiesCommunity Pool
- CoolingNone
- Days on Site85
- ExteriorStone, Vinyl Siding, Wood Frame
- FencimgPrivacy, Back Yard
- Fireplaces1
- FlooringLVT/LVP, Carpet
- Garage2 car attached
- HeatingFireplace(s), Forced Air, Natural Gas
- HOA Fee$466/ Annually
- Interior FeaturesWalk-in Closet(s), Vaulted Ceiling(s), Tray Ceiling(s), Ceiling Fan(s), Smart Thermostat, Walk-In Closet(s)
- LaundryDryer Hookup, Washer Hookup, Laundry Room
- Lot DescriptionSee Remarks, Cleared, Landscaped
- Lot Dimensions83,123
- Lot Size0.19 Acres
- Parcel#139-17-12-003
- ParkingAttached, Garage
- Parking NotesAttached, Garage
- Patio/PorchPatio, Porch
- Roof TypeArchitectural Shingle, See Remarks
- Securityyes
- SecuritySecurity System, Smoke Detector(s)
- Special View InfoNone
- Stories1.0
- UtilitiesCable Available, Natural Gas Available, Sewer Available, Underground Utilities, Water Available, See Remarks, Fiber Optic, High Speed Internet
- WaterPublic
- Year Built2026
- acres0.19
Amenities
- Walk-in Closet(s)
- Vaulted Ceiling(s)
- Tray Ceiling(s)
- Ceiling Fan(s)
- Smart Thermostat
- Walk-In Closet(s)
Room Sizes
- Dining Room - 15 X 15
- Kitchen - 13 X 15
- Great Room - 15 X 23
- Bedroom 1 - 11 X 13
- Primary Bedroom - 15 X 17
- Bedroom 3 - 10 X 11
- Bedroom 2 - 11 X 12
Listed By / Shown By
Listed By
Agency Name: Berkshire Hathaway HomeServices
Hive MLS
Shown By
Agent Name: Joel Mathis
Agent Phone: (803) 640-7891
Agency Title: Carolina One Real Estate
Hive MLS


Web address QR Codes
8339 Snelling Drive
Joel Mathis
©OneHomeValue
Ask A Question 8339 Snelling Drive, Aiken, SC 29803


