
8424 Golden Stone Dr. | Myrtle Beach | $614,900
SHOW DETAILS
8424 Golden Stone Dr.
Myrtle Beach, SC 29579
$614,900
3
BEDS
3
BATHS
2,762
SQ. FT.
8424 Golden Stone Dr. Myrtle Beach, SC 29579
For SALE
Single Family
ACTIVE
$614,900
EST. 1,547.85/MO CALCULATE
3
BEDS
3
BATHS
2,762
SQ. FT.
Property Description
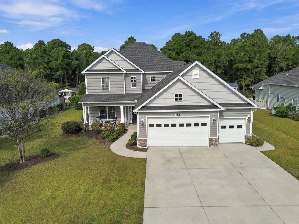
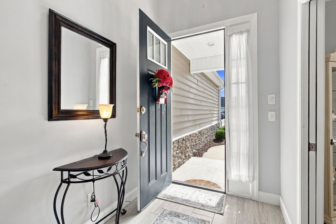
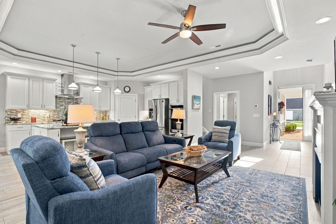
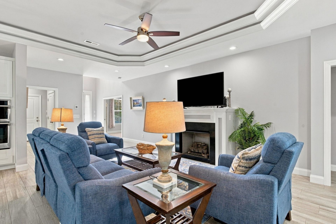
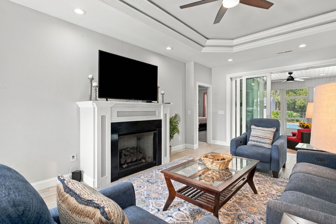
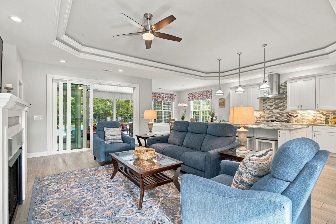
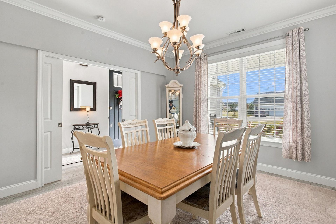
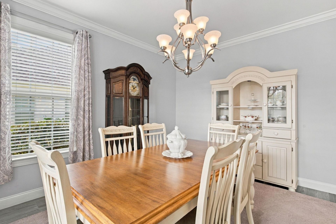
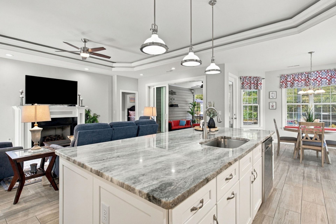
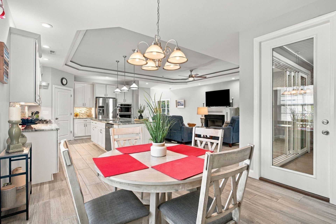
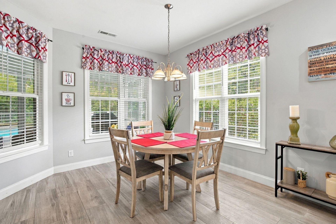
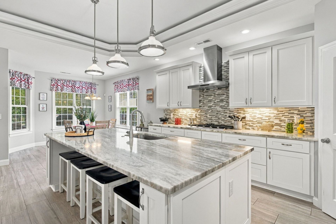
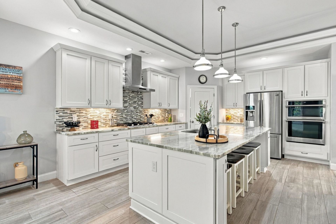
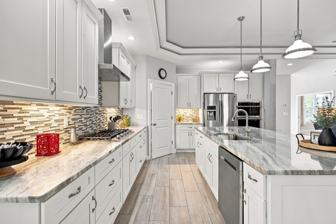
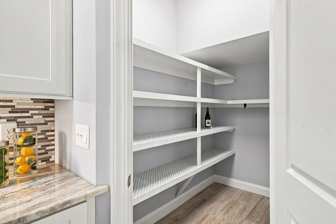
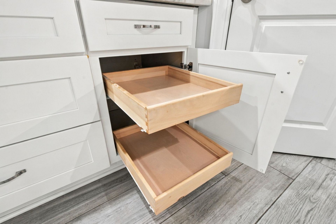
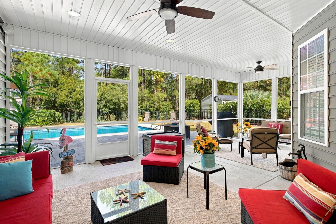
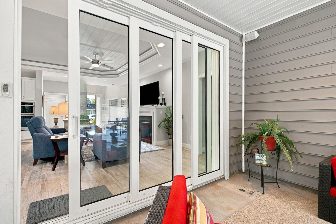
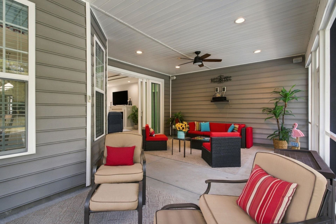
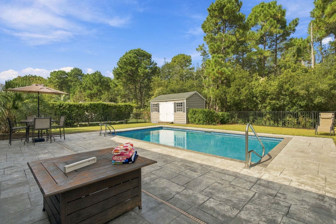
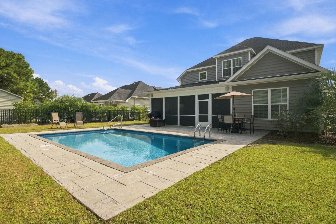
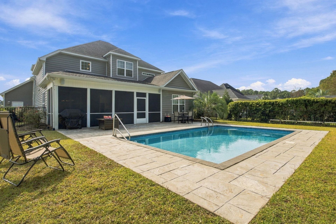
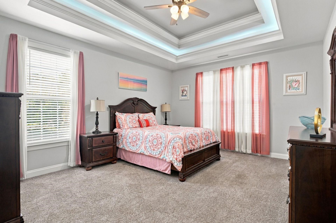
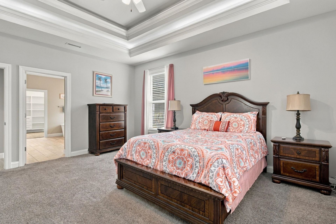
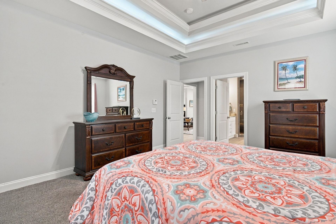
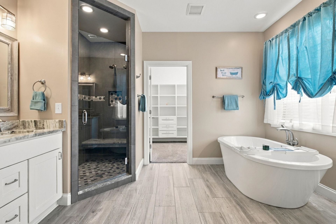
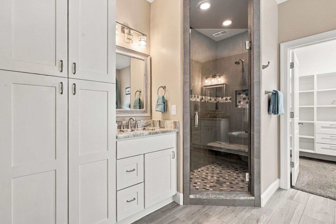
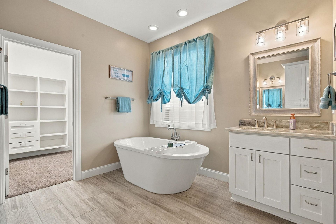
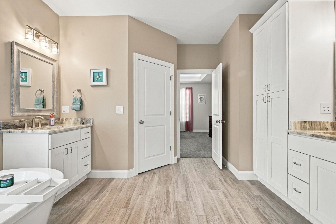
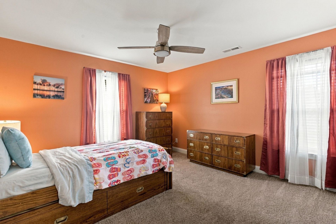
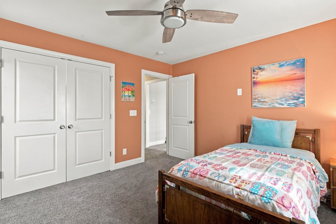
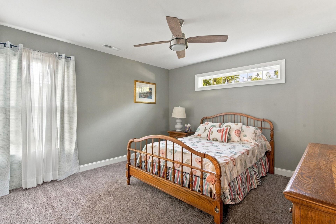
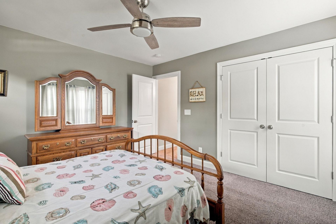
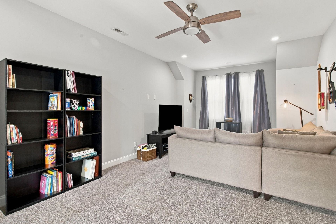
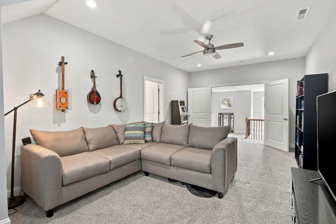
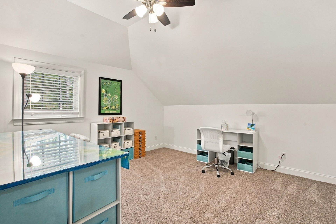
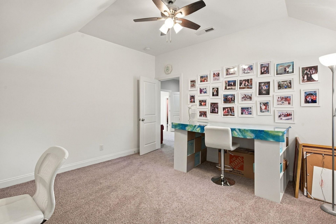
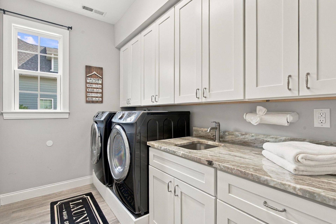
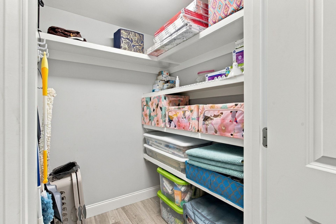
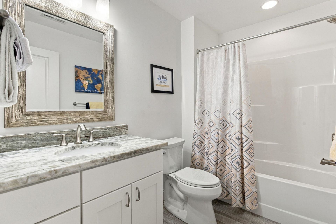
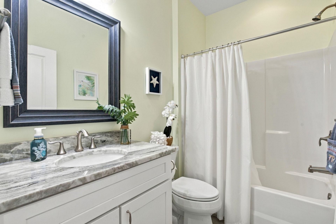
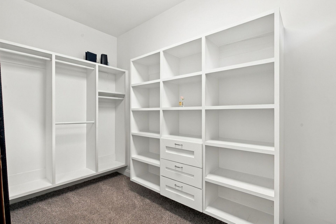
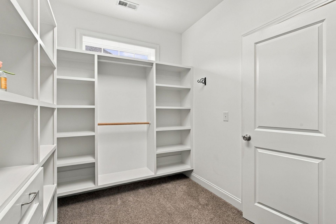
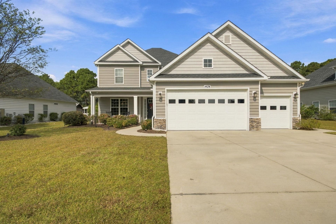
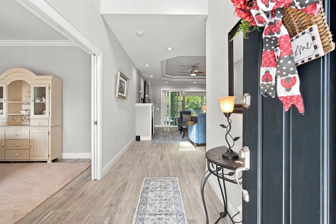
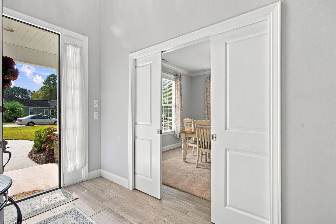
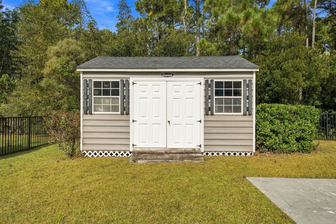
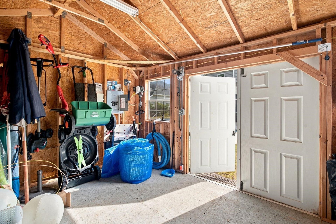
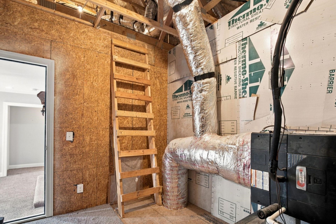
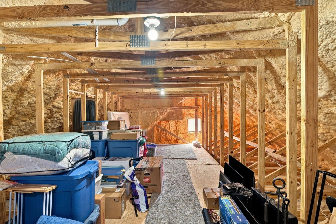
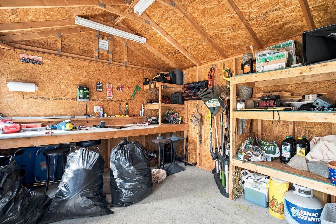
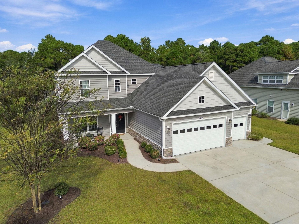
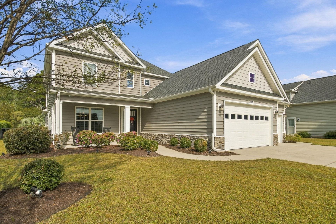
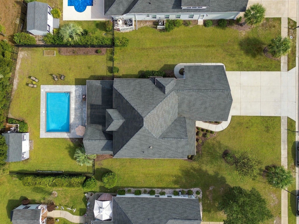
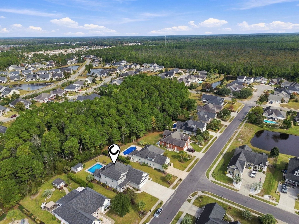
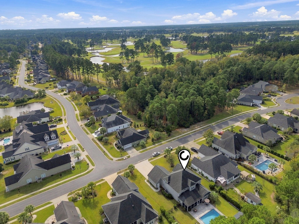
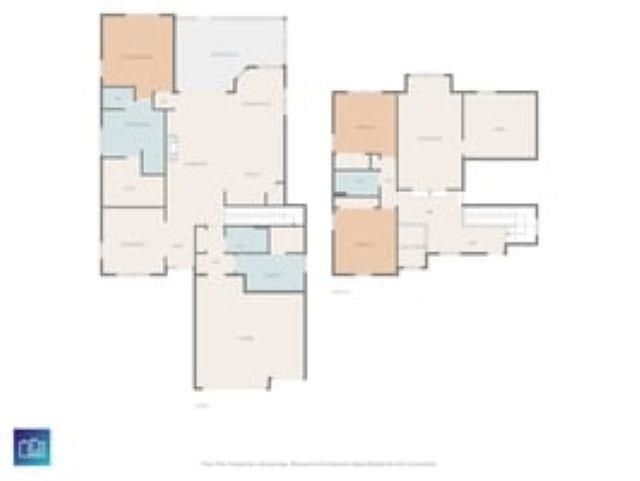
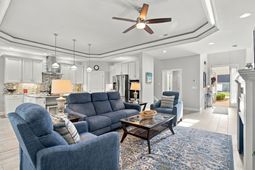
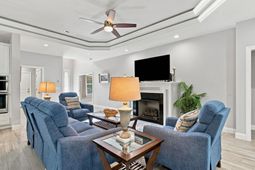
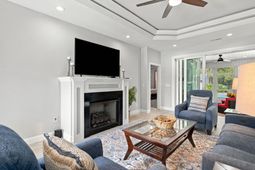
Exceptional Home with Private Saltwater Pool and Outstanding Indoor-Outdoor Living! Beautifully appointed and thoughtfully designed, this spacious home offers exceptional amenities, privacy, and room to entertain. The impressive two-story foyer welcomes you into a home filled with elegant details and functional upgrades. The gourmet kitchen features quartz countertops, stainless steel appliances, under-cabinet lighting, pull-out shelving in all lower cabinets, and a large walk-in pantry. The inviting living room showcases a gas fireplace, tray ceiling with uplighting, and an included sound system. Expansive sliding doors open to create a seamless transition to the oversized screened porch, spacious enough for seating for 12, overlooking a heated and chilled saltwater pool and beautiful paver patio. The fenced backyard offers a private wooded setting and a large workshop. A formal dining room with pocket doors provides an elegant entertaining space. The generous main-level primary suite features uplighting, room for a sitting area, a luxurious bath with soaking tub and oversized shower, and a custom-designed closet. Additional main-level features include a full bathroom and spacious laundry room with sink, quartz countertops, cabinetry, and abundant storage. Upstairs offers two bedrooms, a full bath, a large family room, and an adjoining flexible space ideal for a fourth bedroom, craft room, or recreation room. Two walk-in attic entrances and additional loft storage provide exceptional convenience. Completing the home are a 2.5-car garage with side door, dual HVAC systems, welcoming front porch, mature landscaping, and a peaceful, low-traffic street ending in a cul-de-sac. A rare combination of comfort, privacy, exceptional storage, and resort-style outdoor living!
Property Details
- MLS ID2626603
- Property TypeResidential - Single Family
- AppliancesCooktop, Dishwasher, Disposal, Microwave, Refrigerator, Range Hood, Dryer, Washer
- Association AmenitiesClubhouse, Owner Allowed Golf Cart, Owner Allowed Motorcycle, Pet Restrictions, Tennis Court(s)
- Community FeaturesClubhouse, Golf Carts OK, Recreation Area, Tennis Court(s), Long Term Rental Allowed, Pool
- CoolingCentral Air
- ExteriorBrick Veneer, Vinyl Siding, Wood Frame
- Exterior FeaturesFence, Irrigation Sprinklers, Pool, Porch, Patio, Storage
- FencedYes
- FlooringCarpet, Tile
- Garage3 car attached
- HeatingCentral, Electric, Propane
- HOAYes
- HOA Fee95/ Monthly
- Home StyleTraditional
- Interior FeaturesTray Ceiling(s), Ceiling Fan(s), Dual Sinks, Fireplace, Garden Tub/Roman Tub, Main Level Primary, Skylights, Separate Shower, Vanity, Vaulted Ceiling(s), Walk-In Closet(s), Window Treatments, Breakfast Bar, Bedroom on Main Level, Breakfast Area, Kitchen Island, Stainless Steel Appliances, Solid Surface Counters, Workshop
- LaundryWasher Hookup
- Lot DescriptionOutside City Limits, Rectangular, Rectangular Lot
- Lot Size0.31 Acres
- Parcel#38413040060
- ParkingAttached, Garage, Three Car Garage, Golf Cart Garage, Garage Door Opener
- Parking NotesAttached, Garage, Three Car Garage, Golf Cart Garage,
- Patio/PorchRear Porch, Front Porch, Patio, Porch, Screened
- Pets AllowedOwner Only, Yes
- PoolCommunity, In Ground, Outdoor Pool, Private
- Securityyes
- SecuritySecurity System, Smoke Detector(s)
- Stories2.0
- Swimming PoolYes
- UtilitiesCable Available, Electricity Available, Phone Available, Sewer Available, Underground Utilities, Water Available
- WaterPublic
- WindowSkylight(s), Storm Window(s), Window Treatments
- Year Built2018
- acres0.31
Amenities
- Tray Ceiling(s)
- Ceiling Fan(s)
- Dual Sinks
- Fireplace
- Garden Tub/Roman Tub
- Main Level Primary
- Skylights
- Separate Shower
- Vanity
- Vaulted Ceiling(s)
- Walk-In Closet(s)
- Window Treatments
- Breakfast Bar
- Bedroom on Main Level
- Breakfast Area
- Kitchen Island
- Stainless Steel Appliances
- Solid Surface Counters
- Workshop
- Fence
- Irrigation Sprinklers
- Pool
- Porch
- Patio
- Storage
Listed By / Shown By
Listed By
Agency Name: CENTURY 21 Broadhurst
Agency Phone: 843-448-7169
CCAR MLS
Shown By
Agent Name: Joel Mathis
Agent Phone: (803) 640-7891
Agency Title: Carolina One Real Estate
CCAR MLS


Web address QR Codes
8424 Golden Stone Dr.
Joel Mathis
©OneHomeValue
Ask A Question 8424 Golden Stone Dr. , Myrtle Beach, SC 29579


