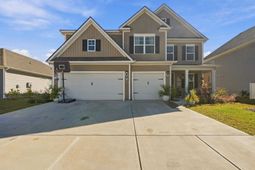

843 Ireland Dr. | Longs | $489,900
SHOW DETAILS
843 Ireland Dr.
Longs, SC 29568
$489,900
5
BEDS
4
BATHS
4,072
SQ. FT.
843 Ireland Dr. Longs, SC 29568
For SALE
Single Family
ACTIVE
$489,900
EST. 1,233.19/MO CALCULATE
5
BEDS
4
BATHS
4,072
SQ. FT.
Property Description
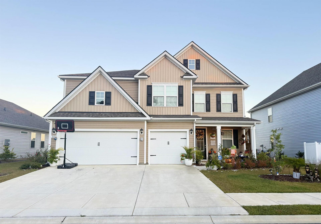
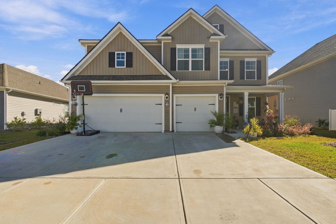
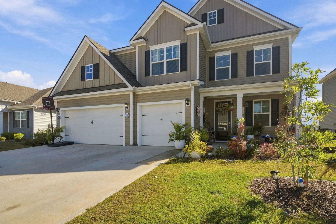
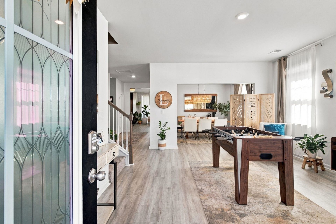
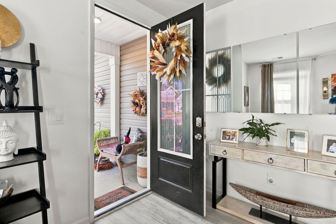
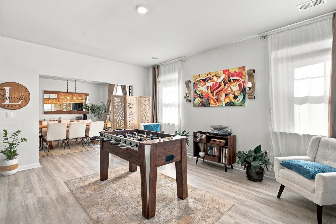
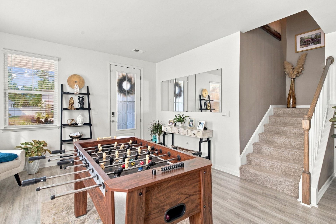
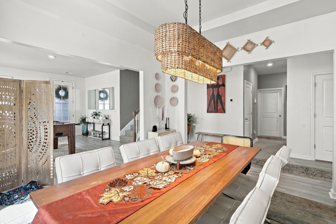
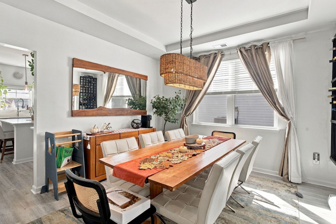
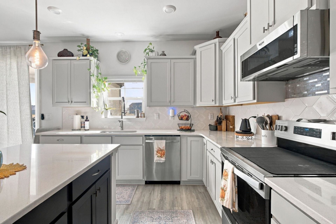
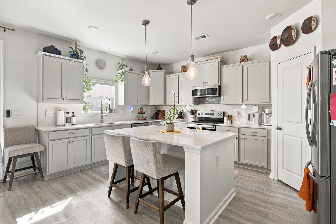
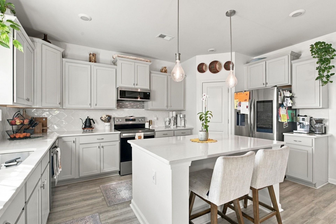
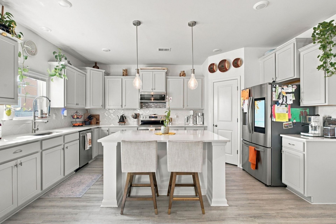
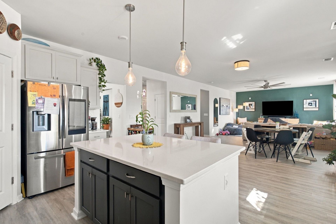
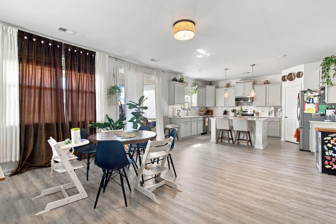
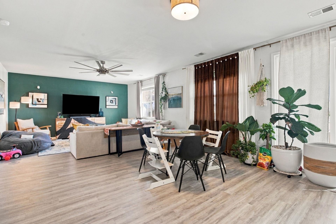
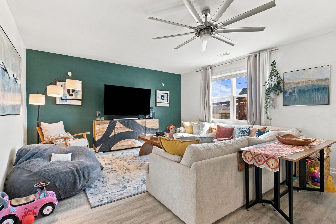
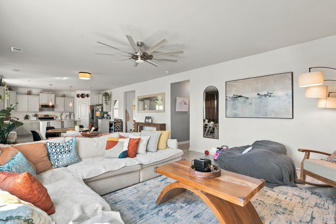
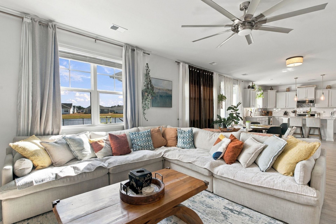
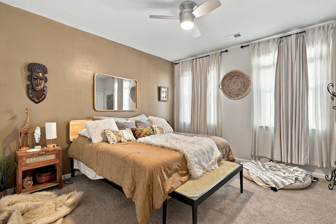
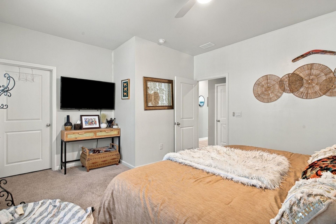
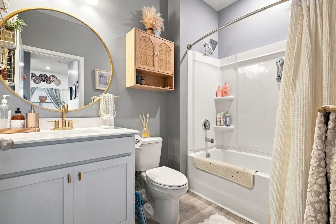
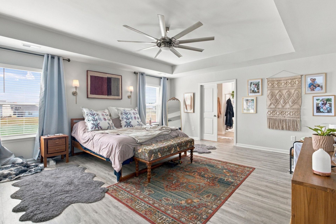
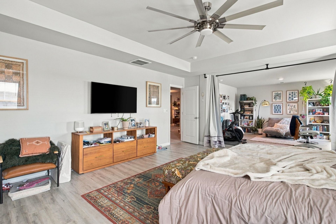
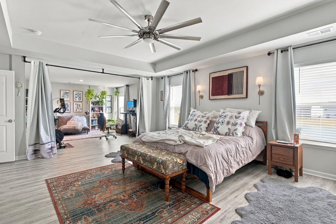
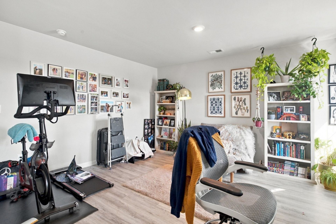
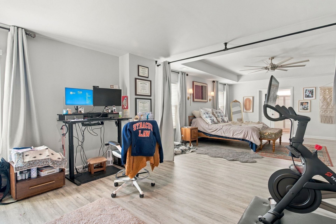
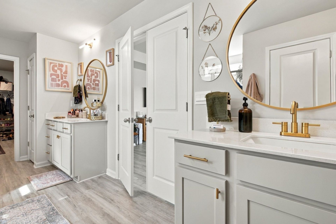
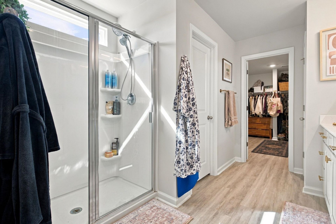
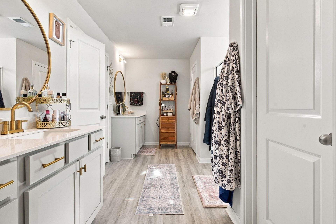
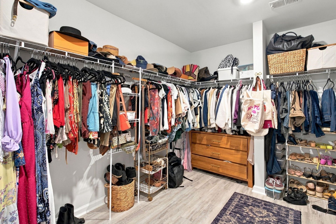
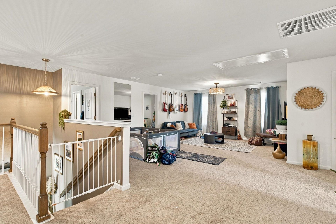
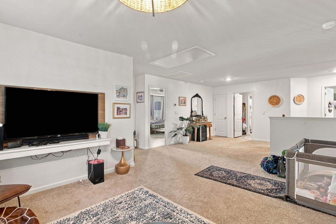
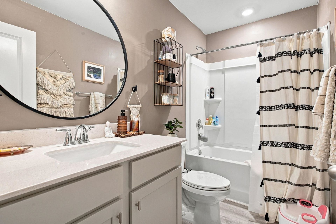
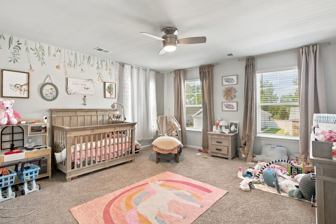
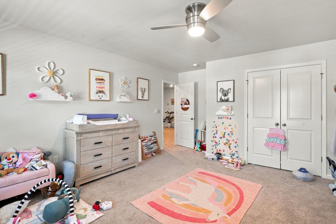
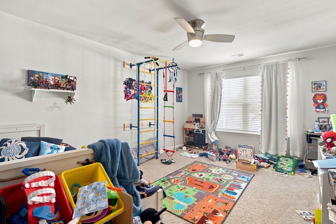
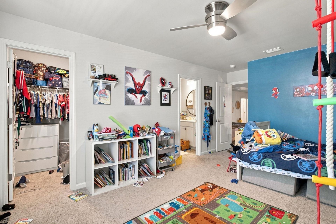
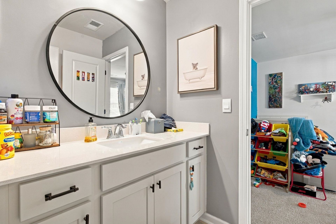
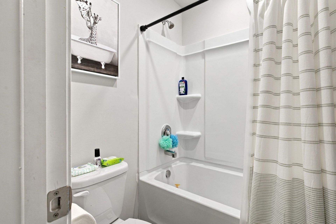
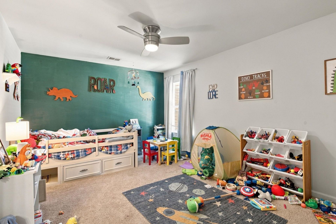
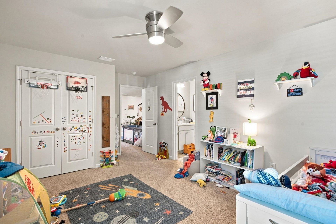
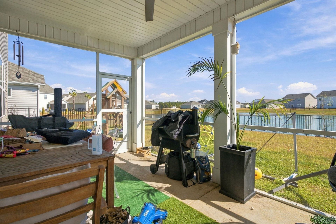
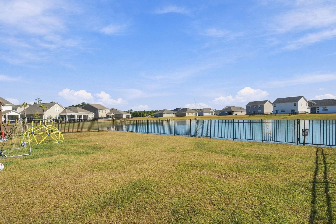
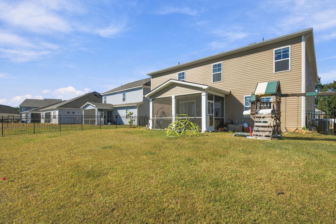
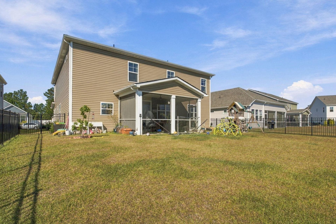
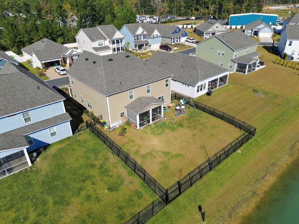
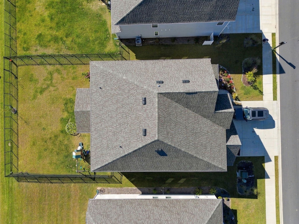
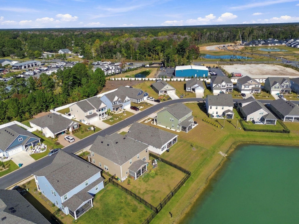
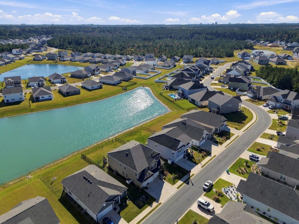
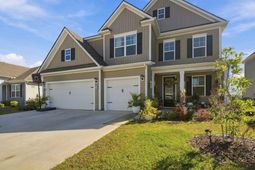
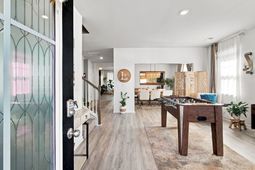
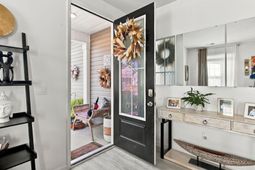
This like new home is move in ready with plenty of upgrades and is the lowest priced Westerly in the community! This gorgeous home features 5 bedrooms, 4 full bathrooms, a main floor bedroom, formal dining room, front sitting room, 2 generously sized living spaces, enormous primary suite with it's own sitting area and a 3 car attached garage all on a water lot with a fully fenced in yard! The expansive gourmet kitchen offers and generous center complete with quartz countertops, tile backsplash, stainless steel appliances, walk-in pantry, and 36 cabinets. This space is designed to be open to an adjacent dining area plus formal dining room and the living room. On the main level you will also find a drop zone for all of your things right inside of the door to the garage, a main floor bedroom and full bathroom. On the second level you will find 3 more bedrooms in addition to the master suite. A huge loft offers additional space to lounge, and the laundry room which is also accessible from the primary suite. There is a full bathroom off the loft space and an additional closet for storage. Two of the secondary bedrooms have a jack and jill bathroom and the primary suite is complete with tray ceiling, sitting room, primary bath with tiled shower and separate vanities. You will find luxury vinyl flooring throughout the main level, bathrooms, laundry and primary suite. Outside of the home you will find a covered front porch, rear screened in porch, and fully fenced yard on a lot overlooking the pond. Don't miss your opportunity to see this gorgeous home.
Property Details
- MLS ID2626004
- Property TypeResidential - Single Family
- AppliancesDishwasher, Disposal, Microwave, Range
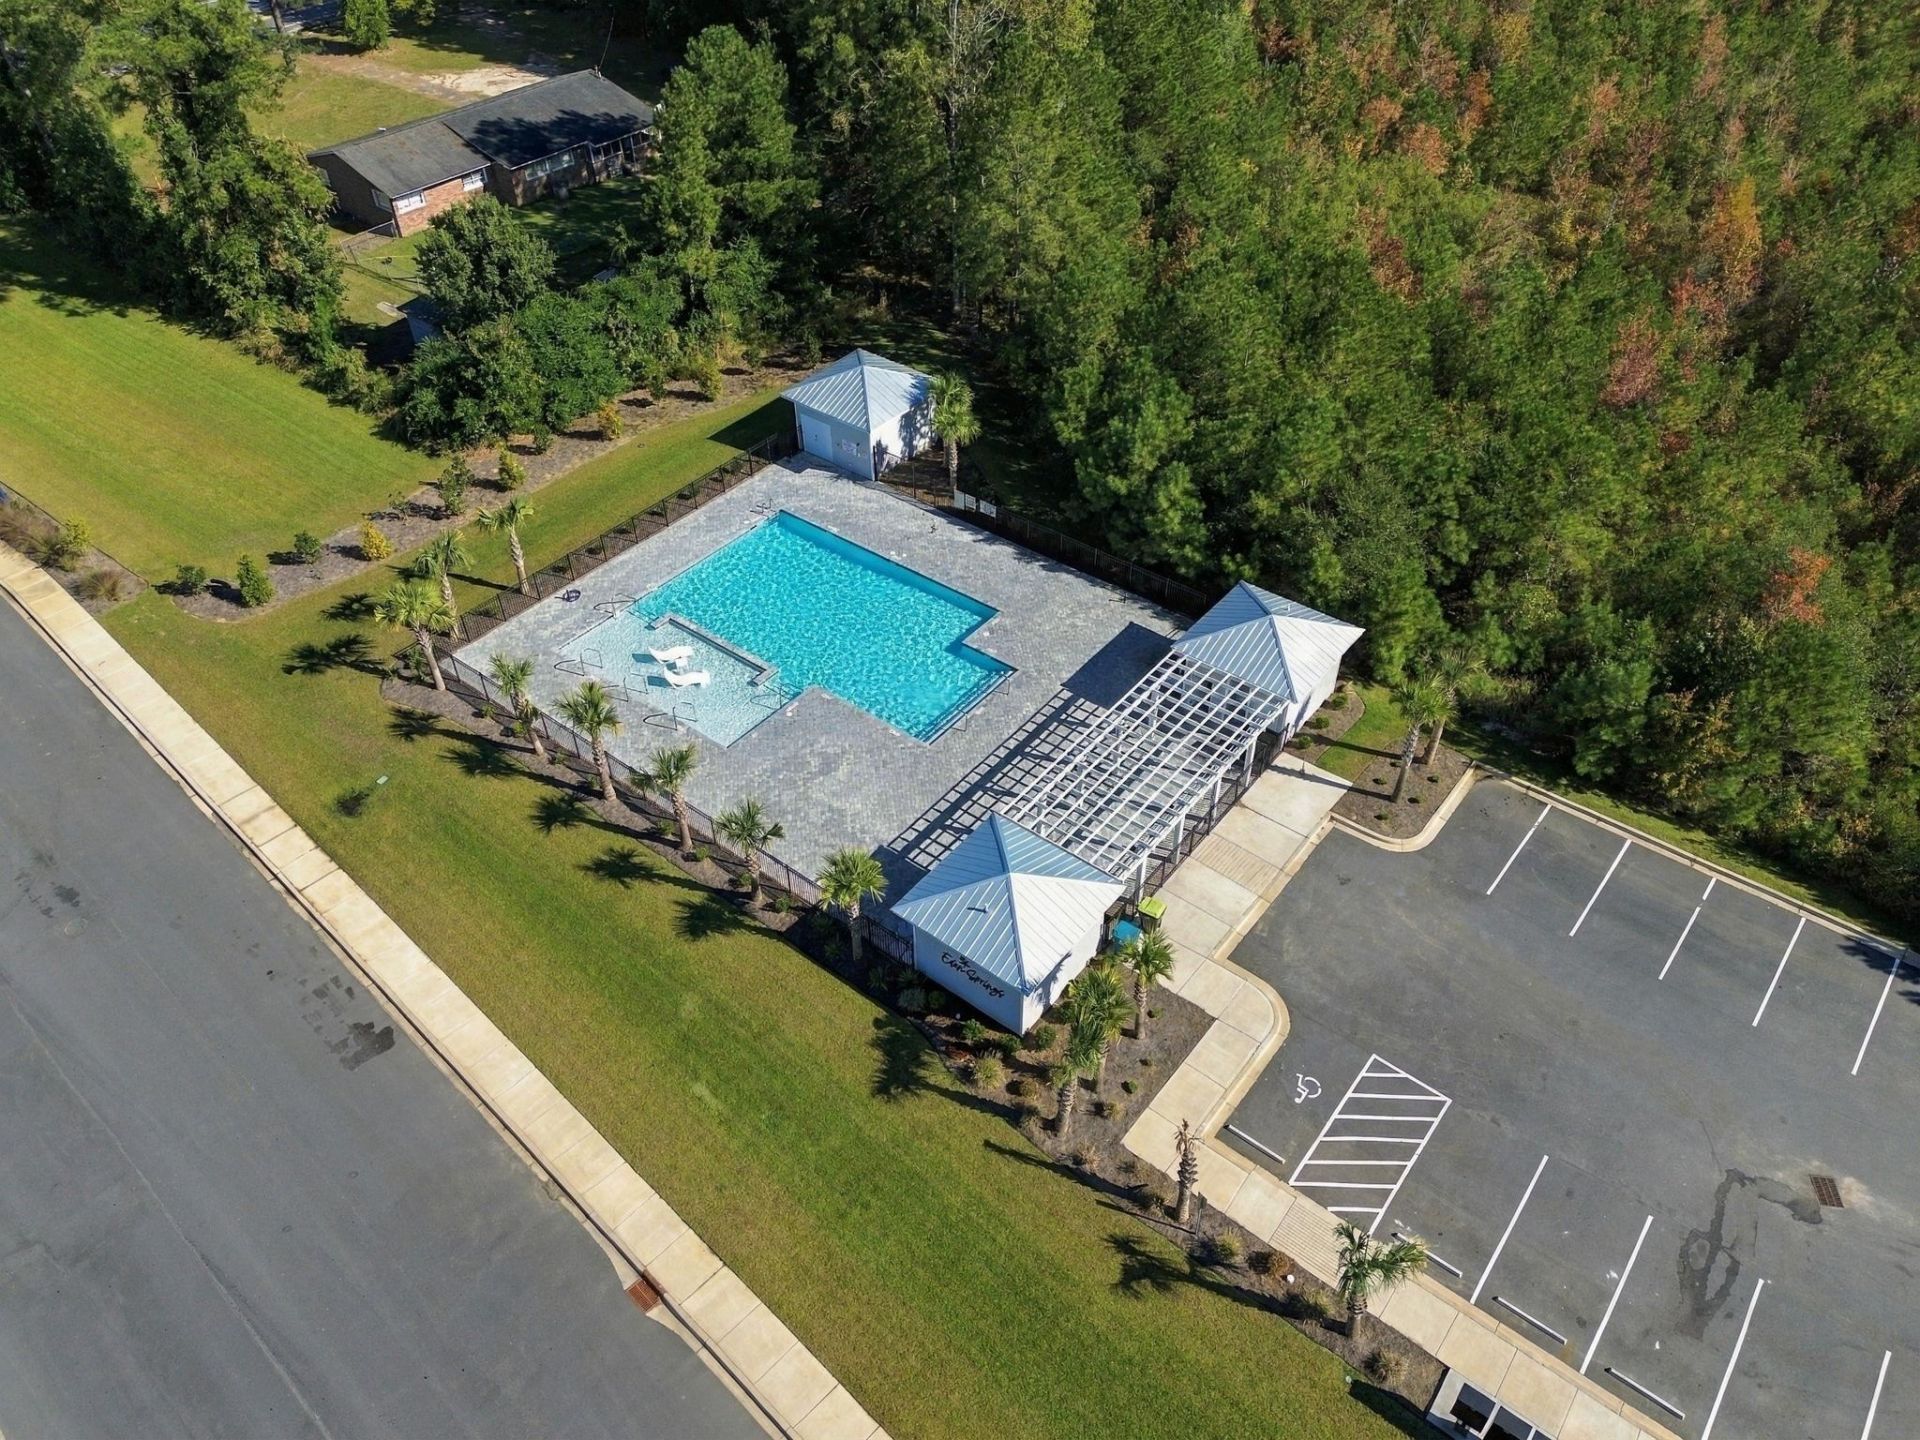
- Community FeaturesLong Term Rental Allowed, Pool
- CoolingCentral Air
- Days on Site10
- ExteriorVinyl Siding
- Exterior FeaturesFence, Porch
- FencedYes
- FlooringCarpet, Luxury Vinyl, Luxury VinylPlank
- Garage3 car attached
- HeatingCentral, Electric
- HOAYes
- HOA Fee70/ Monthly
- Home StyleTraditional
- Interior FeaturesTray Ceiling(s), Dual Sinks, Linen Closet, Sitting Area in Primary, Split Bedrooms, Separate Shower, Vanity, Walk-In Closet(s), Bedroom on Main Level, Kitchen Island, Loft, Stainless Steel Appliances, Solid Surface Counters
- LaundryWasher Hookup
- Lot DescriptionLake Front, Other, Pond on Lot
- Lot Size0.18 Acres
- Parcel#34602030057
- ParkingAttached, Garage, Three Car Garage, Garage Door Opener
- Parking NotesAttached, Garage, Three Car Garage, Garage Door Opene
- Patio/PorchRear Porch, Front Porch, Porch, Screened
- PoolCommunity, Outdoor Pool
- SecuritySmoke Detector(s)
- Stories2.0
- Swimming PoolYes
- UtilitiesCable Available, Electricity Available, Phone Available, Sewer Available, Water Available
- WaterPublic
- Water FeaturesPond
- Year Built2025
- acres0.18
Amenities
- Tray Ceiling(s)
- Dual Sinks
- Linen Closet
- Sitting Area in Primary
- Split Bedrooms
- Separate Shower
- Vanity
- Walk-In Closet(s)
- Bedroom on Main Level
- Kitchen Island
- Loft
- Stainless Steel Appliances
- Solid Surface Counters
- Fence
- Porch
Listed By / Shown By
Listed By
Agency Name: Faircloth Real Estate Group
Agency Phone: 843-267-6230
CCAR MLS
Shown By
Agent Name: Joel Mathis
Agent Phone: (803) 640-7891
Agency Title: Carolina One Real Estate
CCAR MLS


Web address QR Codes
843 Ireland Dr.
Joel Mathis
©OneHomeValue
Ask A Question 843 Ireland Dr. , Longs, SC 29568


