
847 Recess Point Drive | Moncks Corner | $345,000
SHOW DETAILS
847 Recess Point Drive
Moncks Corner, SC 29461
$345,000
4
BEDS
3.5
BATHS
2,055
SQ. FT.
847 Recess Point DriveMoncks Corner, SC 29461
For SALE
Single Family
ACTIVE
$345,000
EST. 868.45/MO CALCULATE
4
BEDS
3.5
BATHS
2,055
SQ. FT.
Property Description
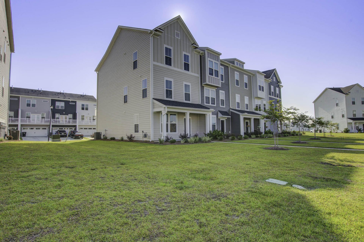
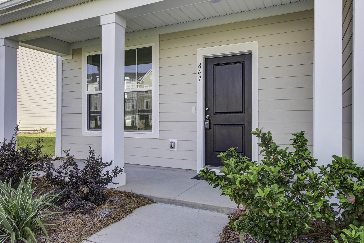
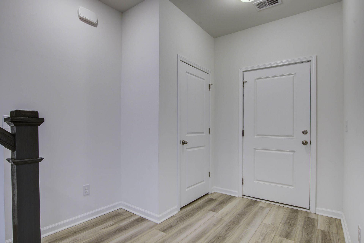
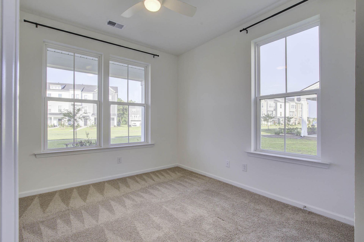
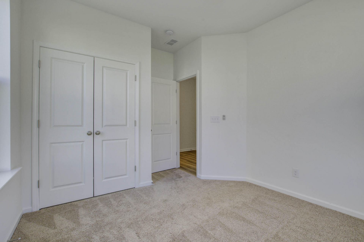
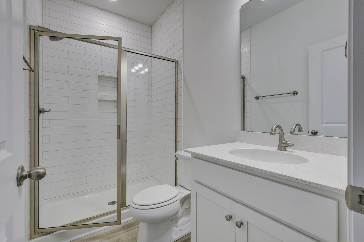
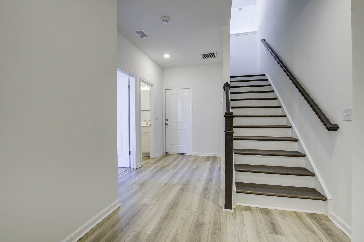
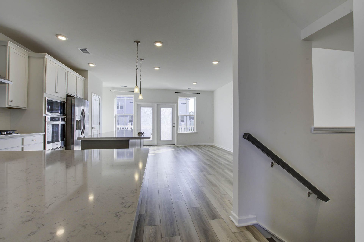
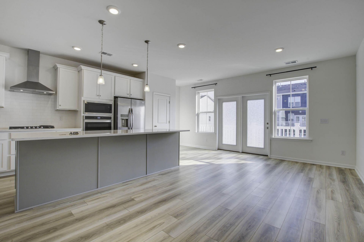
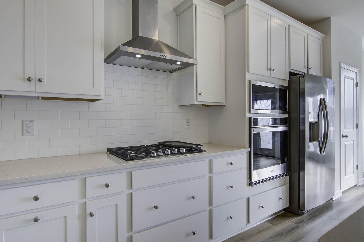
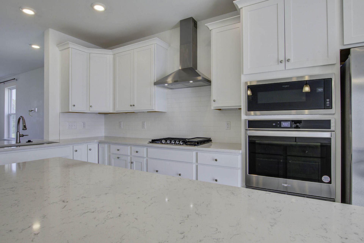
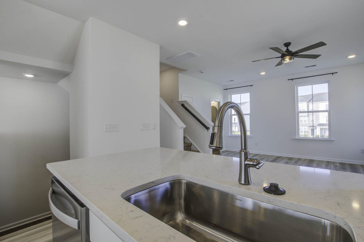
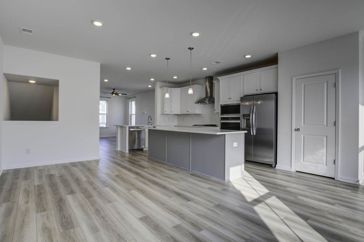
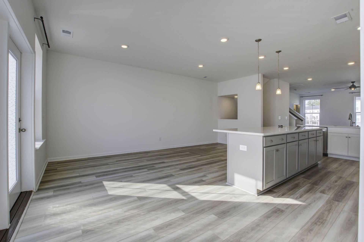
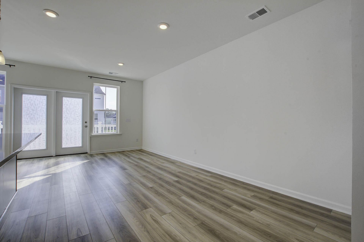
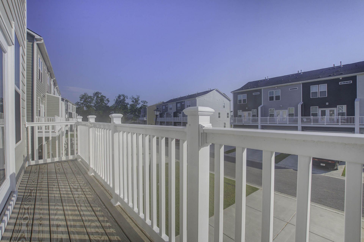
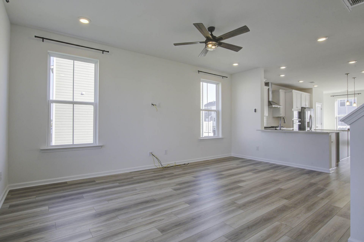
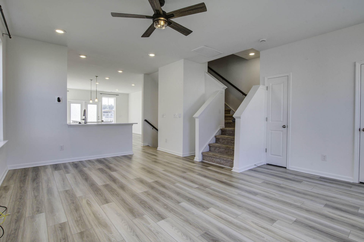
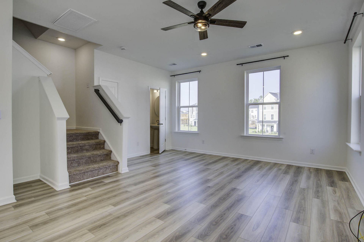
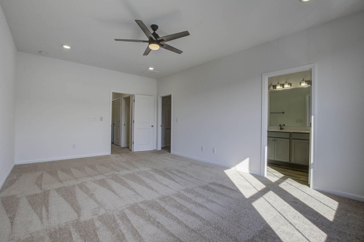
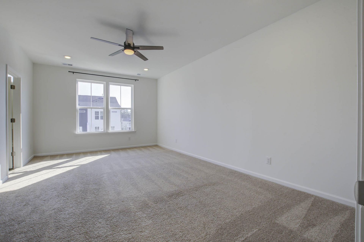
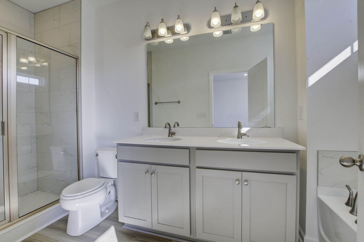
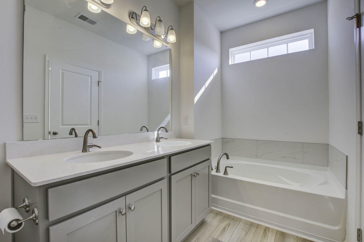
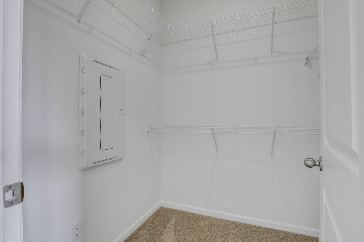
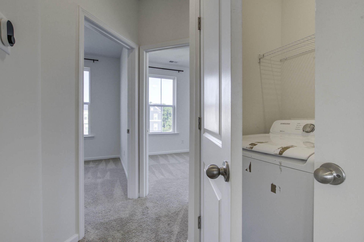
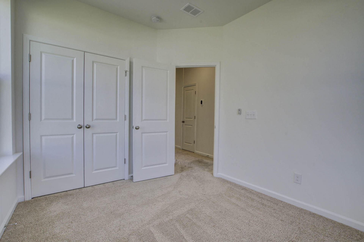
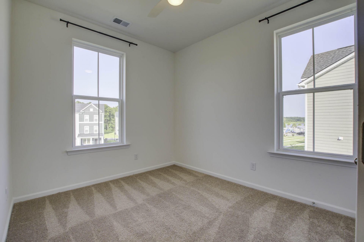
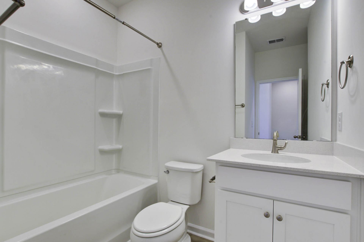
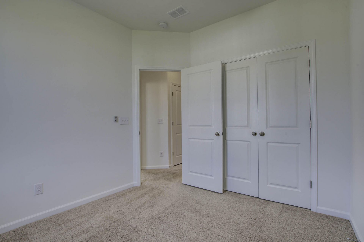
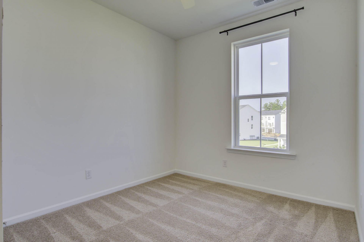
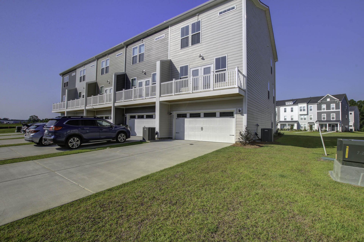
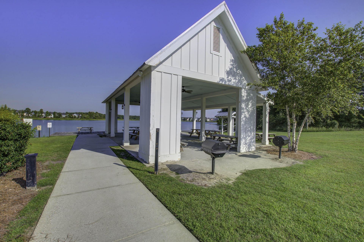
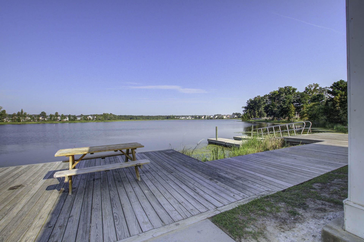
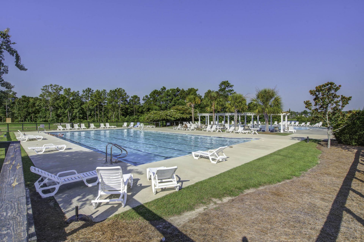
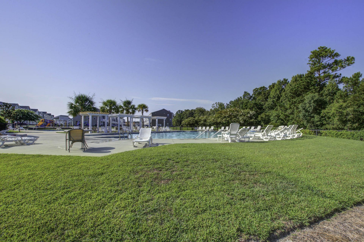
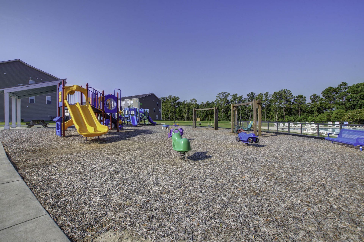
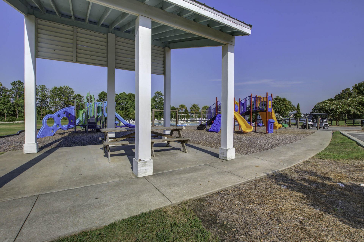
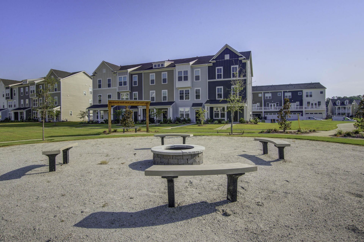
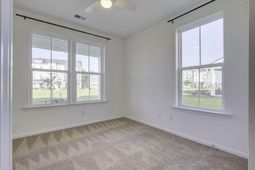
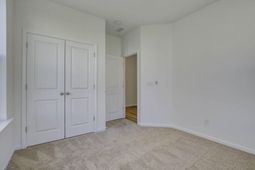
There's a lot to love about a home that gives everyone a little room to spread out - and this three-level townhome in Foxbank Plantation does exactly that. With 4 bedrooms, 3.5 baths, a rear-entry 2 car garage, and living spaces thoughtfully separated across three floors, this layout offers flexibility that's hard to find.The first floor features a private bedroom and full bath, creating an ideal setup for overnight guests, a home office, or even a separate space for multigenerational living. Head upstairs and the second floor opens into the heart of the home, where the kitchen, dining, and living areas flow together for easy everyday living. A large center island, quartz countertops, stainless steel appliances, and plenty of cabinetry anchor the kitchen, while LVP flooring carriesthroughout the main living space. Just off the living area, a spacious deck extends the living space outdoors - perfect for morning coffee, grilling, or winding down at the end of the day.The third floor is home to two additional bedrooms, a full hall bath, conveniently located laundry, and the spacious primary suite. The primary bath features dual vanities, a soaking tub, separate walk-in shower, and a generous walk-in closet.And when you're ready to get outside, Foxbank Plantation offers plenty to enjoy without leaving the neighborhood: a community pool, walking trails, parks and playgrounds, gathering areas, and a lake for kayaking and canoeing are all surrounded by the natural Lowcountry landscape.With four true bedrooms, three full baths, a two-car garage, outdoor living space, and a floor plan that gives you options at every level, this isn't your average townhome. Make sure you schedule a showing today!
Property Details
- MLS ID26023614
- Property TypeResidential - Townhouse
- Building Area Total2055
- Community FeaturesDog Park, Fitness Center, Lawn Maint Incl, Park, Pool, Trash, Walk/Jog Trails
- CoolingCentral Air
- Days on Site78
- ExteriorCement Siding
- Exterior FeaturesBalcony, Lawn Irrigation, Rain Gutters
- FlooringCarpet, Ceramic Tile, Luxury Vinyl
- Garage2 car attached
- GarageY/NYes
- HeatingCentral
- HeatingY/N1
- Interior FeaturesCeiling - Smooth, High Ceilings, Garden Tub/Shower, Kitchen Island, Walk-In Closet(s), Ceiling Fan(s), Eat-in Kitchen, Family
- LaundryElectric Dryer Hookup, Washer Hookup, Laundry Room
- Lot Dimensions0.09 acre(s)
- Lot Features0 - .5 Acre, Interior Lot, Level
- Lot Size0.09 Acres
- Other StructuresNo
- Parking Features2 Car Garage, Attached, Off Street, Garage Door Opener
- Patio And PorchFront Porch
- Property Attached Y/NYes
- Roof TypeArchitectural
- SewerPublic Sewer
- Stories3.0
- Structure TypeTownhouse
- UtilitiesBCW & SA, Berkeley Elect Co-Op, Moncks Corner
- WaterPublic
- Window FeaturesENERGY STAR Qualified Windows
- Year Built2023
- acres0.09
Amenities
- Ceiling - Smooth
- High Ceilings
- Garden Tub/Shower
- Kitchen Island
- Walk-In Closet(s)
- Ceiling Fan(s)
- Eat-in Kitchen
- Family
- Balcony
- Lawn Irrigation
- Rain Gutters
Listed By / Shown By
Listed By
Agency Name: The Charleston Property Company
Charleston Trident MLS
Shown By
Agent Name: Joel Mathis
Agent Phone: (803) 640-7891
Agency Title: Carolina One Real Estate
Charleston Trident MLS


Web address QR Codes
847 Recess Point Drive
Joel Mathis
©OneHomeValue
Ask A Question 847 Recess Point Drive, Moncks Corner, SC 29461


