
8619 Snelling Drive | Aiken | $354,900





SHOW DETAILS
8619 Snelling Drive
Aiken, SC 29803
$354,900
4
BEDS
2
BATHS
2,046
SQ. FT.
8619 Snelling DriveAiken, SC 29803
For SALE
Single Family
ACTIVE
$354,900
EST. 893.37/MO CALCULATE
4
BEDS
2
BATHS
2,046
SQ. FT.
Property Description
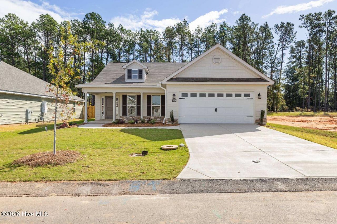
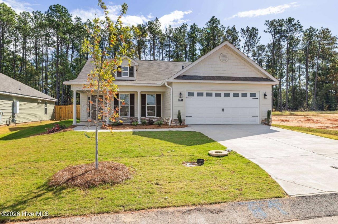
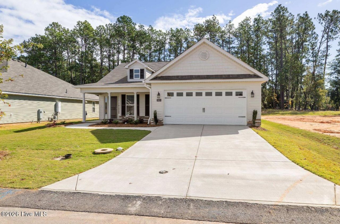
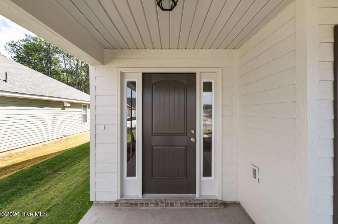
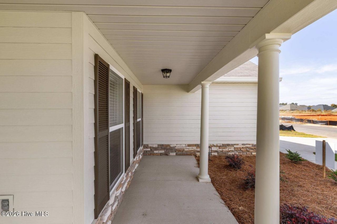
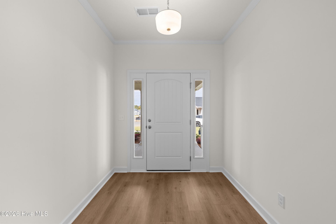
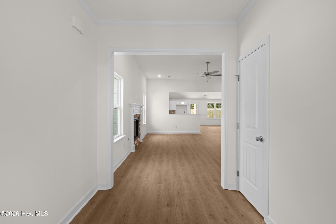
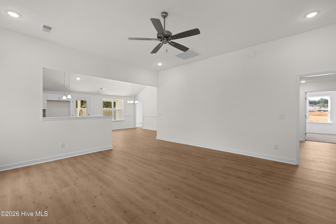
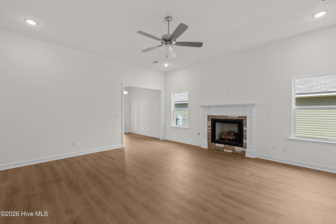
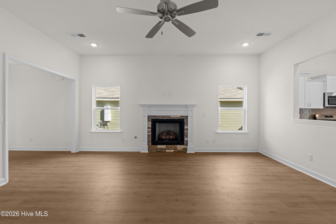
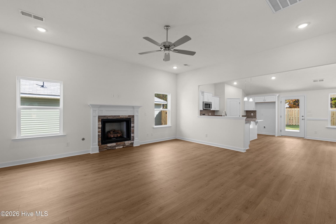
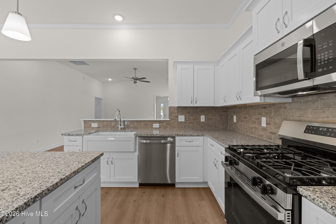
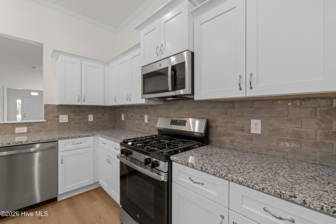
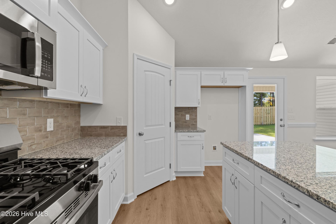
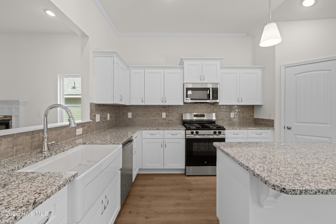
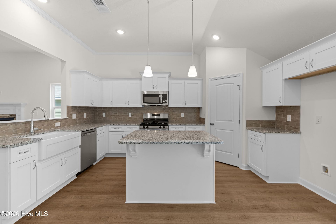
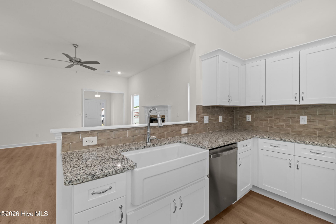
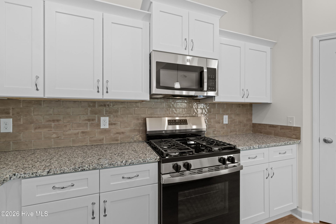
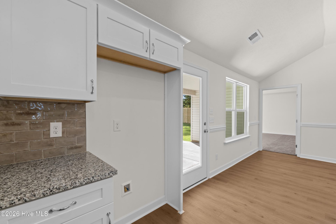
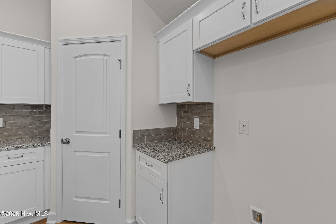
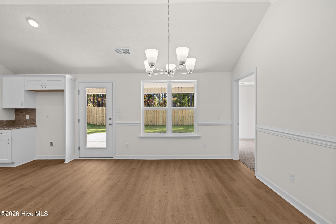
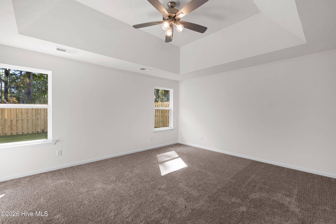
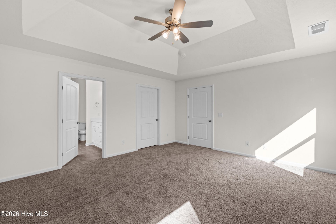
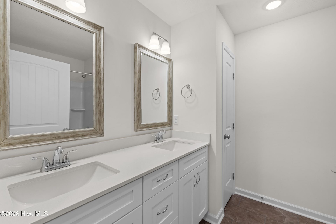
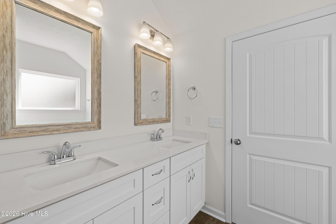
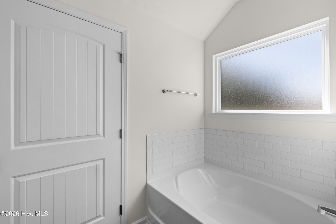
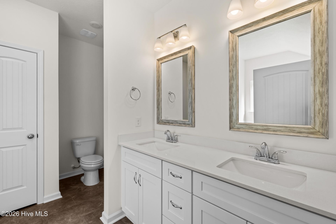
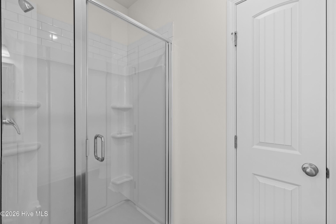
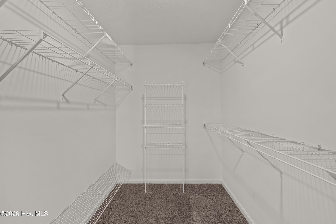
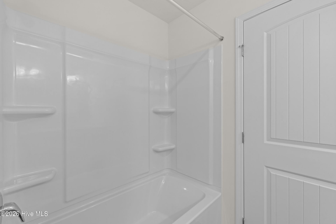
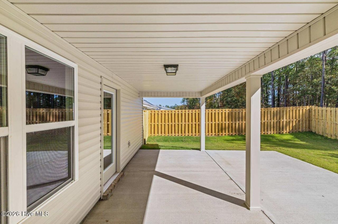
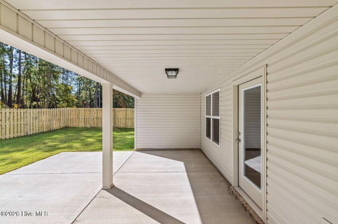
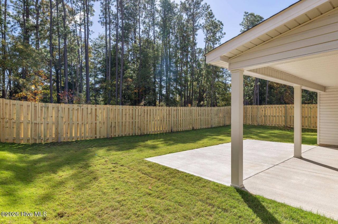
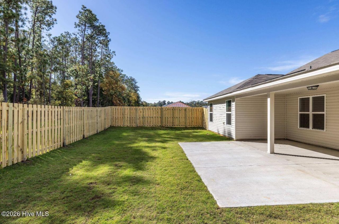
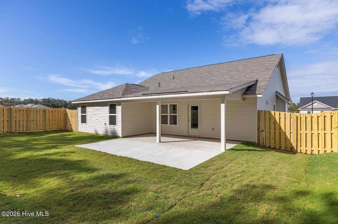
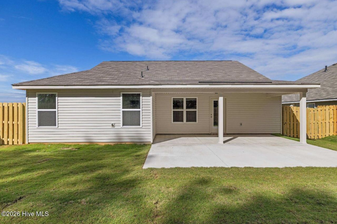
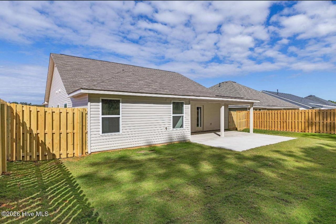
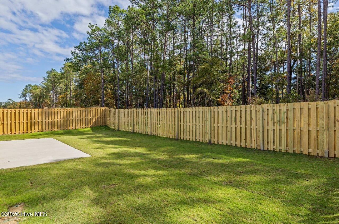
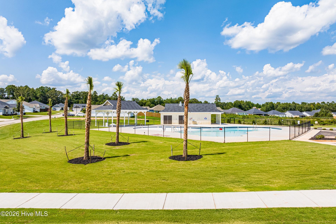
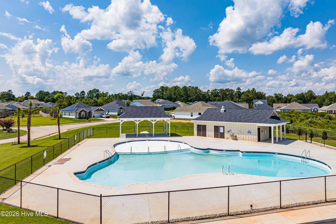
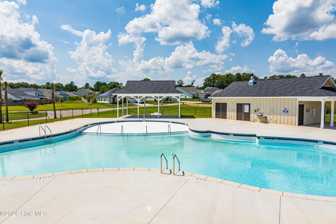
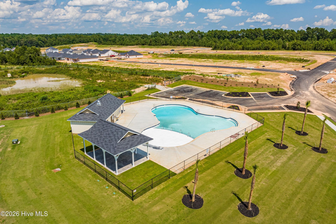
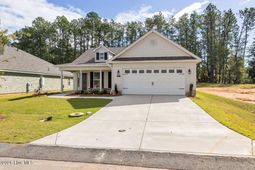
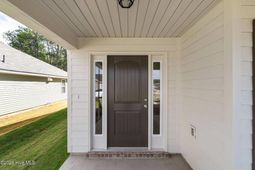
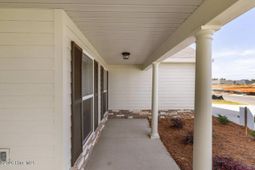
Fences included. Builder is offering a $10,000 incentive for upgrades or closing cost! Welcome home to the Wynstone 5. This beautifully designed ranch located in Summerton Village combines comfort, style, and thoughtful design. A charming rocking chair front porch creates the perfect first impression and invites you inside, where beautiful Evacore click flooring flows seamlessly throughout the main living areas, setting the stage for the open and inviting floor plan beyond.The open-concept great room features a cozy gas log fireplace and flows effortlessly into the dining area and beautifully appointed kitchen. Designed for both everyday living and entertaining, the kitchen showcases a center island overlooking the dining area, granite countertops, a full tile backsplash, stainless steel appliances, a ceramic farmhouse sink, soft-close cabinetry, a spacious pantry, and a convenient power pantry plumbed for a second refrigerator.Natural light fills the dining area, where large windows overlook the expansive covered back porch, patio, and fully fenced backyard. Whether you're entertaining guests, gardening, relaxing outdoors, or simply enjoying the private fenced backyard, this outdoor space is ready for every occasion.The spacious primary suite provides a peaceful retreat with an elegant tray ceiling, a large walk-in closet, and a luxurious en suite bath featuring dual vanities with quartz countertops, a soaking tub, a separate walk-in shower, and a linen closet for added storage.Three additional bedrooms and a full bath offer flexible space for guests, a home office, a hobby room, or a fitness area.Residents enjoy sidewalks, streetlights, a resort-style pool, and a community pavilion, along with convenient access to shopping, dining, medical facilities, and major commuting routes.This home truly offers the perfect combination of thoughtful design, quality finishes, and an exceptional location. Don't miss your opportunity to make it yours! 625-SV-7009-01
Property Details
- MLS ID100592937
- Property TypeResidential - Single Family
- AccessibilityAccessible Doors, Accessible Bedroom, Accessible Common Area, Adaptable Bathroom Walls, Central Living Area, Common Area, Walker-Accessible Stairs
- AppliancesGas Cooktop, Built-In Microwave, Self Cleaning Oven, Disposal, ENERGY STAR Qualified Appliances, Tankless Water Heater, Gas Range
- Association AmenitiesCommunity Pool, Maintenance Common Areas, Sidewalks, Street Lights, Water, Owner Pets Only, Private Golf Carts Allowed, Shopping Nearby
- CoolingCentral Air, Ceiling Fan(s)
- Days on Site98
- ExteriorSee Remarks, Stone, Vinyl Siding, Fiber Cement
- Exterior FeaturesCluster Mailboxes
- FencedYes
- FencimgPrivacy, Full, Back Yard, Wood, Fenced
- FireplaceGas Log
- Fireplaces1
- FlooringLVT/LVP, Carpet, See Remarks, Other
- Garage2 car attached
- HeatingFireplace Insert, Fireplace(s), Forced Air, Natural G
- HOA Fee$466/ Annually
- Interior FeaturesMaster Downstairs, Walk-in Closet(s), Tray Ceiling(s), Entrance Foyer, Kitchen Island, Ceiling Fan(s), Pantry, Walk-in Shower, Blinds/Shades, Gas Log, Smart Thermostat, Walk-In Closet(s), Wired for Data
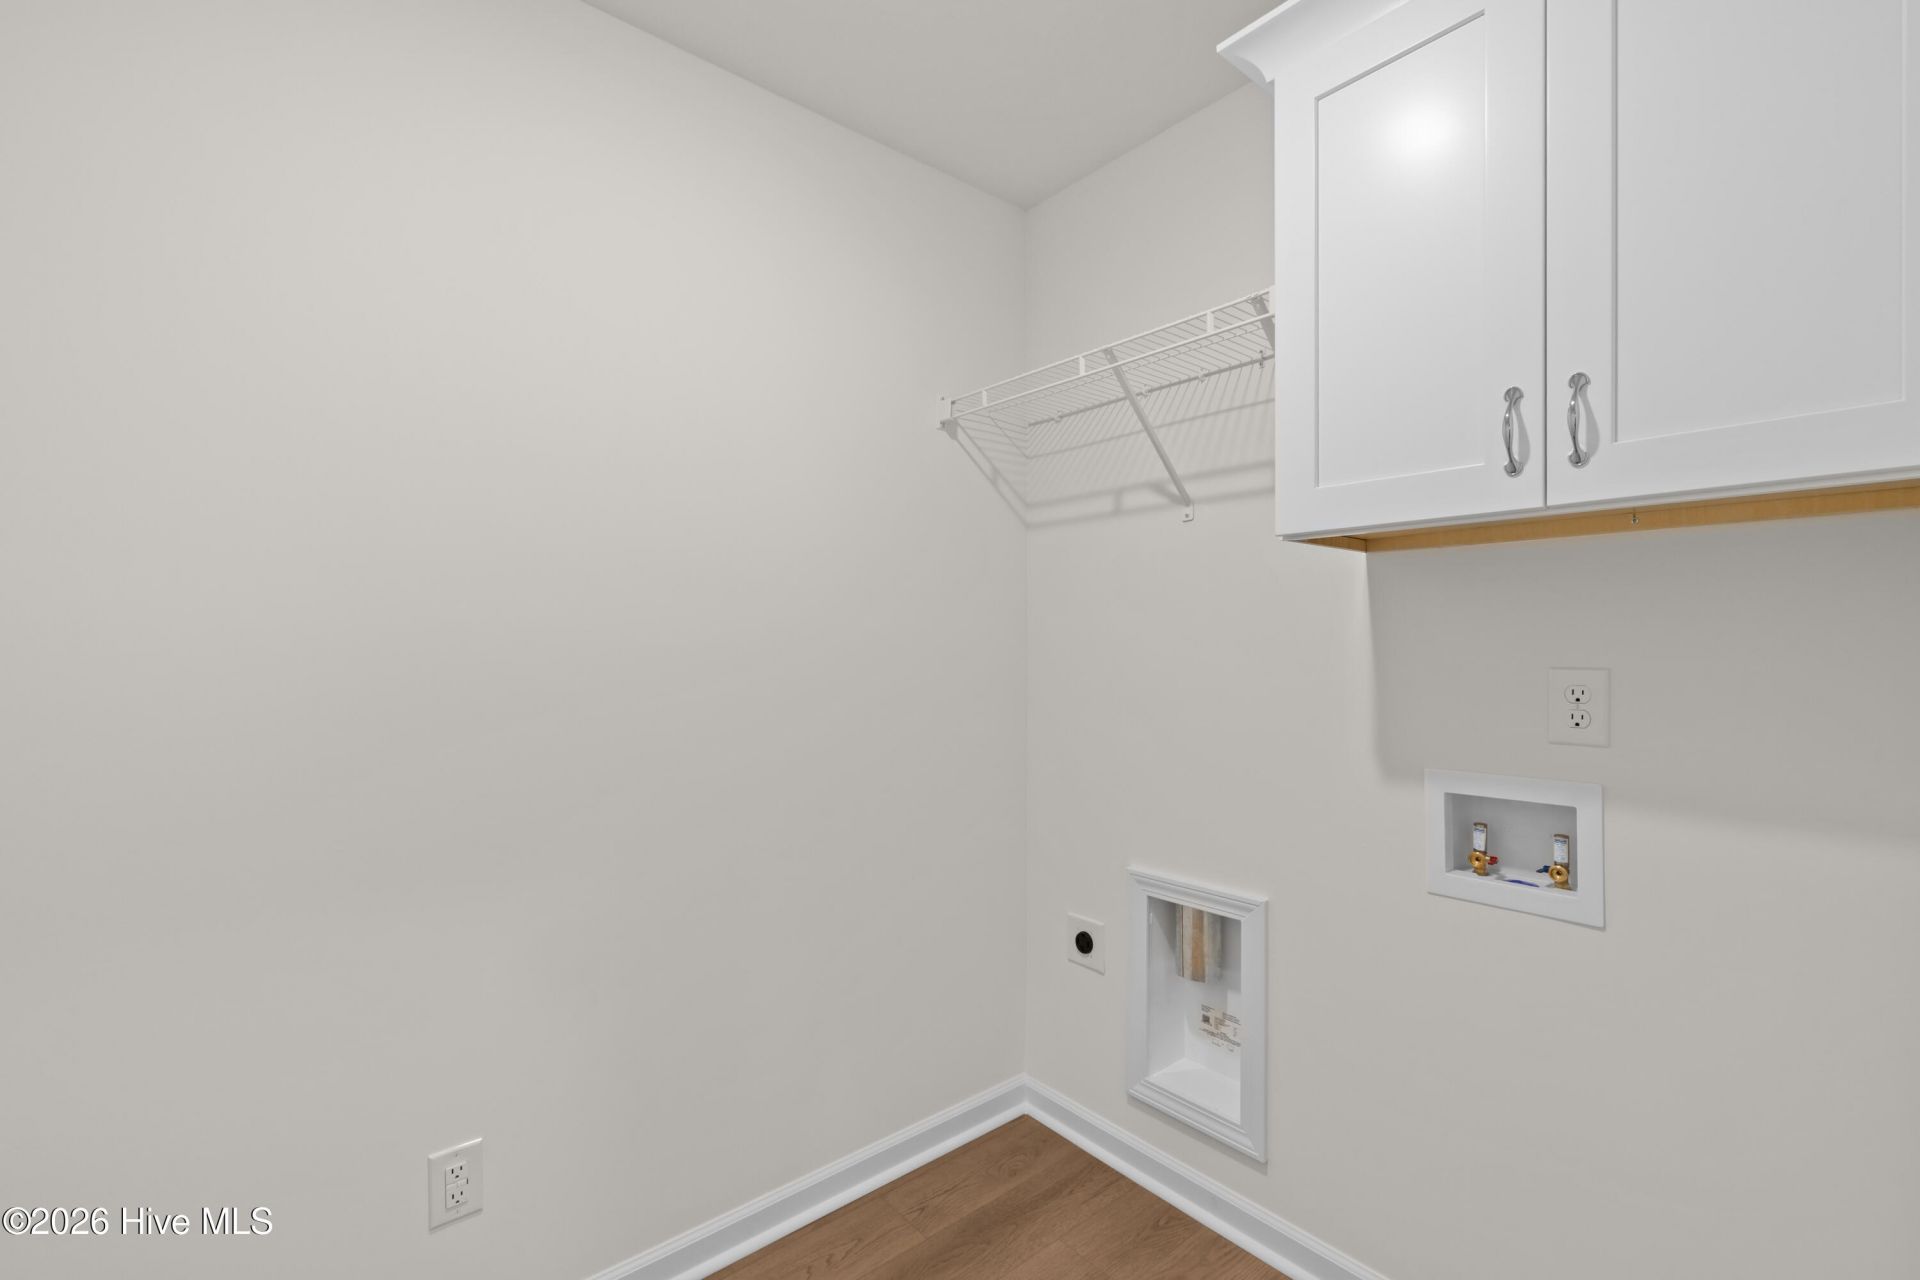
- LaundryDryer Hookup, Washer Hookup, Laundry Room
- Lot DescriptionInterior Lot, Landscaped, Shopping Nearby, Sprinklers in Front, Sprinklers in Rear
- Lot Dimensions122 x 50 x 60
- Lot Size0.17 Acres
- Parcel#1391712021
- ParkingGarage Faces Front, Concrete, Garage Door Opener, Off Street, On Site, Garage
- Parking NotesGarage Faces Front, Concrete, Garage Door Opener, Off
- Patio/PorchCovered, Patio, Front Porch, Rear Porch
- Pets AllowedYes
- Roof TypeShingle, Composition
- SecuritySmoke Detector(s)
- SewerPublic Sewer
- Special View InfoNone
- Stories1.0
- UtilitiesCable Available, Natural Gas Available, Natural Gas Connected, Sewer Available, Sewer Connected, Underground Utilities, Water Connected
- WaterPublic
- WindowStorm Window(s)
- Year Built2026
- acres0.17
Amenities
- Master Downstairs
- Walk-in Closet(s)
- Tray Ceiling(s)
- Entrance Foyer
- Kitchen Island
- Ceiling Fan(s)
- Pantry
- Walk-in Shower
- Blinds/Shades
- Gas Log
- Smart Thermostat
- Walk-In Closet(s)
- Wired for Data
- Cluster Mailboxes
Room Sizes
- Living Room - 18 X 17 Level - Main
- Kitchen - 15 X 8 Level - Main
- Primary Bedroom - 17 X 14 Level - Main
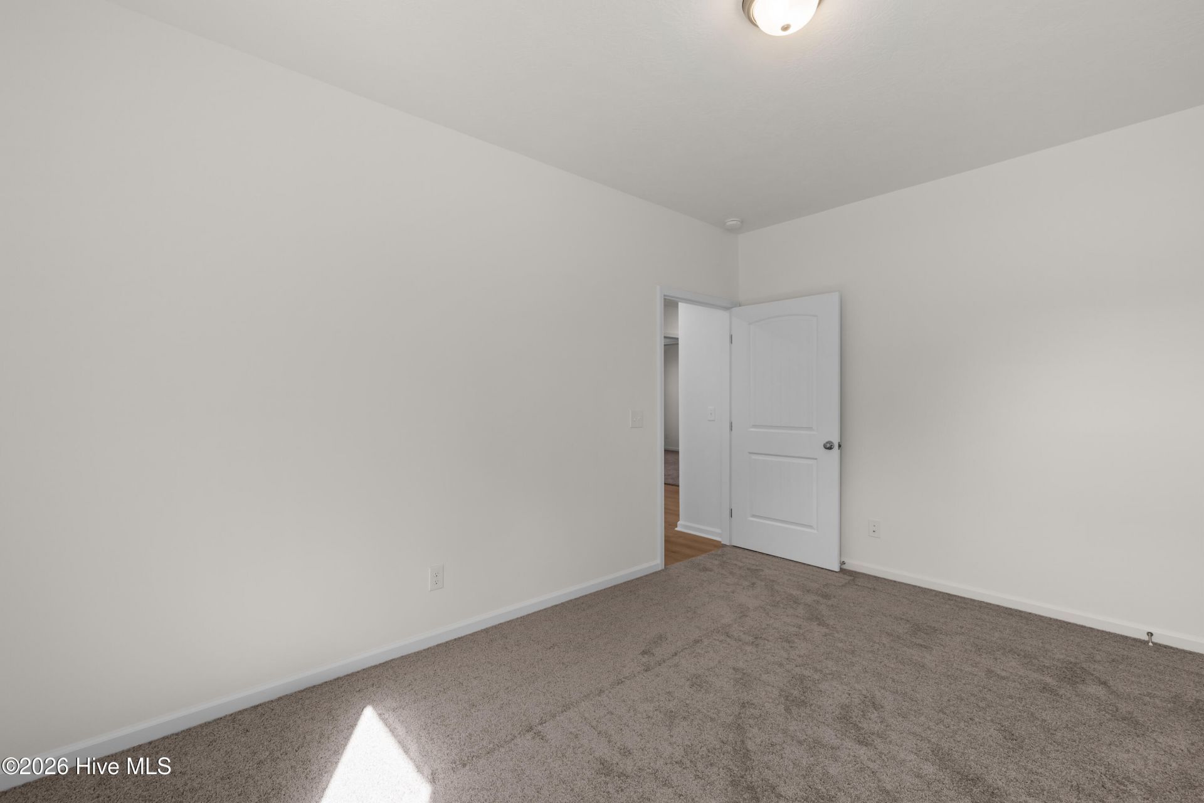
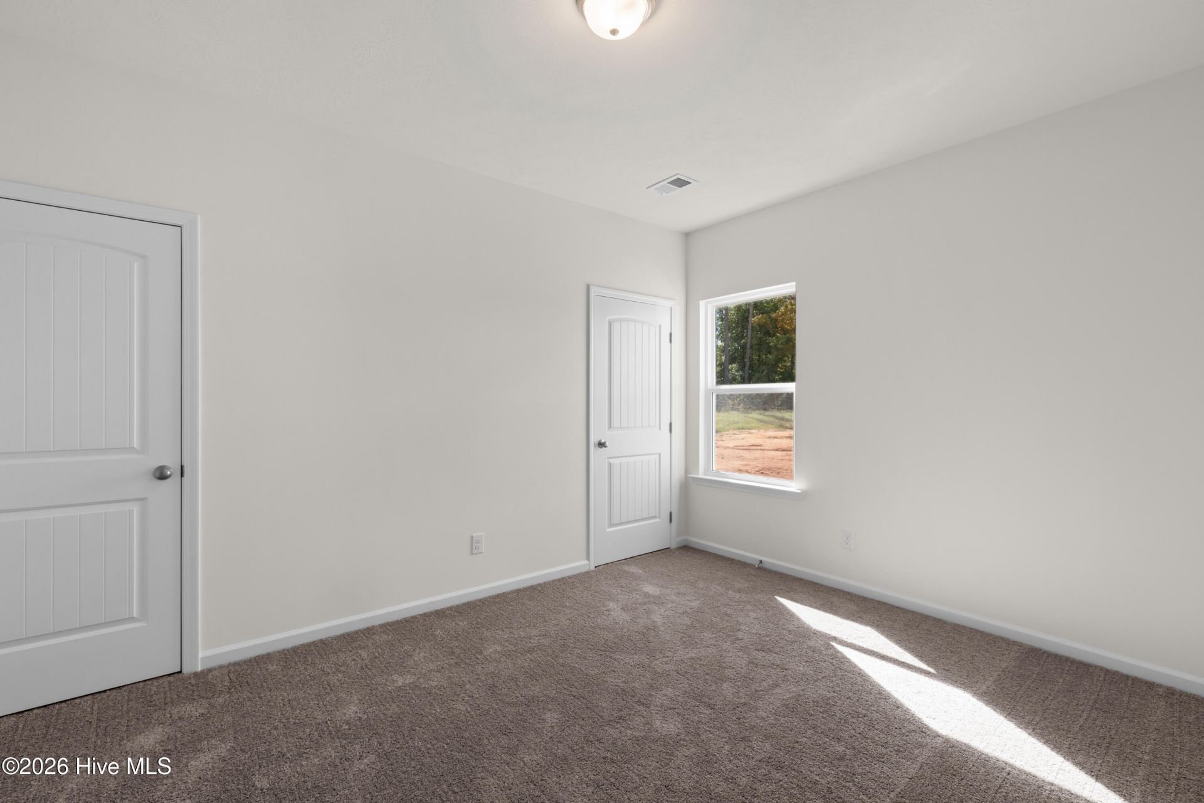
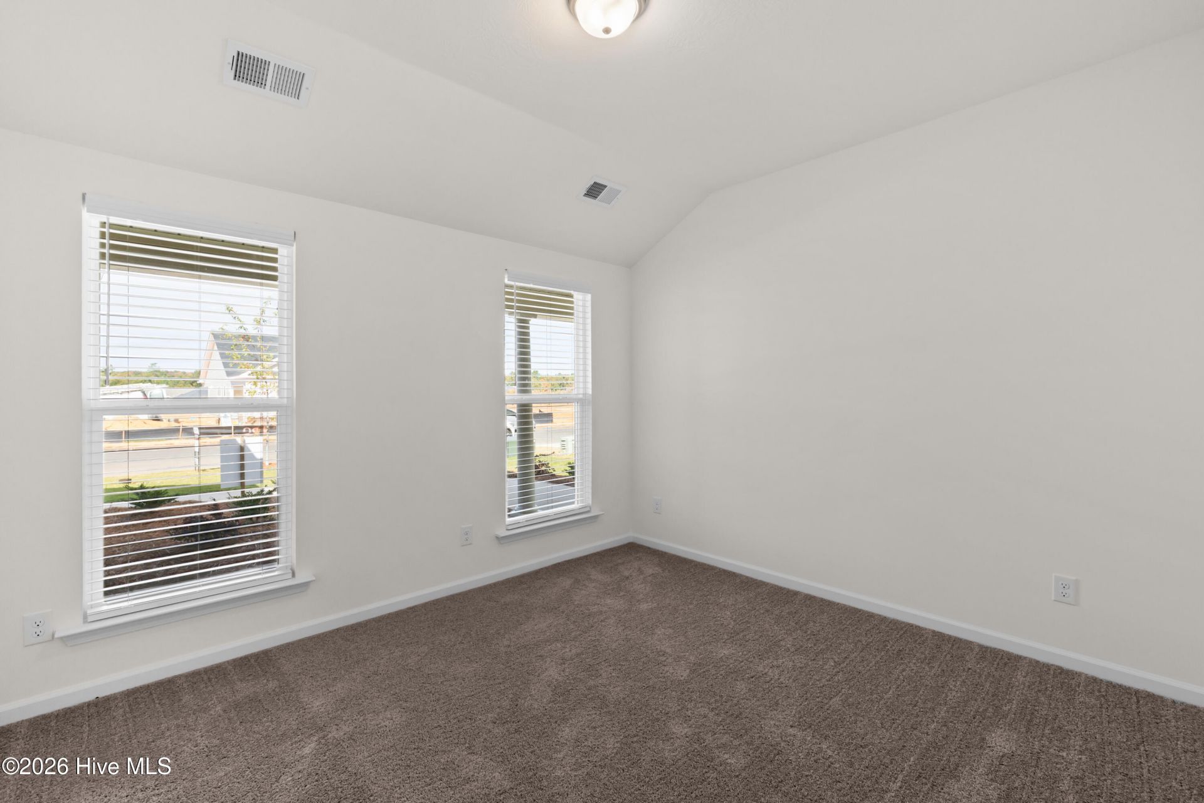
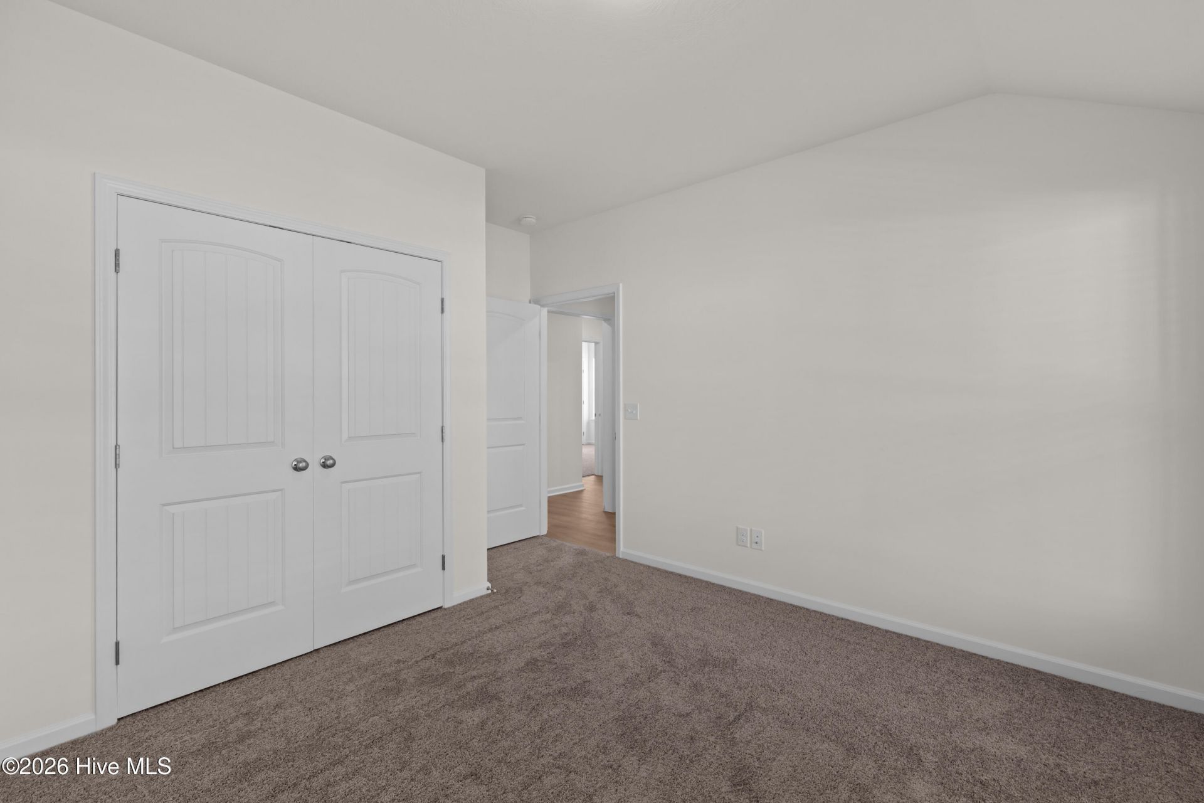
- Bedroom 2 - 14 X 10 Level - Main
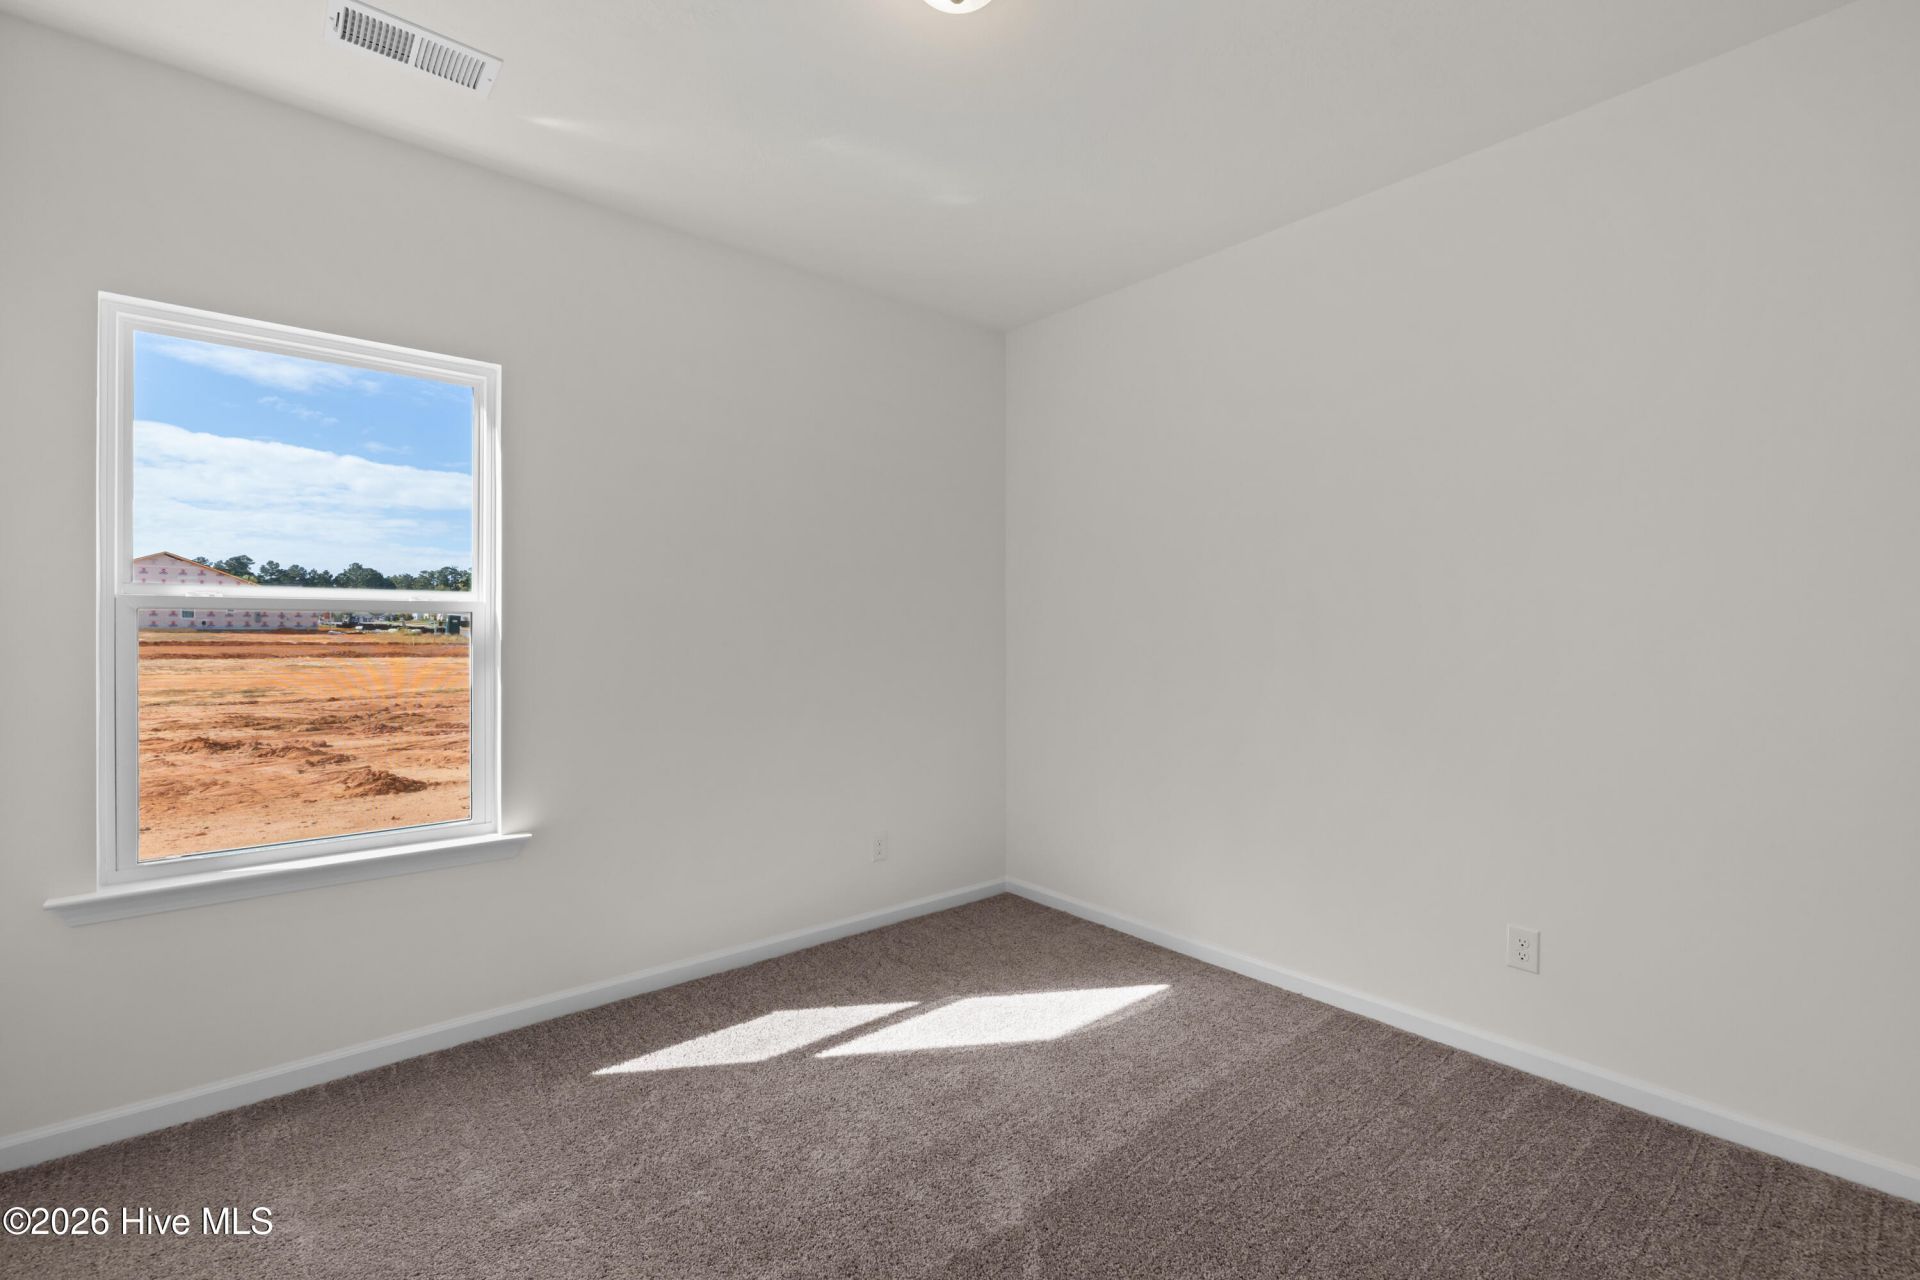
- Bedroom 3 - 11 X 10 Level - Main
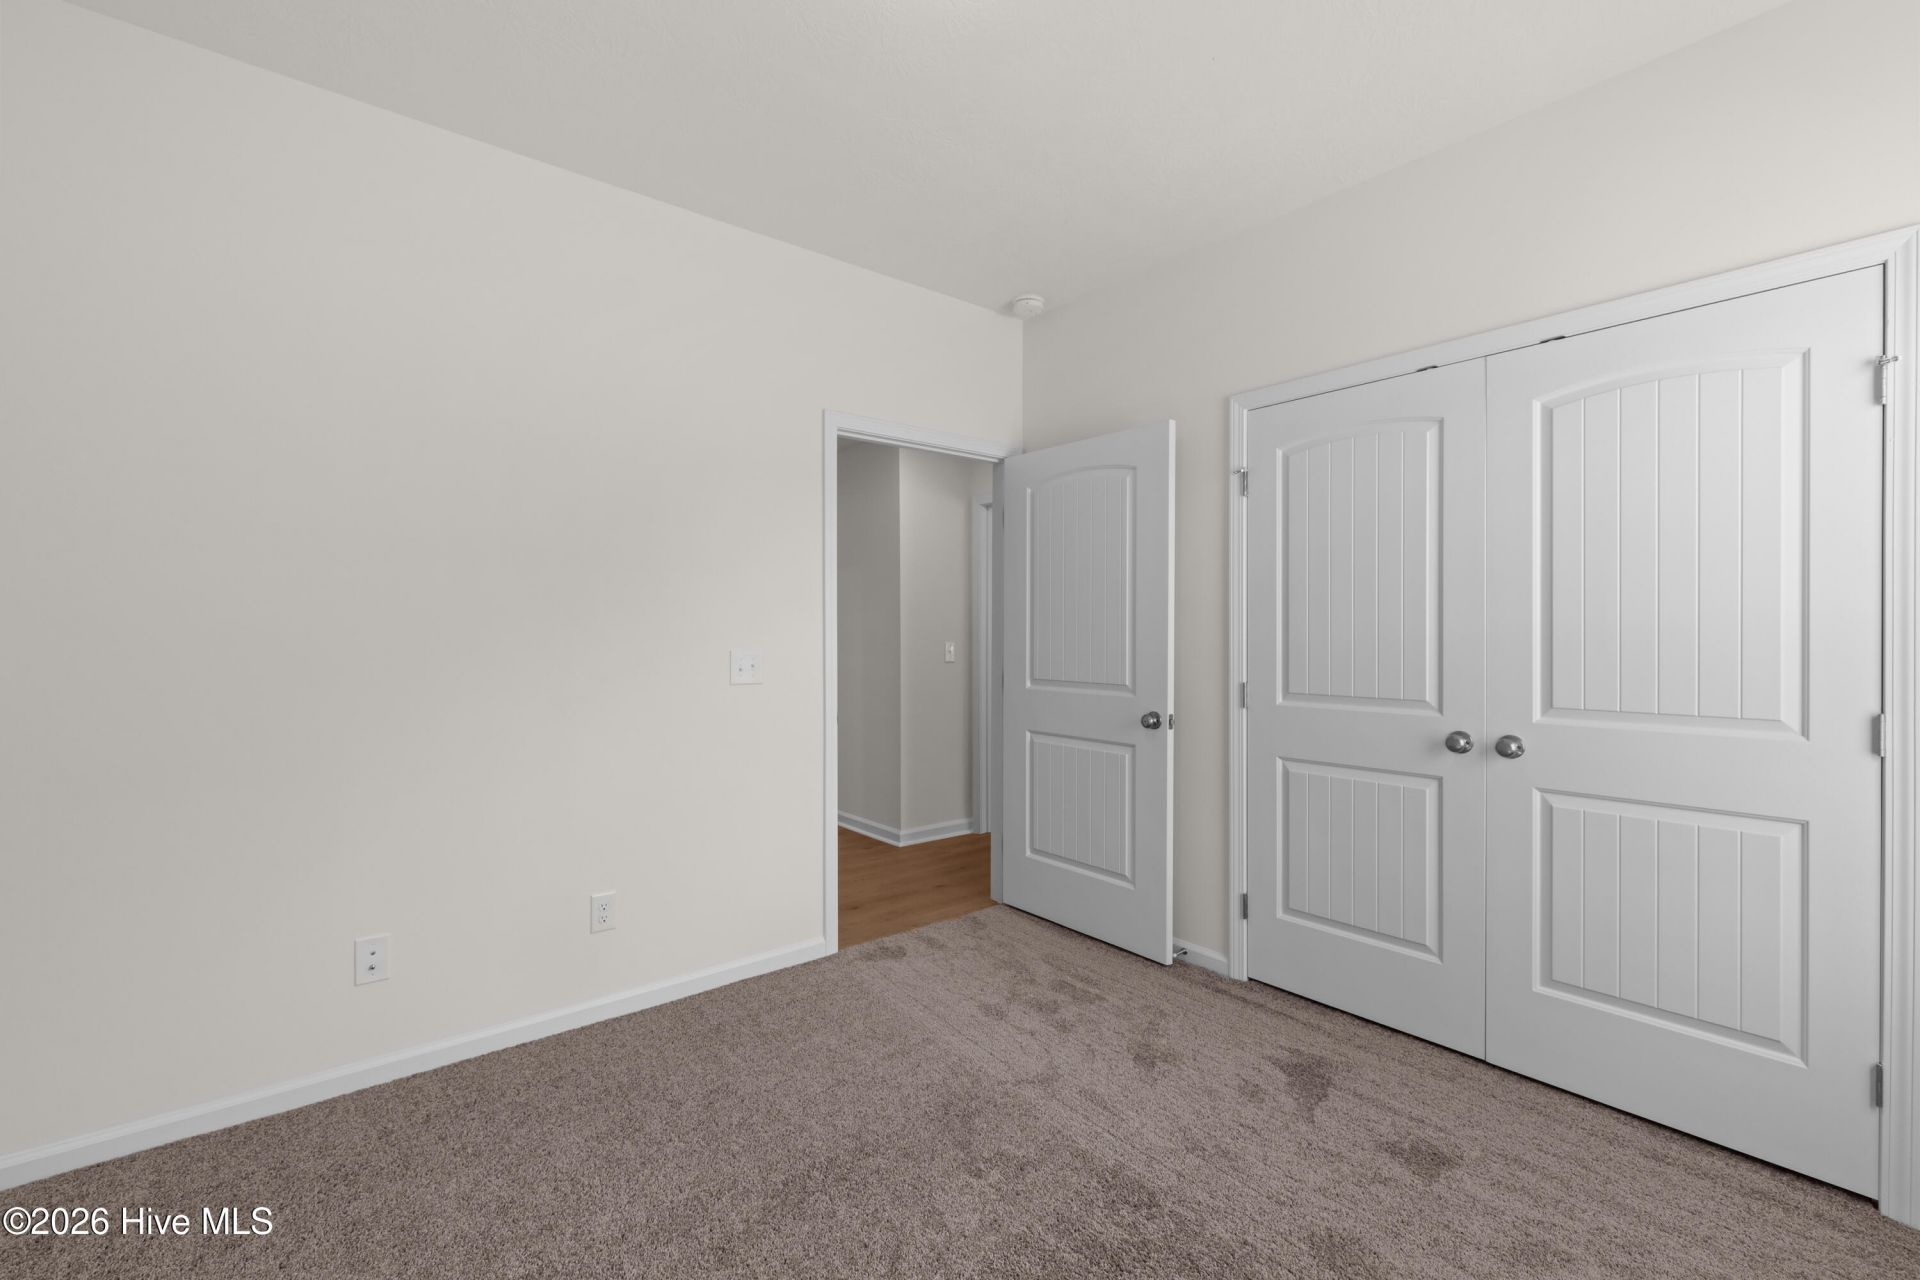
- Bedroom 4 - 12 X 11 Level - Main
Listed By / Shown By
Listed By
Agency Name: Berkshire Hathaway HomeServices Beazley Realtors
Hive MLS
Shown By
Agent Name: Joel Mathis
Agent Phone: (803) 640-7891
Agency Title: Carolina One Real Estate
Hive MLS


Web address QR Codes
8619 Snelling Drive
Joel Mathis
©OneHomeValue
Ask A Question 8619 Snelling Drive, Aiken, SC 29803


