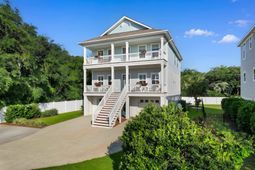

9 Windy Ln. | Pawleys Island | $849,900



SHOW DETAILS
9 Windy Ln.
Pawleys Island, SC 29585
$849,900
5
BEDS
3
BATHS
2,756
SQ. FT.
9 Windy Ln.Pawleys Island, SC 29585
For SALE
Single Family
ACTIVE
$849,900
EST. 2,139.40/MO CALCULATE
5
BEDS
3
BATHS
2,756
SQ. FT.
Property Description
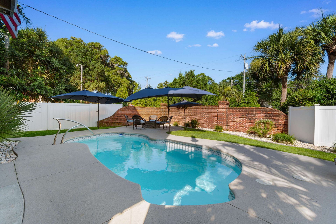
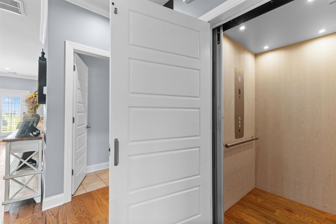
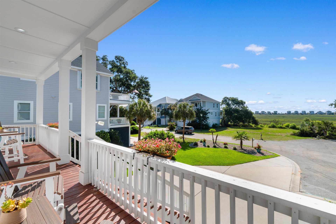
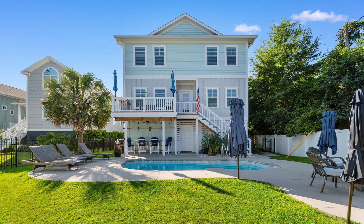
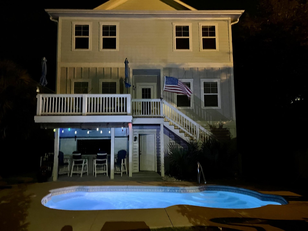
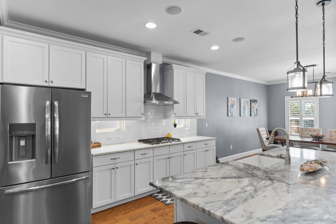
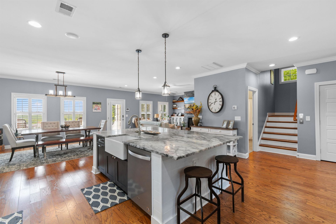
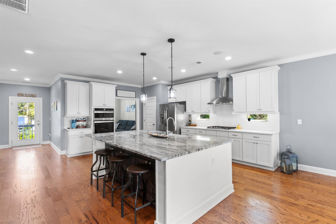
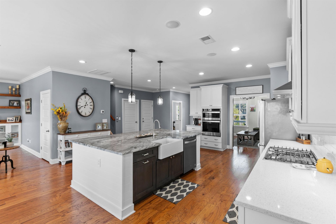
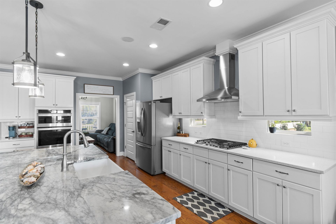
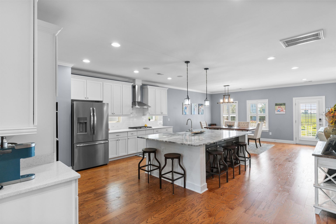
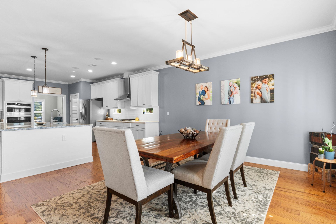
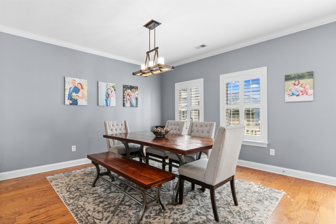
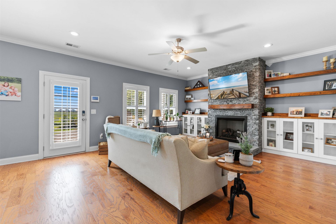
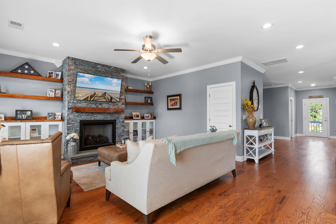
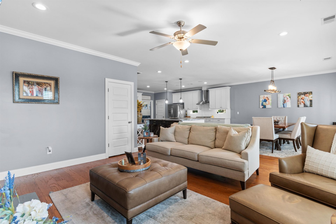
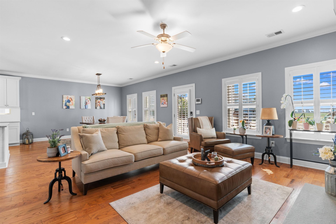
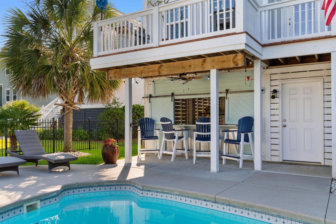
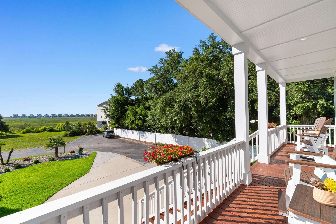
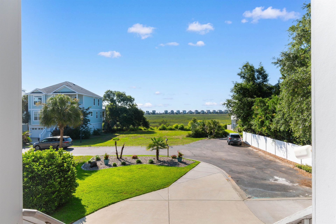
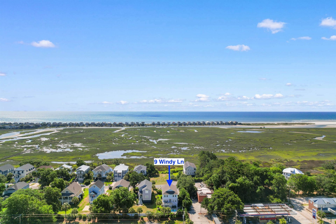
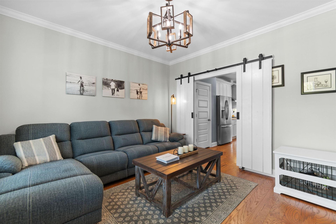
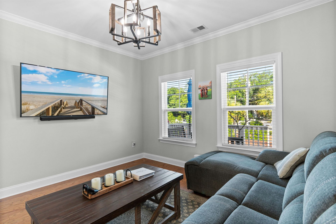
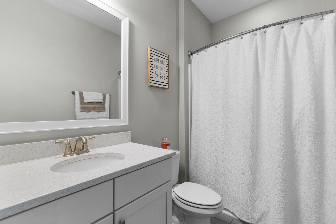
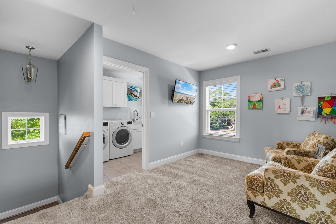
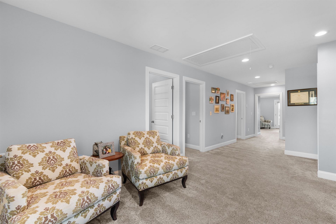
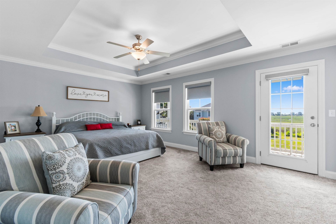
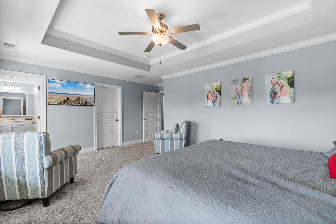
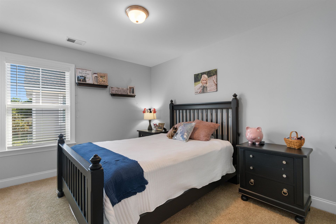
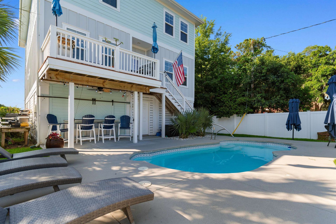
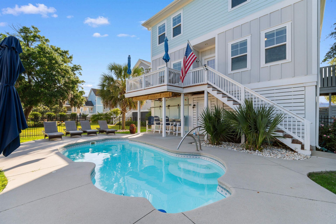
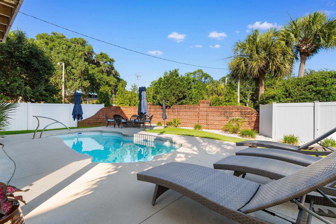
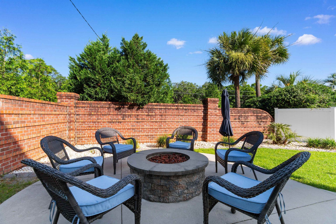
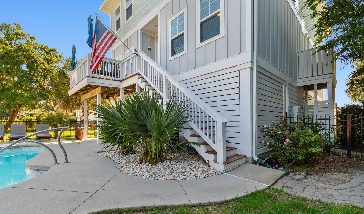
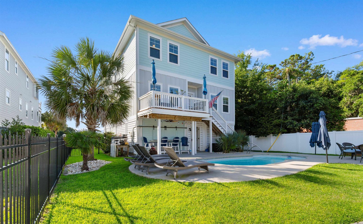
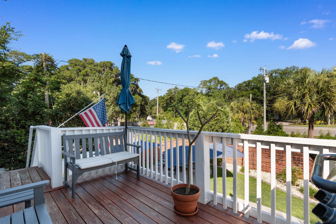
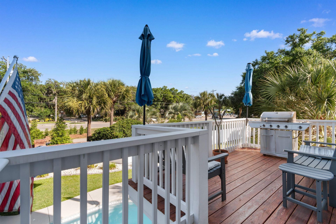
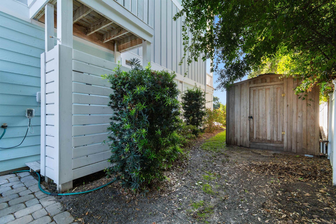
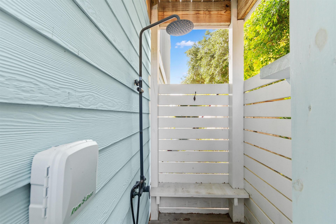
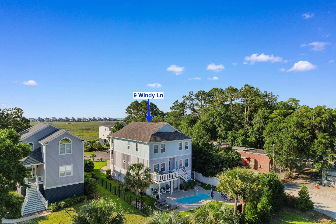
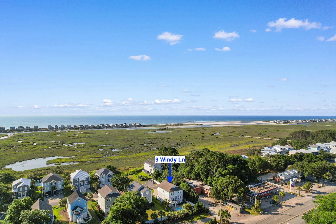
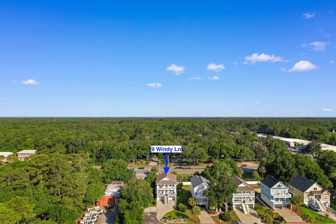
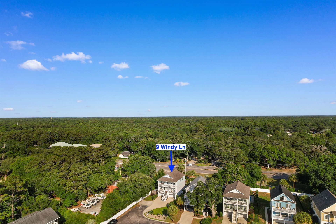
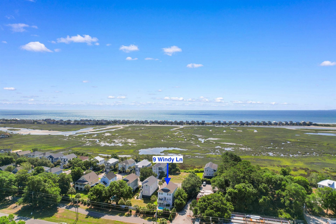
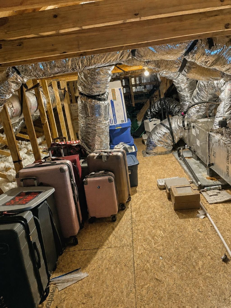
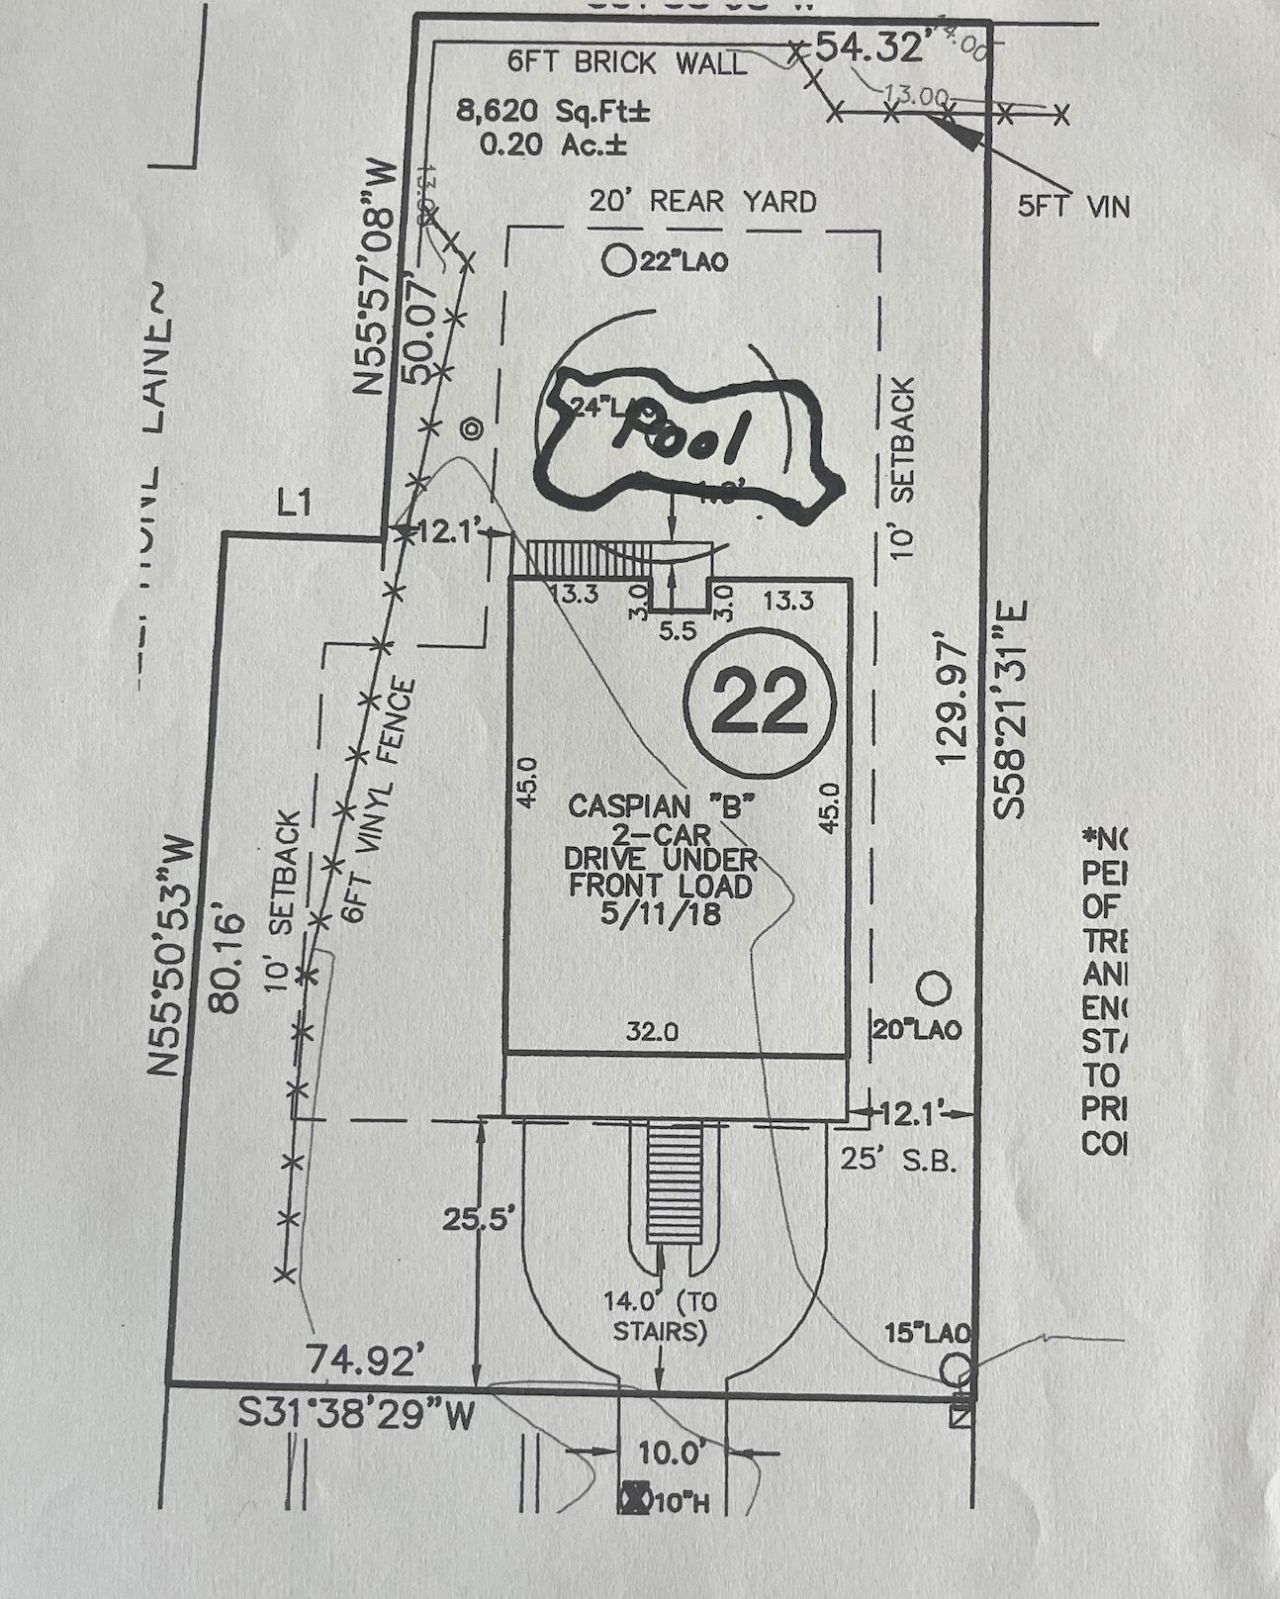
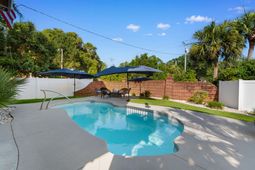
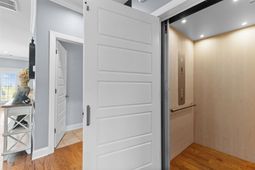
Welcome to Litchfield Breezes, a gated community where coastal charm, natural beauty, and everyday comfort come together in this beautifully maintained home offering marsh and ocean views, along with two expansive front porches designed to enjoy the refreshing sea breezes. Designed for both everyday comfort and effortless entertaining, this meticulously kept five-bedroom, three-bathroom residence features an inviting open-concept floor plan centered around an impressive kitchen. The oversized island serves as the heart of the home, complemented by 42-inch cabinetry, elegant crown molding, generous storage, a gas cooktop, and abundant prep space-perfect for hosting gatherings or enjoying quiet family meals. The living room is anchored by an impressive floor-to-ceiling stacked stone fireplace with a rustic wood mantel, custom floating shelves, and built-in glass-front cabinetry, creating a striking focal point that adds warmth, texture, and timeless character to the space. A 2023 elevator provides convenient access to all three levels. Walkable 3rd floor attic space for extra storage. The outdoor living spaces are equally impressive. Your private backyard oasis features a sparkling saltwater pool, lush tropical landscaping with mature palm trees, an outdoor shower, and a welcoming fire pit area-ideal for relaxing beneath the stars after a day at the beach. An extended driveway provides ample parking for guests, boats, or multiple vehicles. Every inch of this home showcases meticulous care and thoughtful attention to detail, creating a truly move-in-ready opportunity. Located just moments from the beach, you'll enjoy the perfect balance of scenic beauty, coastal charm, and modern convenience in one of Litchfield's most sought-after communities. Experience the relaxed elegance of Lowcountry living in a home where every day feels like a vacation.
Property Details
- MLS ID2616024
- Property TypeResidential - Single Family
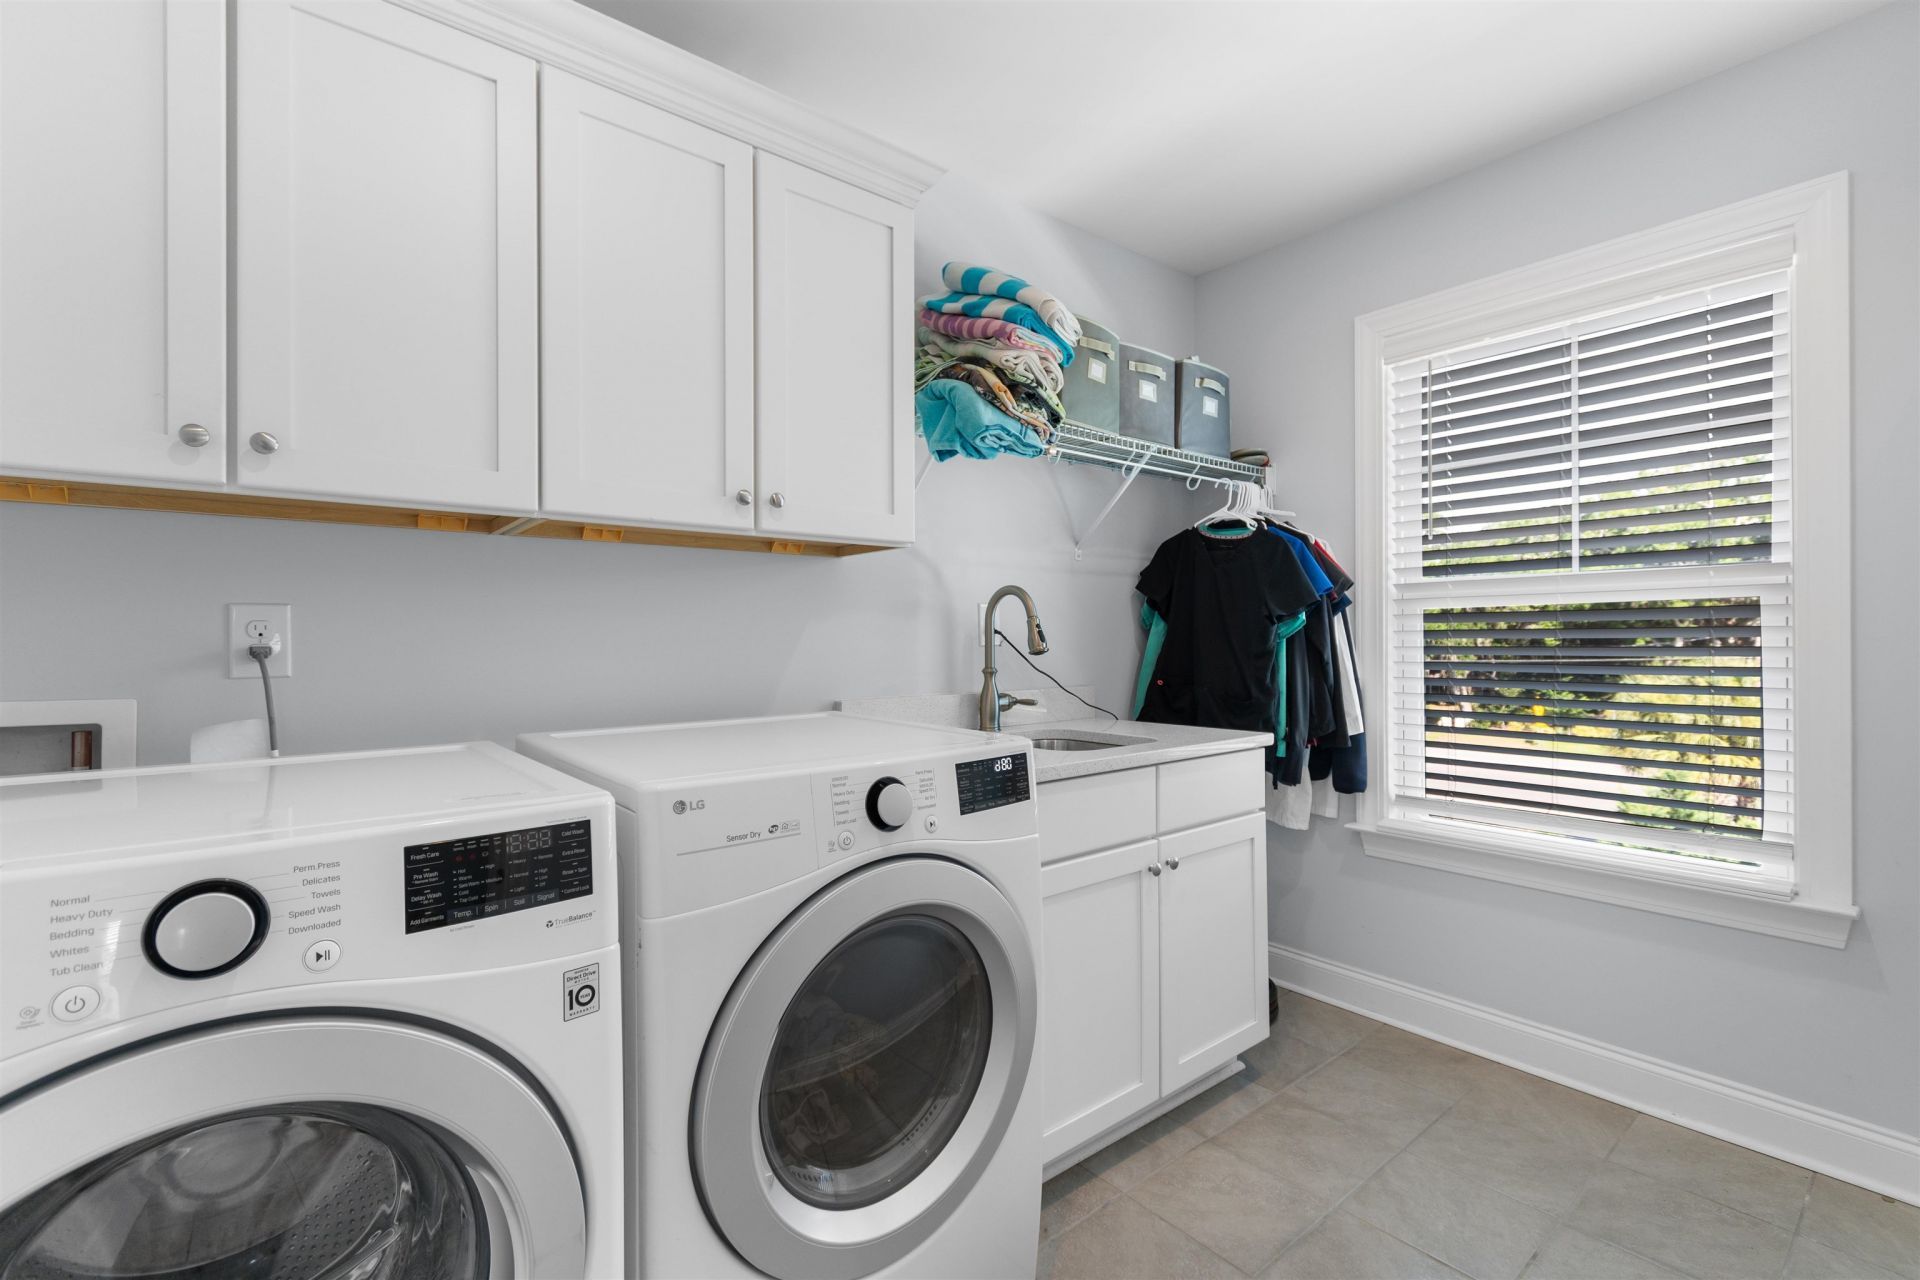
- AppliancesCooktop, Dishwasher, Disposal, Microwave, Refrigerator, Range Hood, Dryer, Washer
- Association AmenitiesGated, Owner Allowed Golf Cart
- Community FeaturesGolf Carts OK, Gated, Long Term Rental Allowed
- CoolingCentral Air
- Days on Site134
- ExteriorHardiPlank Type
- Exterior FeaturesDeck, Fence, Irrigation Sprinklers, Pool, Patio, Storage
- FencedYes
- FlooringCarpet, Tile, Wood
- HeatingCentral, Electric
- HOAYes
- HOA Fee220/ Monthly
- Home StyleRaised Beach
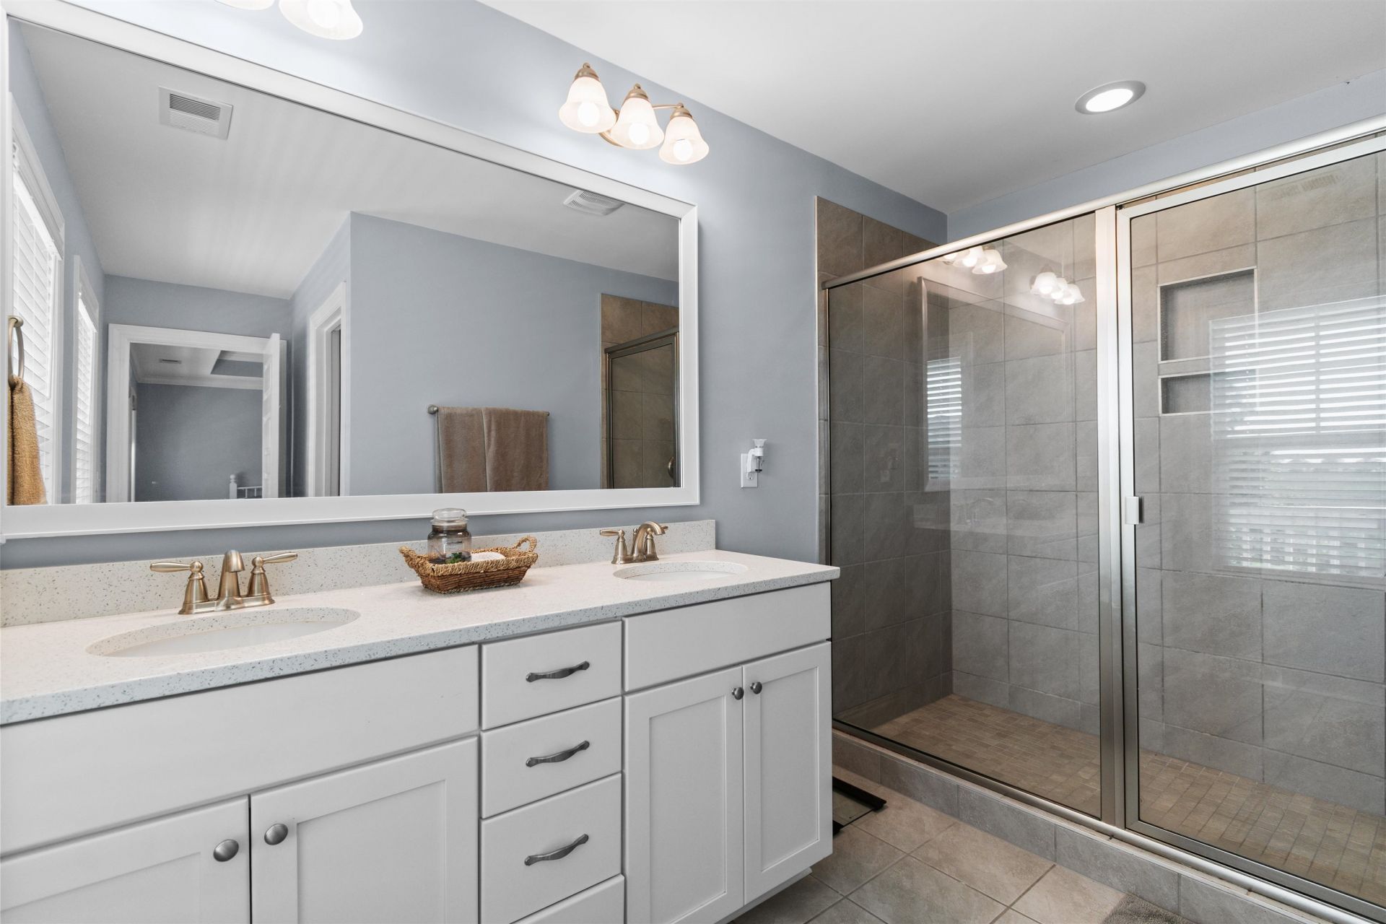
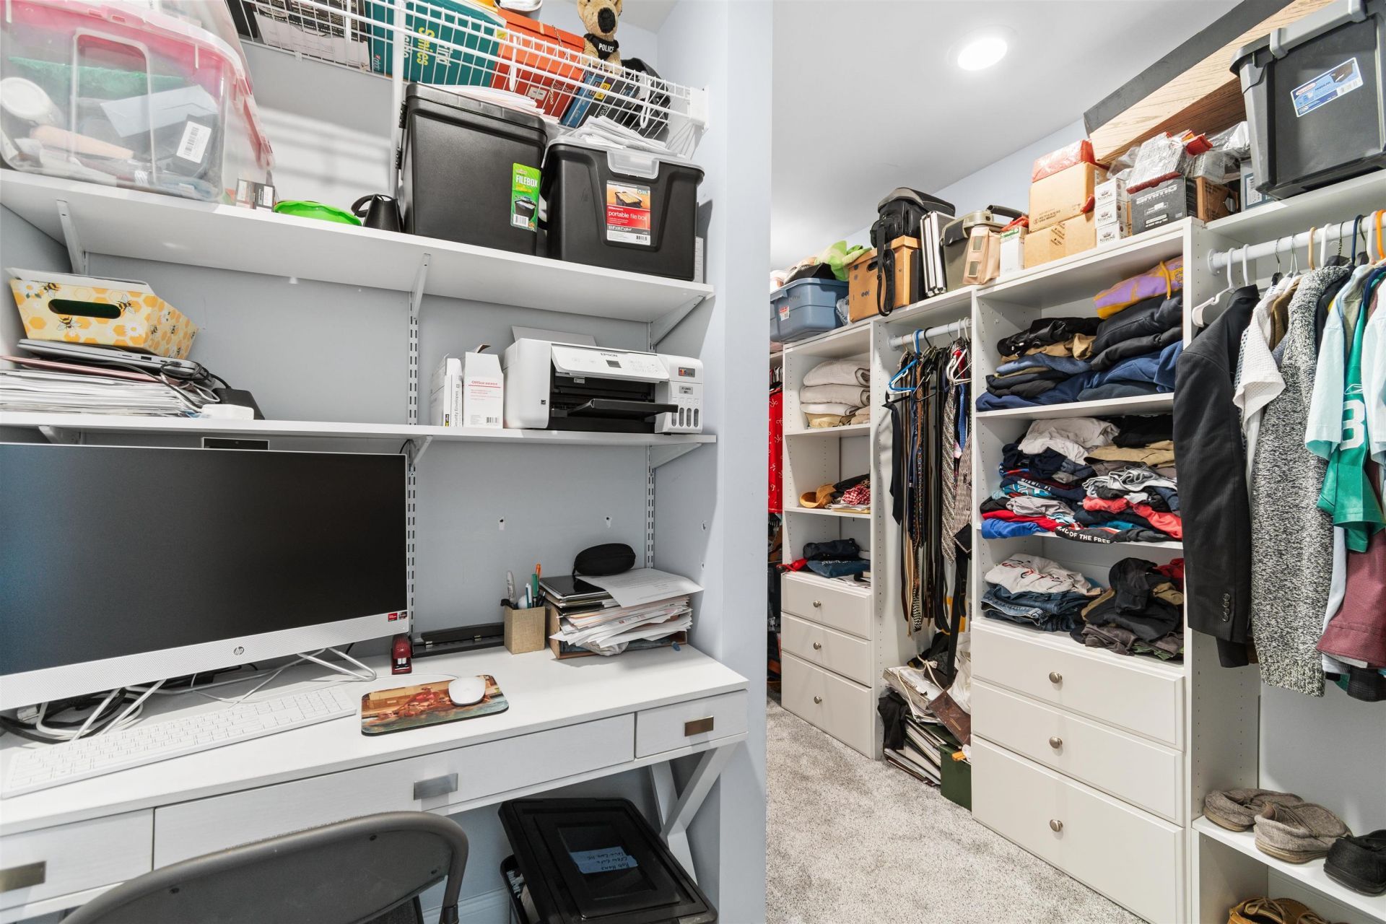
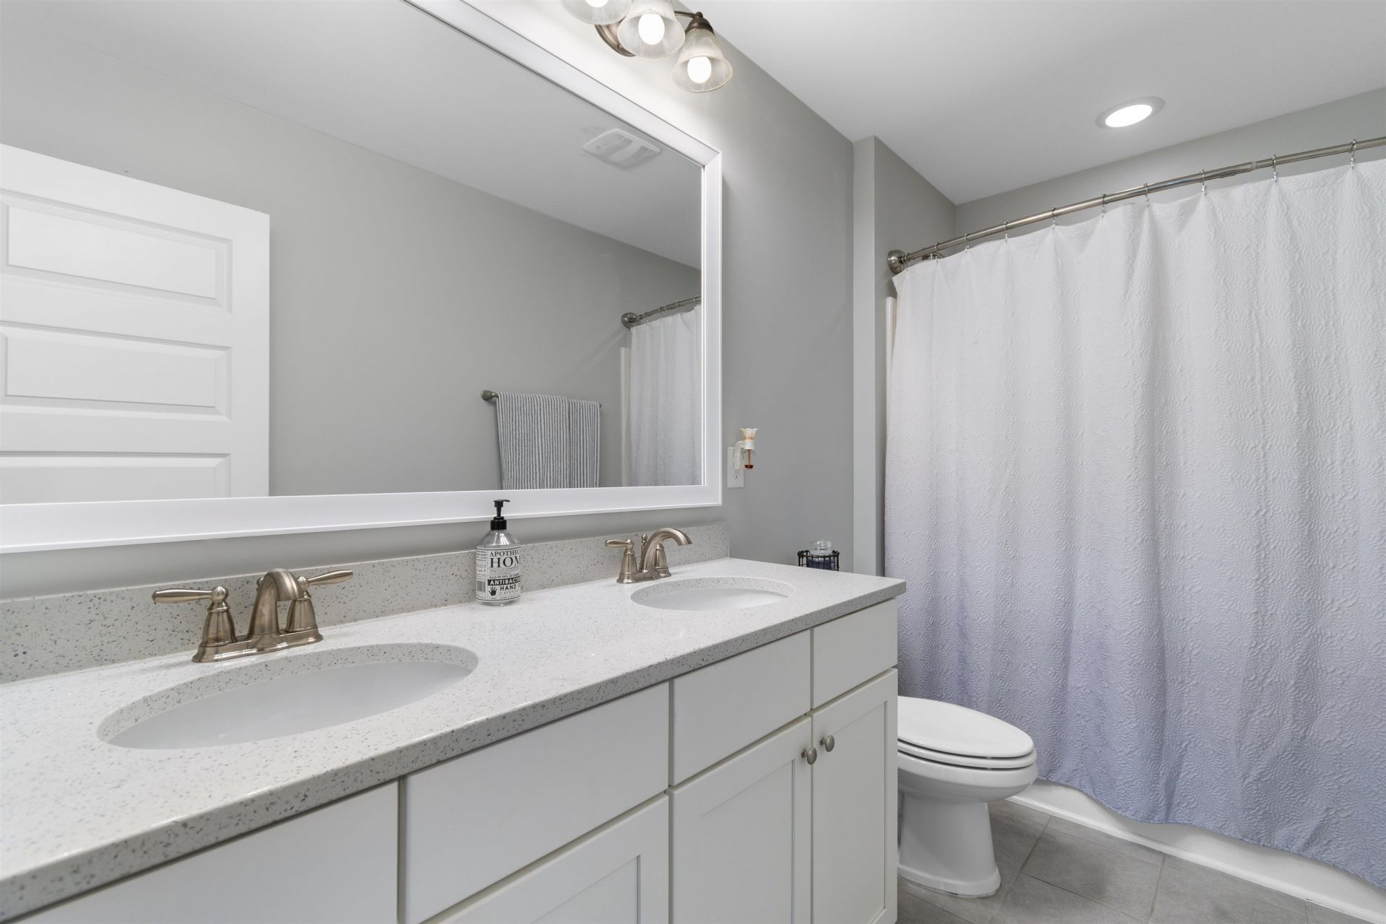
- Interior FeaturesTray Ceiling(s), Ceiling Fan(s), Dual Sinks, Elevator, Sitting Area in Primary, Separate Shower, Walk-In Closet(s), Window Treatments, Kitchen Island, Stainless Steel Appliances, Solid Surface Counters, Workshop
- LaundryWasher Hookup
- Lot DescriptionIrregular Lot
- Lot Size0.20 Acres
- Parcel#04-0147-089-00-00
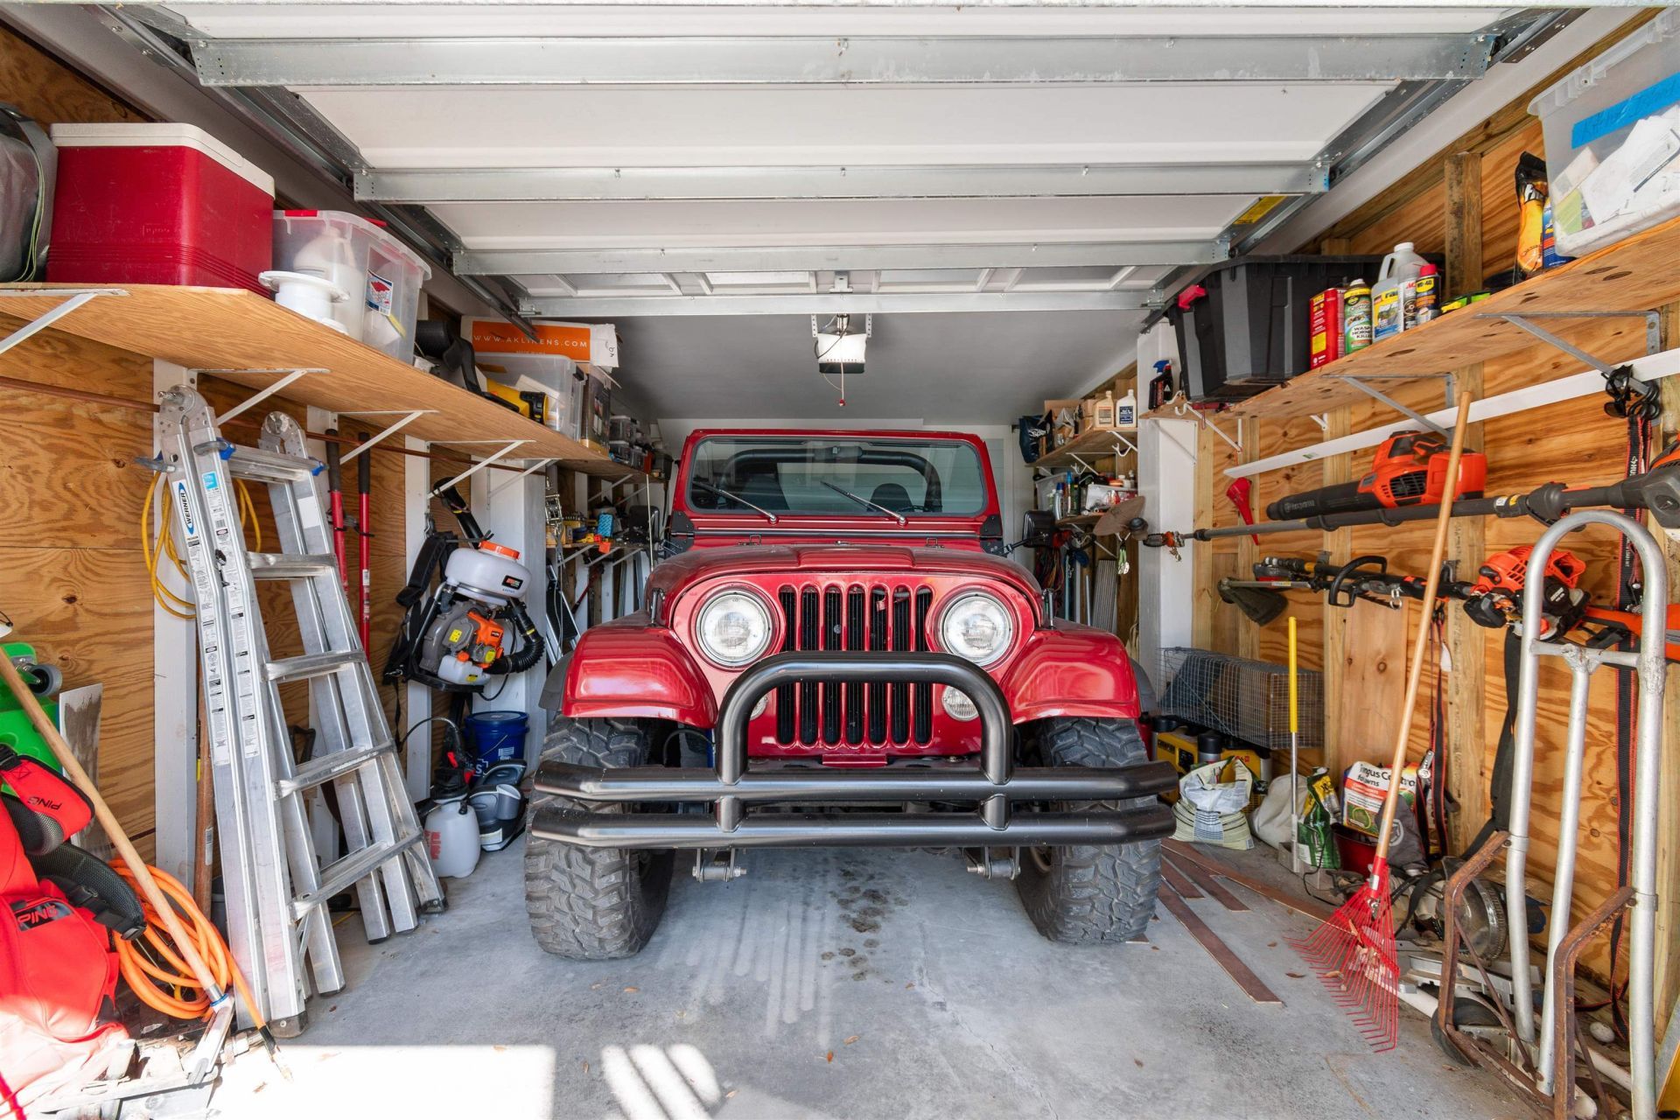
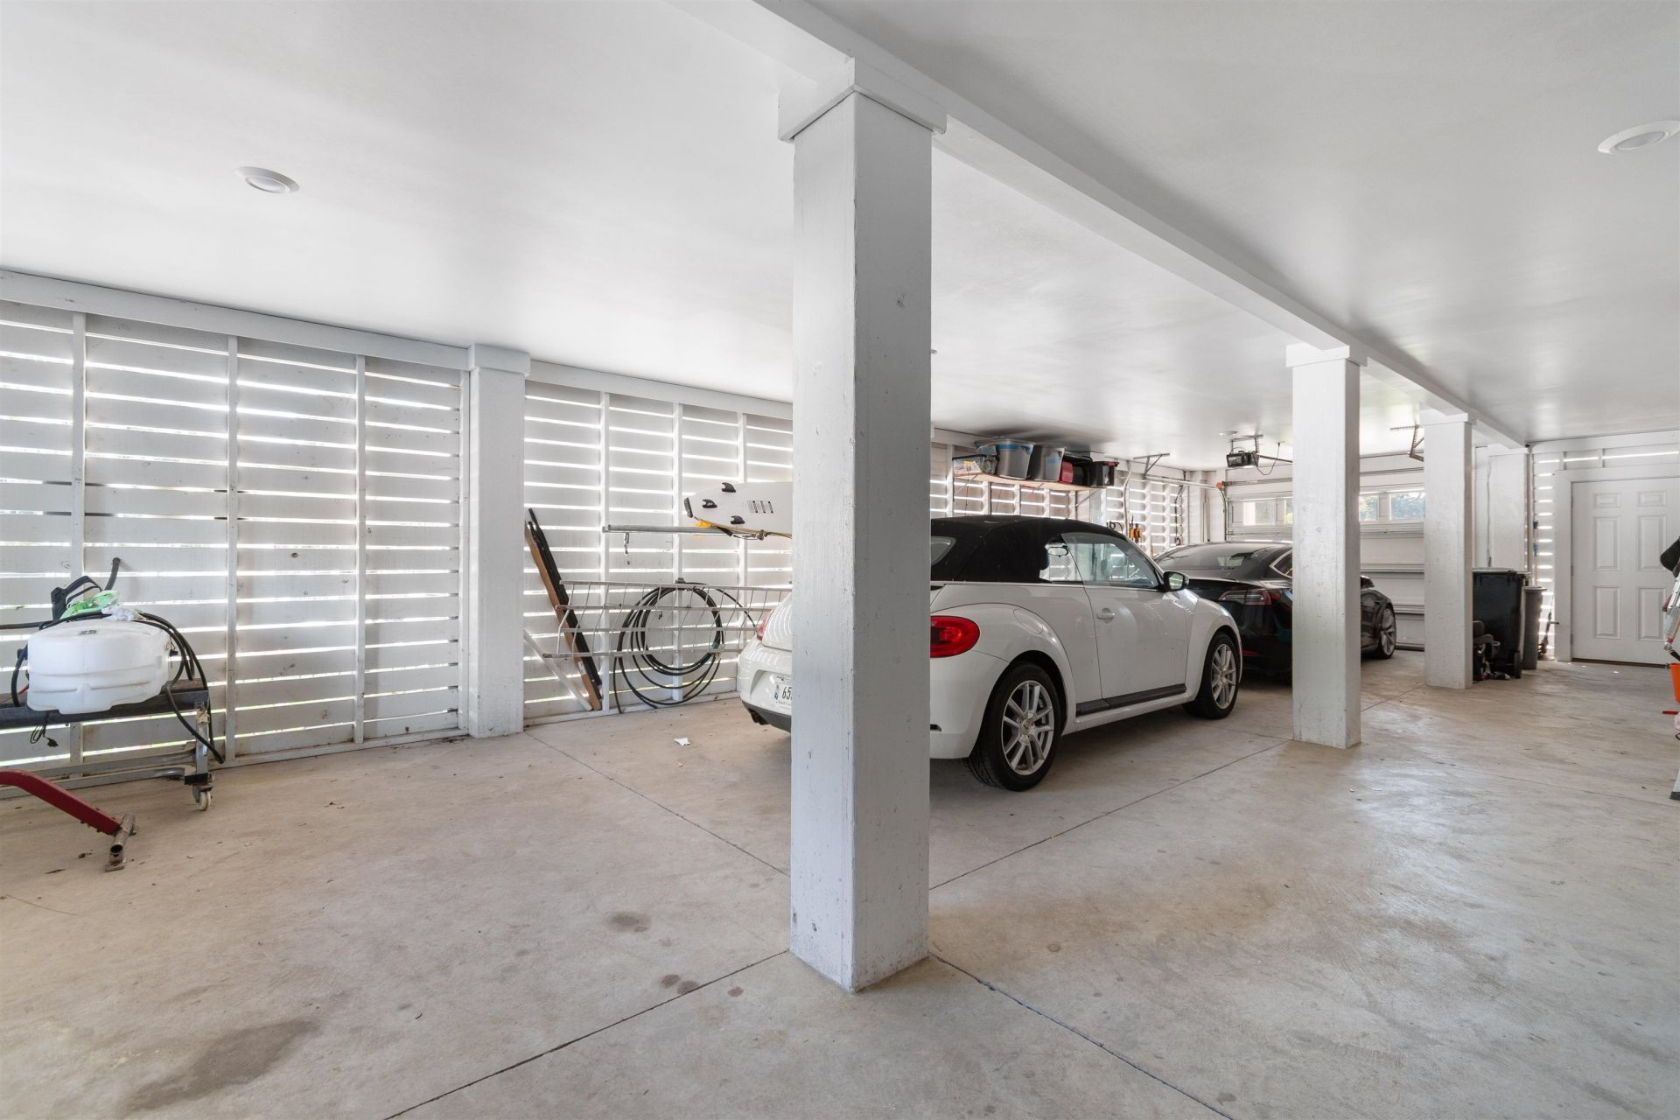
- ParkingUnderground, Garage Door Opener
- Parking NotesUnderground, Garage Door Opener
- Patio/PorchDeck, Front Porch, Patio
- PoolIn Ground, Outdoor Pool, Private
- Securityyes
- SecuritySecurity System, Gated Community, Smoke Detector(s)
- Swimming PoolYes
- UtilitiesElectricity Available, Sewer Available, Underground Utilities, Water Available
- ViewMarsh View, Ocean
- WaterPublic
- WindowWindow Treatments
- Year Built2019
- acres0.20
Amenities
- Tray Ceiling(s)
- Ceiling Fan(s)
- Dual Sinks
- Elevator
- Sitting Area in Primary
- Separate Shower
- Walk-In Closet(s)
- Window Treatments
- Kitchen Island
- Stainless Steel Appliances
- Solid Surface Counters
- Workshop
- Deck
- Fence
- Irrigation Sprinklers
- Pool
- Patio
- Storage
Room Sizes
- Kitchen - 18x16
- Great Room - 15x16
- Dining Room - 15x16
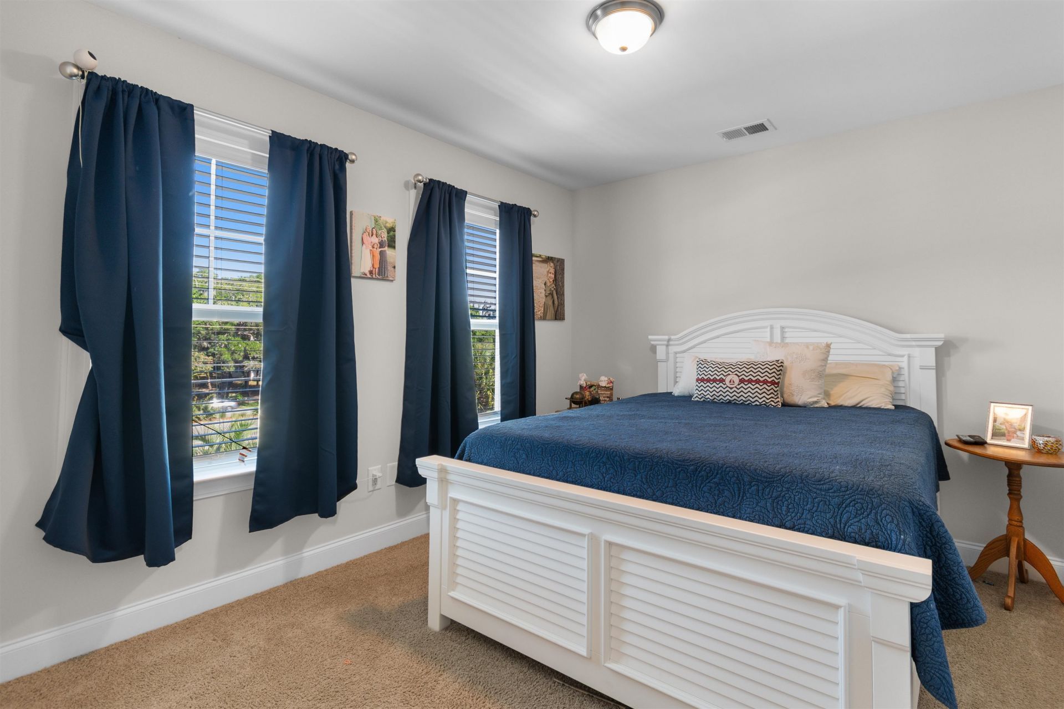
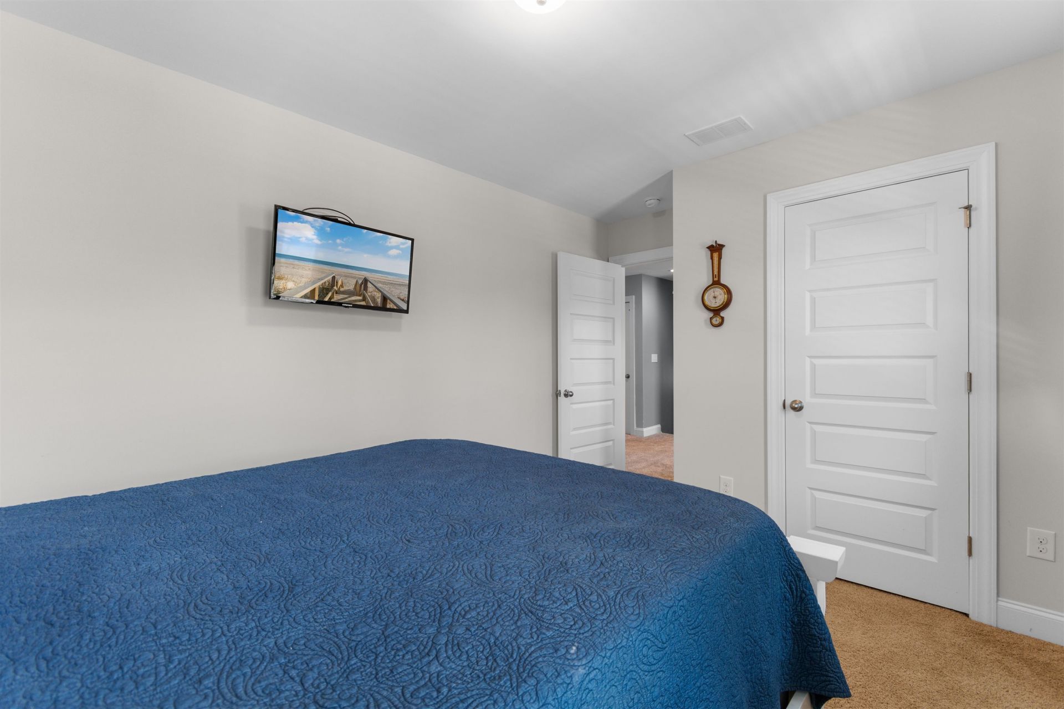
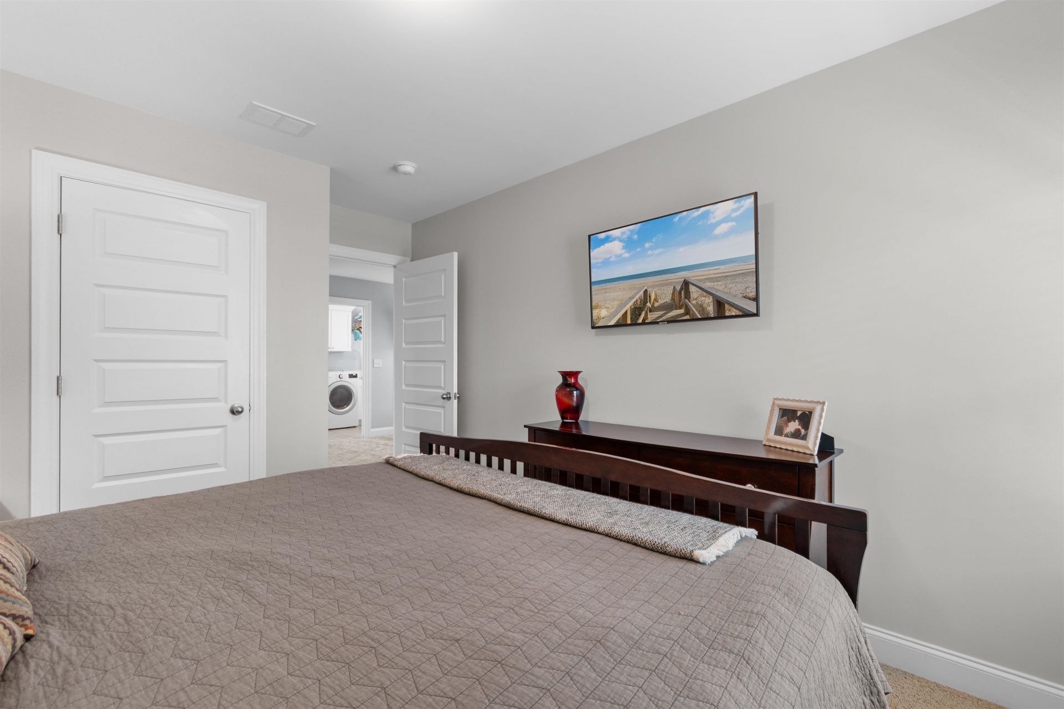
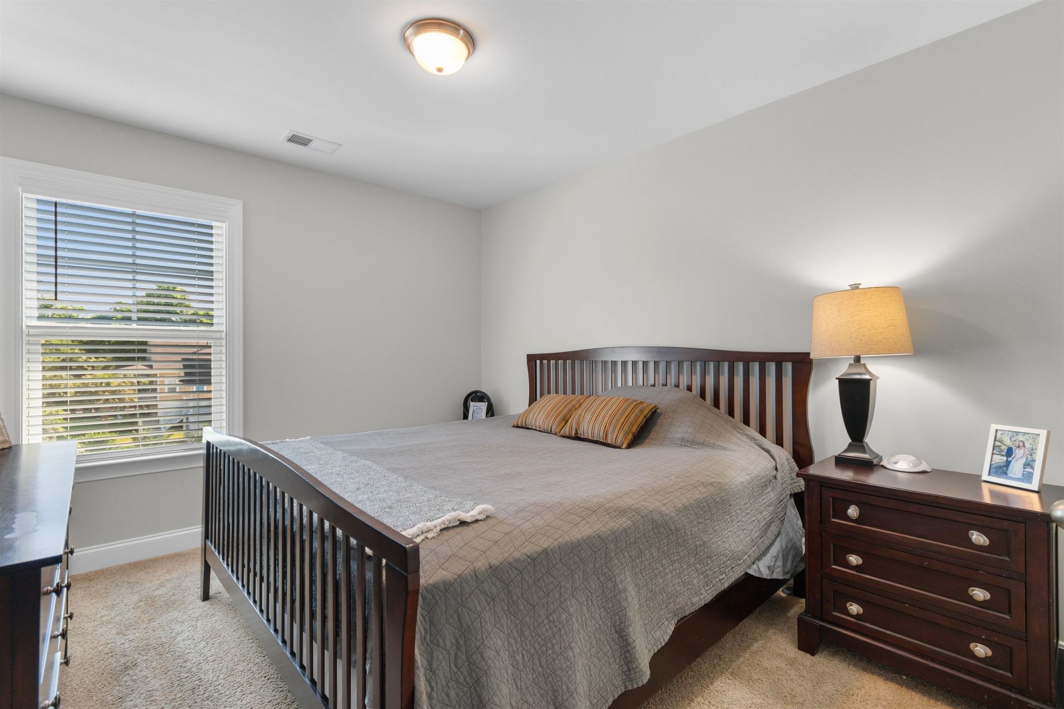
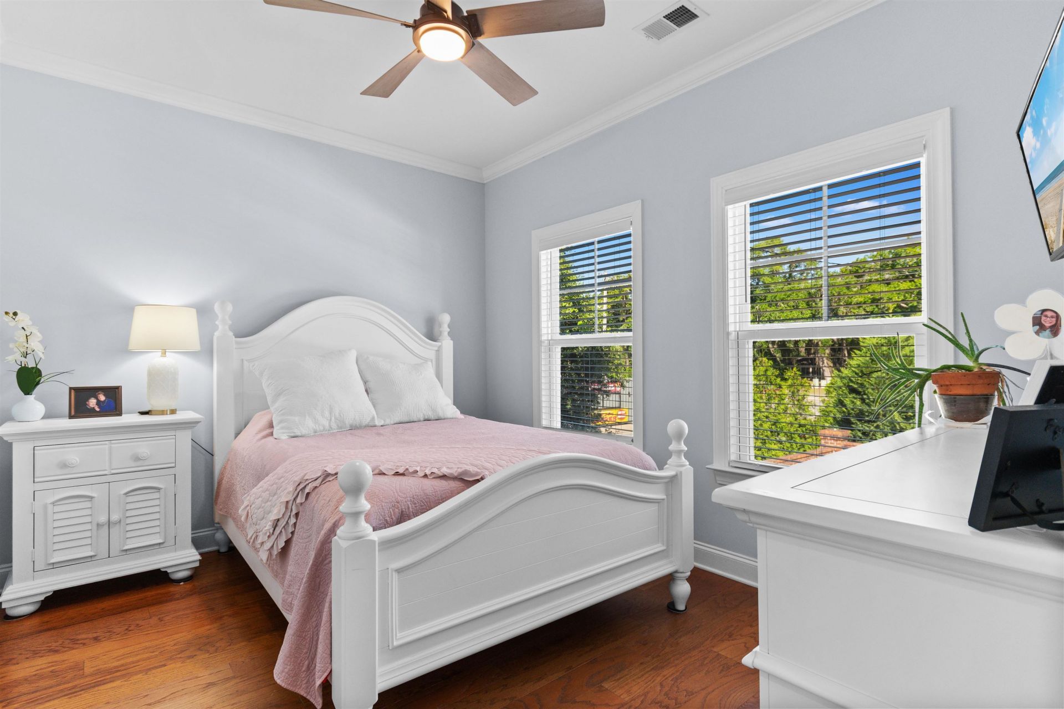
- Bedroom 3 - 12x10 Level - Second
- Bedroom 2 - 12x10 Level - Second
- Primary Bedroom - 18'6 x 13' Level - Second
- Bedroom 1 - 12x10 Level - Second
Listed By / Shown By
Listed By
Agency Name: Realty ONE Group DocksideSouth
Agency Phone: 843-357-4030
CCAR MLS
Shown By
Agent Name: Joel Mathis
Agent Phone: (803) 640-7891
Agency Title: Carolina One Real Estate
CCAR MLS


Web address QR Codes
9 Windy Ln.
Joel Mathis
©OneHomeValue
Ask A Question 9 Windy Ln., Pawleys Island, SC 29585


