
9188 Malahide Lane | Aiken | $299,900





SHOW DETAILS
9188 Malahide Lane
Aiken, SC 29801
$299,900
4
BEDS
2.5
BATHS
2,264
SQ. FT.
9188 Malahide LaneAiken, SC 29801
For SALE
Single Family
ACTIVE
$299,900
EST. 754.92/MO CALCULATE
4
BEDS
2.5
BATHS
2,264
SQ. FT.
Property Description
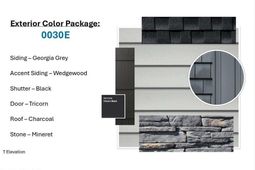
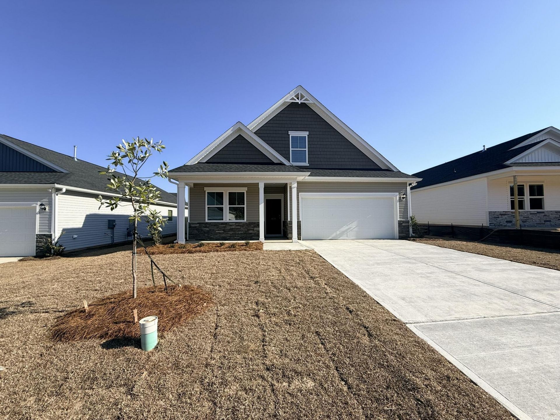
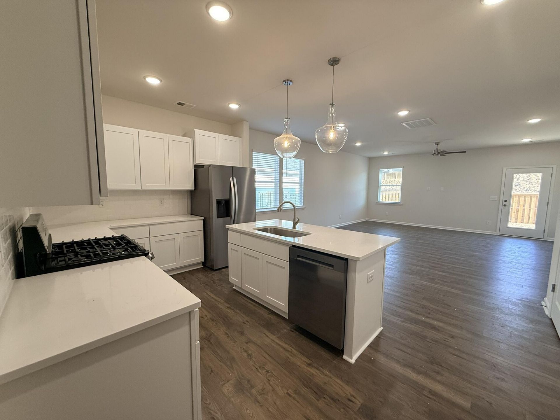
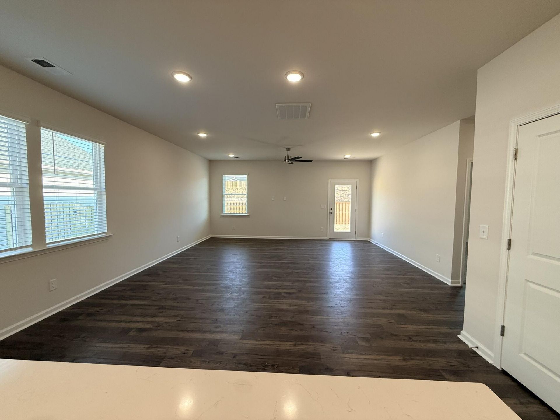
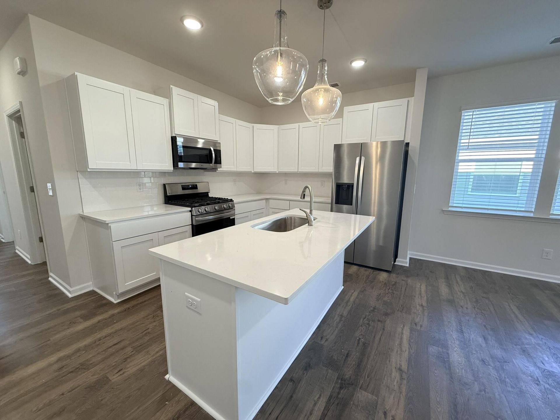
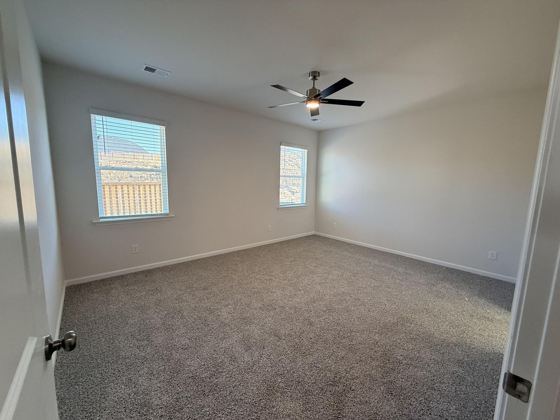
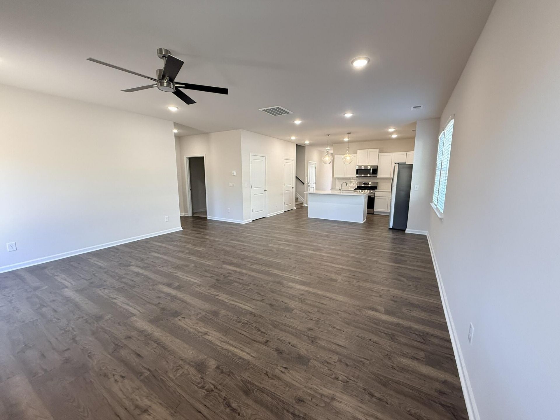
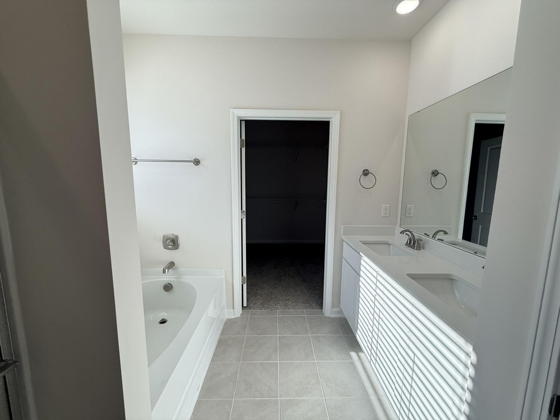
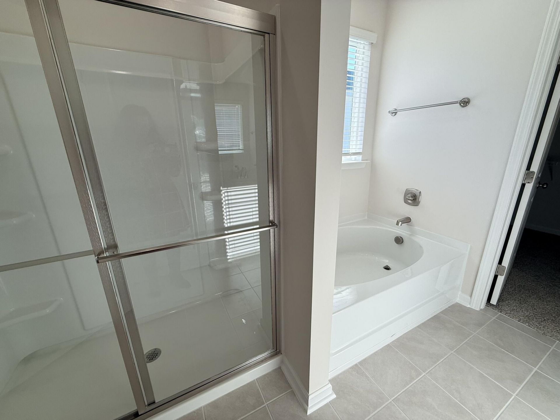
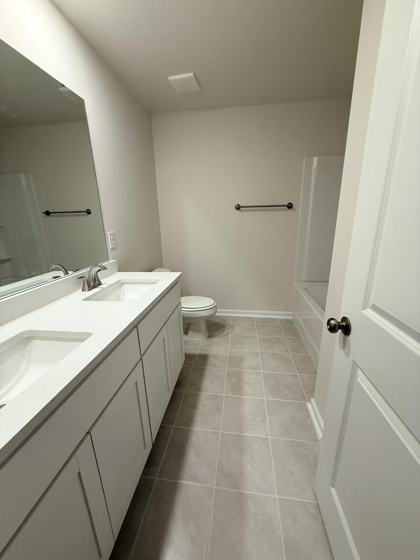
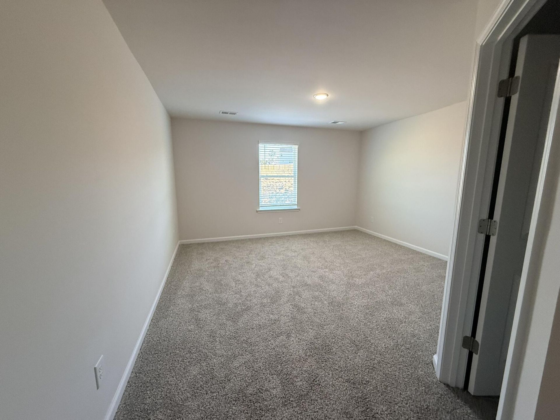
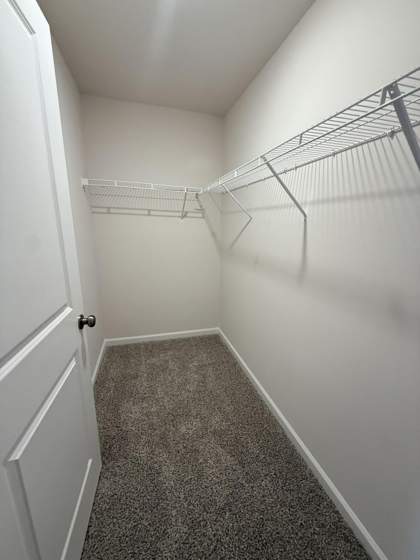
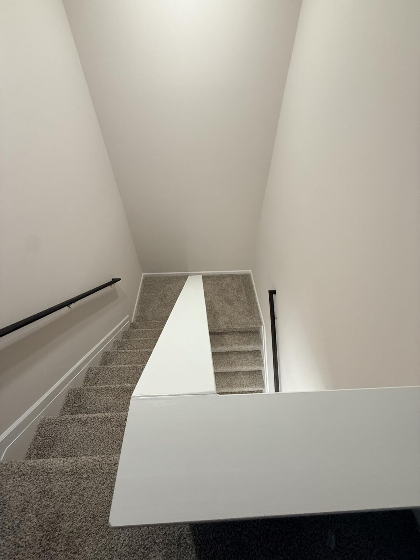
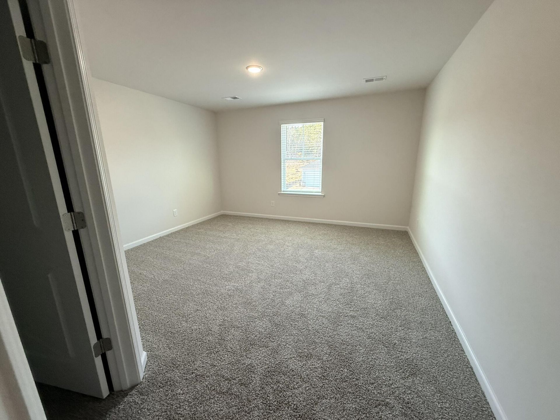
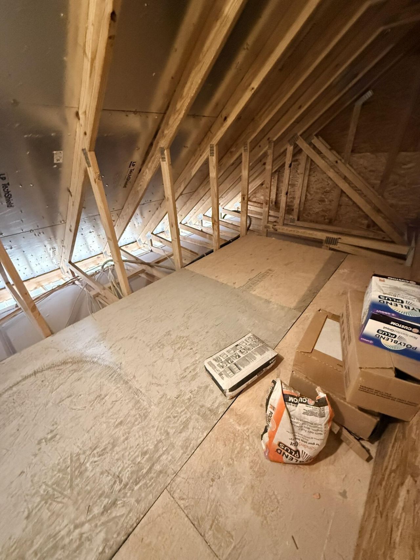
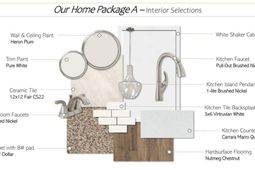
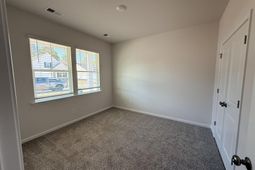
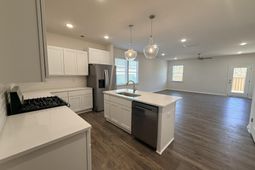
The Congaree T floor plan offers generous space and flexible living areas designed for modern life. The first floor welcomes you with an open layout featuring a stylish kitchen with a large island and pantry, flowing seamlessly into the breakfast nook and spacious family room--perfect for gatherings and everyday living. The owner's suite is conveniently located on the main level, offering a private bath and expansive walk-in closet, while an additional bedroom and full bath provide ideal space for guests or a home office. Upstairs, two more bedrooms each feature walk-in closets and share a full bath, complemented by ample storage areas and a dedicated HVAC/storage space for added convenience. With a covered front porch, covered rear patio, laundry room, and a two-car garage, the Congaree combines comfort, practicality, and thoughtful design in every detail. This plan features architectural shingled roof, tankless water heater, termite bait stations and so much more. SEE DOCUMENTS for Features. Pictures are not of the actual home. Color selections for this home appear in the photos.
Property Details
- MLS ID100591912
- Property TypeResidential - Single Family
- AppliancesGas Oven, Built-In Microwave, Disposal, Dishwasher, Tankless Water Heater
- Association AmenitiesMaintenance Common Areas, Sidewalks
- CoolingCentral Air
- Days on Site101
- Door FeaturesThermal Doors
- ExteriorStone, Vinyl Siding, Wood Frame
- Exterior FeaturesCluster Mailboxes, Thermal Doors
- FlooringLVT/LVP, Carpet, Ceramic Tile
- Garage2 car attached
- HeatingForced Air, Natural Gas
- HOA Fee$344/ Annually
- Interior FeaturesMaster Downstairs, Walk-in Closet(s), High Ceilings, Entrance Foyer, Solid Surface, Kitchen Island, Pantry, Walk-in Shower, Eat-in Kitchen, Walk-In Closet(s)
- LaundryDryer Hookup, Washer Hookup
- Lot DescriptionLandscaped, Rectangular Lot, Shopping Nearby, Sprinklers in Front, Sprinklers in Rear
- Lot Dimensions55x110
- Lot Size0.14 Acres
- Parcel#0881313037
- ParkingGarage Faces Front, Attached, Concrete, Garage
- Parking NotesGarage Faces Front, Attached, Concrete, Garage
- Patio/PorchCovered, Patio, Front Porch
- Roof TypeShingle, See Remarks, Other
- SecuritySmoke Detector(s)
- SewerPublic Sewer
- Special View InfoNone
- Stories2.0
- UtilitiesNatural Gas Connected, Sewer Connected, Underground Utilities, Water Connected, Cable High Speed, Fiber Optic
- WaterPublic
- WindowThermal Windows
- Year Built2026
- acres0.14
Amenities
- Master Downstairs
- Walk-in Closet(s)
- High Ceilings
- Entrance Foyer
- Solid Surface
- Kitchen Island
- Pantry
- Walk-in Shower
- Eat-in Kitchen
- Walk-In Closet(s)
- Cluster Mailboxes
- Thermal Doors
Room Sizes
- Great Room - 19 X 17 Level - Main
- Kitchen - 16 X 6 Level - Main
- Primary Bedroom - 17 X 13 Level - Main
- Bedroom 3 - 14 X 13 Level - Upper
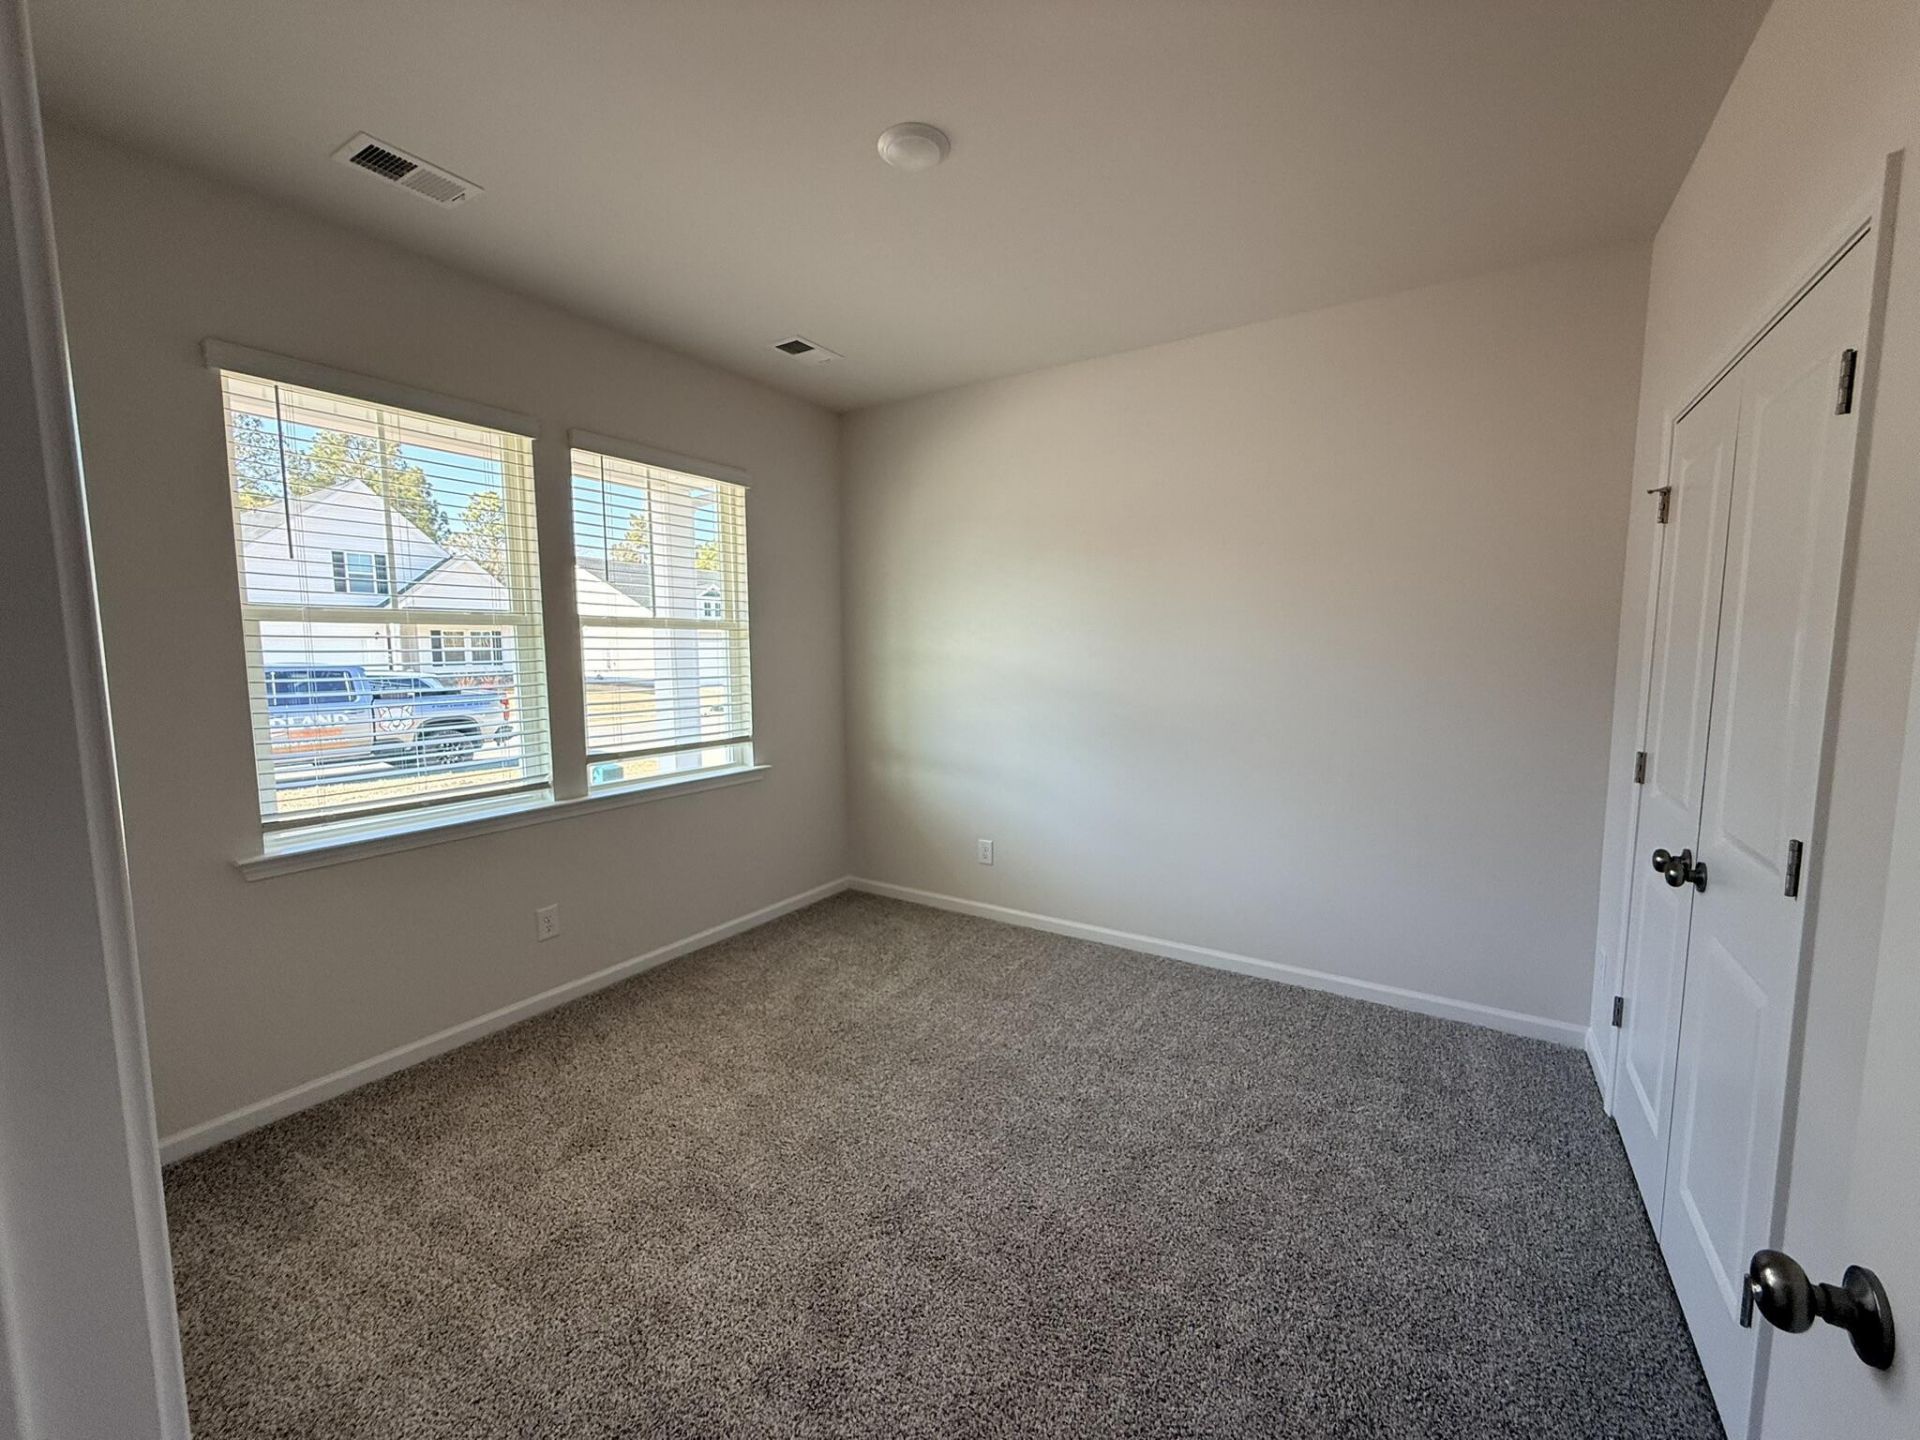
- Bedroom 2 - 11 X 12 Level - Main
- Breakfast Room - 16 X 6
- Bedroom 4 - 14 X 15 Level - Upper
Listed By / Shown By
Listed By
Agency Name: Veranda Homes, LLC
Hive MLS
Shown By
Agent Name: Joel Mathis
Agent Phone: (803) 640-7891
Agency Title: Carolina One Real Estate
Hive MLS


Web address QR Codes
9188 Malahide Lane
Joel Mathis
©OneHomeValue
Ask A Question 9188 Malahide Lane, Aiken, SC 29801


